4871 Wellington 29 Road
Eden Mills, Guelph/Eramosa, N1H 6H8
$1,399,999
- 4 bedrooms
- 1 bathrooms
Listed 12 days ago · MLS® X13873280
About this home
LIVE, WORK, & GROW FROM ONE PROPERTY! Enjoy the best of country living with the convenience of running your business from home. This well-maintained 4-befroom country property features a spacious home along with an impressive 3,200 sq. ft. insulated and heated shop. The shop offers 16-ft ceilings, two large drive-in doors, 600v 3-phase power, 200-amp service, hot and cold water, and its own hydro meter, making it ideal for metal fabrication shop. The property also provides plenty of parking, a large yard and additional storage. The home offers comfortable living space for the family, with an open-concept main floor, updated kitchen, fireplace, finished recreation area and a spacious primary bedroom with Ensuite and walk-in closet. Work from home. Live at home. Keep your business and family al; in one place. Conveniently located with easy access to Milton, Cambridge and Guelph.
Details
- Type
- Industrial
- Age
- 31-50 years
- Lot
- 154 × 473.3 ft
- Garage
- Double Detached
- Kitchens
- 1
- Property tax
- $7,660 (2026)
- Neighbourhood
- Eden Mills
- Municipality
- Guelph/Eramosa
Interior
- Bathrooms
- 1 × bathroom
Heating, cooling and services
- Heating
- Gas Forced Air Open, Propane
- Water and sewer
- Septic
- Utilities
- Available
Building and exterior
- Age
- 31-50 years
- Building area
- 2 Acres
More
- Possession
- TBD
- Cross street
- Wellington Rd 29 between Arkell Rd and Hwy 7
- Business type
- Factory/Manufacturing
Rooms
| Room | Level | Size | Features |
|---|---|---|---|
| Living Room | Main | 4.21 × 5.4 m (13'10" × 17'9") | |
| Dining Room | Main | 3.7 × 3.98 m (12'2" × 13'1") | |
| Kitchen | Main | 3.86 × 2.98 m (12'8" × 9'9") | |
| Family Room | Main | 5.4 × 4.13 m (17'9" × 13'7") | |
| Laundry | Main | 3.48 × 1.44 m (11'5" × 4'9") | |
| Bathroom | Main | 2.27 × 0.94 m (7'5" × 3'1") | |
| Primary Bedroom | Second | 4.88 × 4.08 m (16' × 13'5") | |
| Bedroom 2 | Second | 3.75 × 3.1 m (12'4" × 10'2") | |
| Bedroom 3 | Second | 3.71 × 4.27 m (12'2" × 14') | |
| Bedroom 4 | Second | 3.09 × 3.05 m (10'2" × 10') | |
| Bathroom | Second | 1.88 × 1.89 m (6'2" × 6'2") | |
| Bathroom | Second | 1.59 × 2.78 m (5'3" × 9'1") | |
| Recreation | Basement | 6.22 × 9.09 m (20'5" × 29'10") | |
| Workshop | Ground | 11.75 × 25.31 m (38'7" × 83') |
History of this address
1 earlier listing at this address, with sold and leased prices. Create a free account or sign in to see them.
Location
Location is approximate. See nearby homes on the map
Recent sales nearby
See what similar homes within 1 km sold for in the last year. Create a free account or sign in to see them.
The neighbourhood
Getting around Car-dependent
No subway, LRT or GO station within a short trip.
Within a 10-minute walk: no grocery stores, 0 cafés and restaurants, 0 parks.
Who lives here postal area N1H
- Owners / renters
- 54% / 46%
- Median household income
- $77,000
- Average age
- 42
- Children under 15
- 15%
- Homes
- 39% detached, 25% high-rise
- Commute by transit
- 6%
- Population
- 42,178
Languages spoken most at home besides English: Tigrigna 2.2%, Vietnamese 1%, Tagalog (Pilipino, Filipino) 0.7%, Spanish 0.6%.
Flood and conservation No mapped hazard
Not inside a mapped flood plain or regulated area in Credit Valley Conservation’s mapping.
Screening maps only. Ask the conservation authority for a property inquiry before relying on this.
Distances are approximate. Places © OpenStreetMap contributors. Neighbourhood figures: Statistics Canada, 2021 Census. Flood and regulation mapping: Credit Valley Conservation open data.
Living here
Commute
To Union Station (downtown Toronto): 62 km. Transit times · Driving times
Noise Nothing major nearby
No highway within 500 m, rail line within 300 m, or airport flight path nearby.
Distances from the map, not noise measurements. Visit at rush hour to judge for yourself.
Internet High-speed
50/10 Mbps or faster available here by cable, fibre or DSL (the federal high-speed target).
From the federal broadband map. Check exact speeds and providers for the address.
Roads, rail, airports and planned stations © OpenStreetMap contributors. Internet: Innovation, Science and Economic Development Canada, National Broadband Data.
Listed by RE/MAX REAL ESTATE CENTRE INC..
Listing information provided by PropTx Innovations Inc. and TRREB; deemed reliable but not guaranteed accurate by PropTx.
Similar homes nearby
See more in Guelph/Eramosa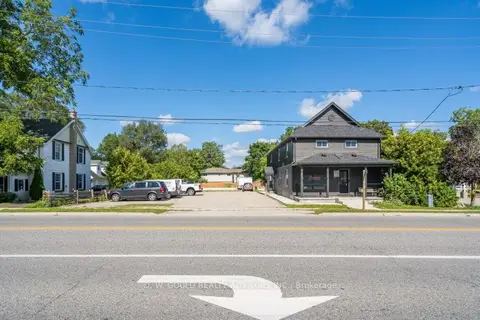
$1,299,000
Reduced $151,000
118 Alma Street
Rockwood, Guelph/Eramosa
Commercial Retail · MLS® X11946941 · D. W. GOULD REALTY ADVISORS INC.
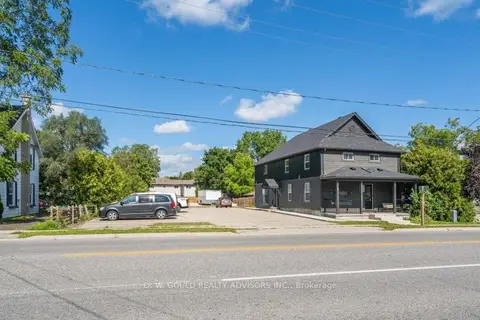
$1,299,000
Reduced $151,000
118 Alma Street
Rockwood, Guelph/Eramosa
Investment · MLS® X11946945 · D. W. GOULD REALTY ADVISORS INC.
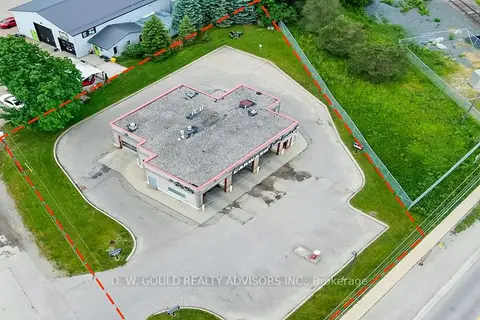
$1,200,000
165 Main Street N
Rockwood, Guelph/Eramosa
Commercial Retail · MLS® X13480606 · D. W. GOULD REALTY ADVISORS INC.