486 Hannah Street
Midland, Midland, L4R 2G9
$499,900
- 5 bedrooms
- 3 bathrooms
- 3 parking
- 2000-2500 sq ft
Listed 33 days ago · MLS® S13797614
About this home
Discover this standout 3-Unit investment opportunity in a friendly Midland neighbourhood. This property features modern updates on 3 floors; ***Main Floor: 2 bedrooms/kitchen/bath with direct access to charming, roof-covered front & back porches. ***Second Floor: 2 bedrooms/kitchen/bath featuring a sunny balcony right off the living room. ***Third Floor: 1 studio-style bedroom/kitchen/bath layout. ***Basement: Washer/Dryer, 3 separate water heaters, single shared furnace. Many big-ticket upgrades already done! In 2015 upgraded windows were installed on main & second floors. Refreshed and updated kitchens and bathrooms on the main, second & third floors. Three separate hydro meters, one for each unit, plus an additional hydro meter for the laundry/utility room in the basement. Perfect for multi-generational families or investors. Property is being sold in 'as-is' condition. Buyer to verify and satisfy themselves with respect to current municipal zoning compliance, MPAC designations and Ontario Fire Code requirements. Virtual Staging has been added to some photos. Lot size is irregular.
Details
- Type
- Detached
- Style
- 2 1/2 Storey
- Age
- 100+ years
- Size
- 2000-2500 sq ft
- Lot
- 44.91 × 136.67 ft
- Basement
- Separate Entrance, Full, Unfinished, Walk-Up, Partial Basement
- Garage
- None
- Kitchens
- 3
- Property tax
- $3,062 (2026)
- Neighbourhood
- Midland
- Municipality
- Midland
- Price per sq ft
- $222 (52% below detached houses in Midland, $466)
Interior
- Bedrooms
- 5 above ground
- Bathrooms
- 1 × 4-piece (main), 1 × 4-piece (second), 1 × 3-piece (third)
- Rooms
- 12 above ground
- Family room or den
- Yes
- Fireplace
- No
- Features
- Guest Accommodations, In-Law Capability, In-Law Suite, Primary Bedroom - Main Floor, Separate Hydro Meter, Suspended Ceilings, Water Heater
Heating, cooling and services
- Heating
- Forced Air, Gas
- Water and sewer
- Sewer
Building and exterior
- Style
- 2 1/2 Storey
- Exterior
- Brick
- Roof
- Asphalt Shingle
- Foundation
- Stone
- Age
- 100+
- Faces
- North
- Outdoor
- Deck, Paved Yard, Porch, Garden Shed
Parking
- Total parking
- 3
- Driveway and parking
- Private
Lot
- Size
- 44.91 × 136.67 ft (irregular)
- Acreage
- < .50
More
- Possession
- Immediate possession
- Nearby
- Hospital, Library, Marina, Public Transit, Rec./Commun.Centre, School
- Cross street
- KingSt. / HannahSt.
Rooms
| Room | Level | Size | Features |
|---|---|---|---|
| Kitchen | Main | 3.75 × 3.91 m (12'4" × 12'10") | |
| Living Room | Main | 3.75 × 3.91 m (12'4" × 12'10") | |
| Kitchen | Second | 3.81 × 2.59 m (12'6" × 8'6") | Ceramic Backsplash, Laminate, Above Grade Window |
| Living Room | Second | 3.81 × 4.08 m (12'6" × 13'5") | W/O To Balcony, Carpet Free, Closet |
| Primary Bedroom | Second | 3.81 × 3.2 m (12'6" × 10'6") | Above Grade Window, Carpet Free, Double Closet |
| Bedroom 2 | Second | 3.83 × 2.64 m (12'7" × 8'8") | Above Grade Window, Carpet Free, Closet |
| Kitchen | Third | 2 × 2.79 m (6'7" × 9'2") | |
| Breakfast | Third | 2.76 × 1.52 m (9'1" × 5') | Overlooks Backyard, Carpet Free, Breakfast Bar |
| Living Room | Third | 2.23 × 3.17 m (7'4" × 10'5") | |
| Bedroom | Third | 3.47 × 2.64 m (11'5" × 8'8") | Large Window, Carpet Free |
| Foyer | Third | 3.96 × 2.56 m (13' × 8'5") | Closet, W/O To Deck |
| Other | Third | 1.6 × 1 m (5'3" × 3'3") |
Location
Location is approximate. See nearby homes on the map
Recent sales nearby
See what similar homes within 1 km sold for in the last year. Create a free account or sign in to see them.
The neighbourhood
Getting around Walkable
No subway, LRT or GO station within a short trip.
Within a 10-minute walk: 1 grocery store, 13 cafés and restaurants, 4 parks, 1 pharmacy. Nearest grocery: No Frills (500 m). Nearest park: Regent Park (550 m).
Schools nearby
Elementary
- Huron Park Public School
EQAO: Gr 6 reading 88%, math 43%8 min walk - Sacred Heart School Catholic
EQAO: Gr 6 reading 60%, math 0%14 min walk - Mundy's Bay Elementary Public School
EQAO: Gr 6 reading 76%, math 45%14 min walk - Bayview Public School
EQAO: Gr 6 reading 81%, math 45%1.7 km
Secondary
- Simcoe Alternative Secondary School12 min walk
- St. Theresa's Catholic High School Catholic
EQAO: Gr 9 math 42%, literacy test 76%1.2 km - Georgian Bay District Secondary School
EQAO: Gr 9 math 42%, literacy test 82%1.6 km
EQAO: share of students meeting the provincial standard (2024–25). Ontario average: Gr 6 reading 86%, math 51%; Gr 9 math 55%; literacy test 83%.
Closest schools, not school zones. Check which school serves this address with the school board before relying on it.
Who lives here postal area L4R
- Owners / renters
- 68% / 32%
- Median household income
- $70,500
- Average age
- 47
- Children under 15
- 13%
- Homes
- 67% detached, 6% high-rise
- Commute by transit
- 1%
- Population
- 19,245
Languages spoken most at home besides English: Punjabi (Panjabi) 0.3%, Polish 0.2%, German 0.2%, Russian 0.2%.
Safety
Crime Severity Index for Southern Georgian Bay (Midland) (OPP): 74 vs 57 for Ontario (2025).
Police-reported figures for the whole police service area, not this street. Rates use the area’s resident population.
Distances are approximate. Places © OpenStreetMap contributors. Neighbourhood figures: Statistics Canada, 2021 Census. School results: EQAO via Ontario Data Catalogue (Open Government Licence – Ontario). Crime Severity Index: Statistics Canada.
Living here
Commute
Noise Nothing major nearby
No highway within 500 m, rail line within 300 m, or airport flight path nearby.
Distances from the map, not noise measurements. Visit at rush hour to judge for yourself.
Internet High-speed
50/10 Mbps or faster available here by cable, fibre or DSL (the federal high-speed target).
From the federal broadband map. Check exact speeds and providers for the address.
Roads, rail, airports and planned stations © OpenStreetMap contributors. Internet: Innovation, Science and Economic Development Canada, National Broadband Data.
Listed by ROYAL LEPAGE TERREQUITY REALTY.
Listing information provided by PropTx Innovations Inc. and TRREB; deemed reliable but not guaranteed accurate by PropTx.
Similar homes nearby
See more in Midland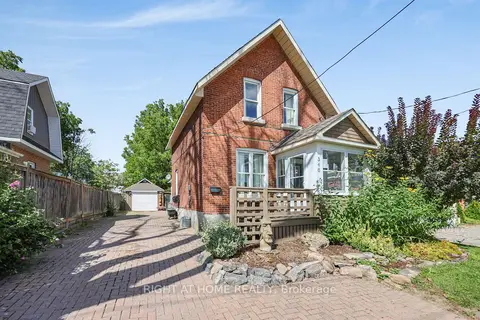
$499,900
2 bd2 ba6 pk1100-1500 ft²
346 Bay Street
Midland, Midland
Detached · MLS® S13783804 · RIGHT AT HOME REALTY
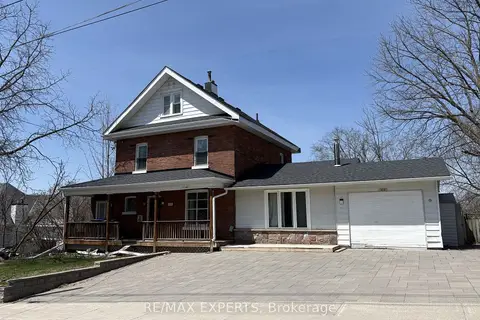
$499,990
Reduced $90,000
7+1 bd3 ba4 pk2500-3000 ft²
418 Dominion Avenue
Midland, Midland
Detached · MLS® S13445334 · RE/MAX EXPERTS
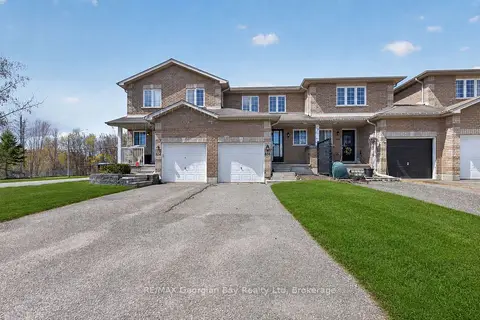
$499,777
3 bd2 ba3 pk700-1100 ft²
836 Coral Springs Lane
Midland, Midland
Att/Row/Townhouse · MLS® S13838114 · RE/MAX Georgian Bay Realty Ltd
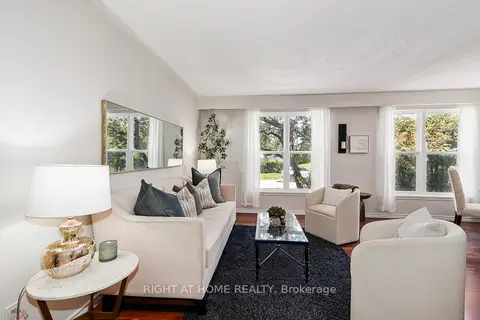
$499,000
3 bd1 ba3 pk700-1100 ft²
1059 Glen Mhor Crescent
Midland, Midland
Detached · MLS® S13703630 · RIGHT AT HOME REALTY
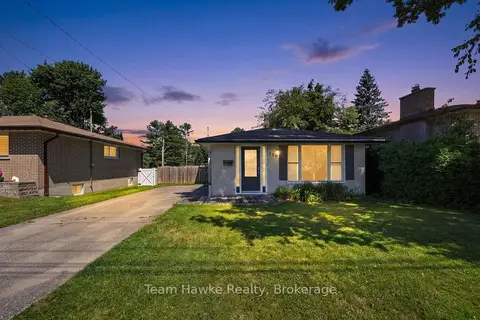
$495,000
3 bd1 ba2 pk700-1100 ft²
320 Scott Street
Midland, Midland
Detached · MLS® S13772898 · Team Hawke Realty
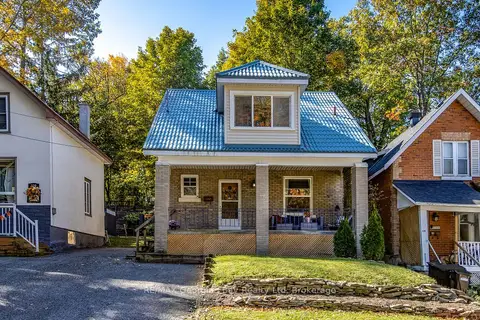
$485,000
3 bd1 ba1 pk1100-1500 ft²
328 Third Street
Midland, Midland
Detached · MLS® S14007024 · RE/MAX Georgian Bay Realty Ltd
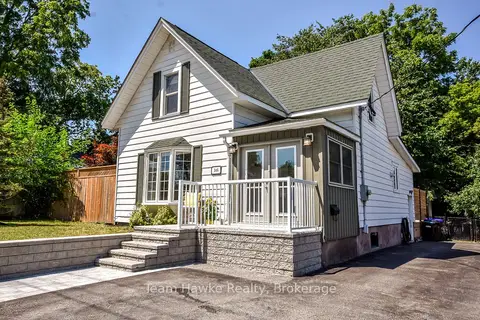
$514,900
3 bd2 ba5 pk1100-1500 ft²
346 Yonge Street
Midland, Midland
Detached · MLS® S13828240 · Team Hawke Realty
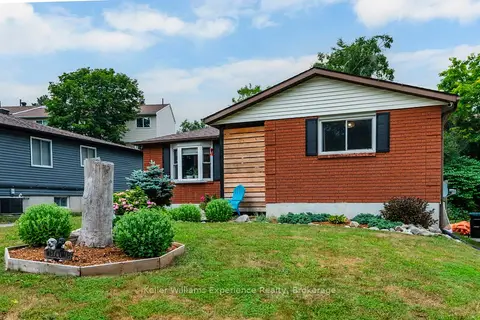
$515,000
3 bd2 ba4 pk700-1100 ft²
769 Pratt Avenue
Midland, Midland
Detached · MLS® S13827348 · Keller Williams Experience Realty