486 Cty Rd 18- 50 Cherry Beach Lane
Athol Ward, Prince Edward County, K0K 2T0
$135,000
- 2 bedrooms
- 1 bathrooms
- 2 parking
- 700-1100 sq ft
Listed 32 days ago · MLS® X13801512
About this home
The waterfront unit you are looking for. One of the larger units in the park at over 1000sqft & one of the largest lots in the park, situated perfectly on the peninsula, offering escarpment-type panoramic views & some of the best sunsets Prince Edward has to offer. 2012 Hickory model in excellent condition. If that wasn't enough, this unit has a factory Northlander family rm addition measuring 18ft x 12ft boasting: vaulted ceiling, heating & air, electric F/P with built-ins & patio doors leading to what is likely the best feature of this unit. A Sunspace sunroom addition running the entire length of the unit (24ft), located on the waterside & offering floor to ceiling windows. Alternate between full or partial screens or vinyl windows for more protection from the elements. This is where you will spend most of your indoor time. The remainder of the unit is no slouch, providing you with a well-equipped kitchen with full size, upgraded appliances, ample counter space & loads of storage. Next to the kitchen is a full-size dining room with vaulted ceiling & transom window. Down the hall are multiple closets & a 3pc. bathroom with upgraded vanity, toilet & shower with bench. 2 bdrms including a Primary on the far end with Queen bed, built-ins plus full closet. The large guest rm has 2 sets of dbl bunks which sleep up to 6 OR converts into a U-shaped seating/games area on the one side. Outside is where this property really shines, offering multiple decks & patio areas. Stunning interlocking patio at the top of the hillside with glass railings, firepit & protective gazebo, allowing you to enjoy both full sun or shade. Down a set of stairs leads you to the stunning waterfront with a mix of natural vegetation & clean shoreline. 40ft of docks can be negotiated as well as a multi-purpose watercraft lift. Space & waterfront like this could normally only be had with Multi-million dollar properties but can be yours for 6 glorious months a year. Welcome to Cherry Beach Resort.
Details
- Type
- MobileTrailer
- Style
- Bungalow
- Age
- 6-15 years
- Size
- 700-1100 sq ft
- Basement
- None
- Garage
- None
- Kitchens
- 1
- Neighbourhood
- Athol Ward
- Municipality
- Prince Edward County
Interior
- Bedrooms
- 2 above ground
- Bathrooms
- 1 × 3-piece (main)
- Rooms
- 6 above ground
- Family room or den
- No
- Fireplace
- Electric
- Features
- Carpet Free, Primary Bedroom - Main Floor, Propane Tank, Storage, Water Heater Owned
Heating, cooling and services
- Heating
- Forced Air, Propane
- Air conditioning
- Central Air
- Water and sewer
- Septic
Building and exterior
- Style
- Bungalow
- Exterior
- Vinyl Siding
- Roof
- Asphalt Shingle
- Foundation
- Piers
- Age
- 6-15 years
- Faces
- South
- Pool
- Community, Inground, Salt
- Outdoor
- Deck, Landscape Lighting, Landscaped, Patio, Recreational Area, Seasonal Living, Gazebo, Shed
- Waterfront
- Direct, WaterfrontCommunity
Parking
- Total parking
- 2
- Driveway and parking
- Private
Lot
- Acreage
- < .50
More
- Possession
- Immediate
- Nearby
- Beach, Campground, Lake Access, Marina, Rec./Commun.Centre, Waterfront
- Cross street
- County Road 18 - Cherry Beach Resort
Rooms
| Room | Level | Size | Features |
|---|---|---|---|
| Family Room | Main | 5.49 × 3.66 m (18' × 12') | |
| Dining Room | Main | 3.66 × 2.44 m (12' × 8') | |
| Kitchen | Main | 3.66 × 2.74 m (12' × 9') | |
| Sunroom | Main | 7.32 × 3.35 m (24' × 11') | |
| Primary Bedroom | Main | 3.35 × 2.21 m (11' × 7'3") | |
| Bedroom | Main | 3.18 × 2.01 m (10'5" × 6'7") |
Location
Location is approximate. See nearby homes on the map
Recent sales nearby
See what similar homes within 1 km sold for in the last year. Create a free account or sign in to see them.
The neighbourhood
Getting around Car-dependent
No subway, LRT or GO station within a short trip.
Within a 10-minute walk: no grocery stores, 0 cafés and restaurants, 0 parks.
Schools nearby
Elementary
- Athol-South Marysburgh School Public School
EQAO: Gr 6 reading 87%, math 53%2.4 km
EQAO: share of students meeting the provincial standard (2024–25). Ontario average: Gr 6 reading 86%, math 51%; Gr 9 math 55%; literacy test 83%.
Closest schools, not school zones. Check which school serves this address with the school board before relying on it.
Who lives here postal area K0K
- Owners / renters
- 86% / 14%
- Median household income
- $83,000
- Average age
- 47
- Children under 15
- 14%
- Homes
- 90% detached, 0% high-rise
- Commute by transit
- 0%
- Population
- 115,850
Languages spoken most at home besides English: German 0.2%, Spanish 0.1%, Mandarin 0.1%, Korean 0.1%.
Distances are approximate. Places © OpenStreetMap contributors. Neighbourhood figures: Statistics Canada, 2021 Census. School results: EQAO via Ontario Data Catalogue (Open Government Licence – Ontario).
Living here
Commute
Noise Nothing major nearby
No highway within 500 m, rail line within 300 m, or airport flight path nearby.
Distances from the map, not noise measurements. Visit at rush hour to judge for yourself.
Internet Wireless only
50/10 Mbps or faster available here by wireless only (the federal high-speed target).
From the federal broadband map. Check exact speeds and providers for the address.
Roads, rail, airports and planned stations © OpenStreetMap contributors. Internet: Innovation, Science and Economic Development Canada, National Broadband Data.
Listed by Royal Lepage Proalliance Realty.
Listing information provided by PropTx Innovations Inc. and TRREB; deemed reliable but not guaranteed accurate by PropTx.
Similar homes nearby
See more in Prince Edward County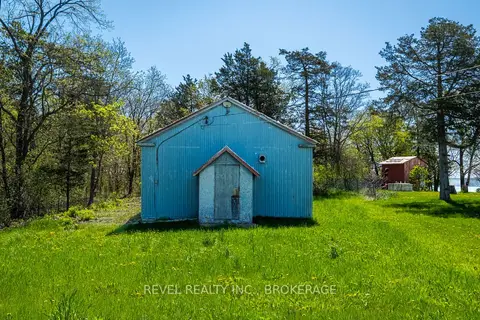
$140,000
0 bd1 ba5 pk1100-1500 ft²
2186 Highway 49 Highway
Sophiasburg Ward, Prince Edward County
Detached · MLS® X12385662 · REVEL REALTY INC., BROKERAGE
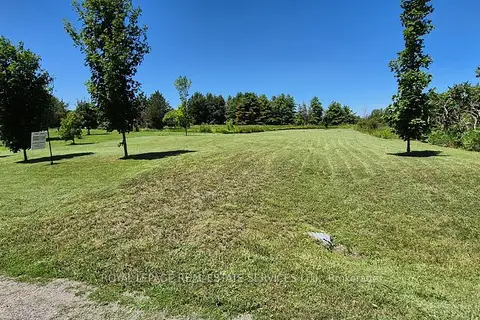
$129,900
0 bd0 ba
LT 48 PL 10 Prinyers Cove Crescent
North Marysburg Ward, Prince Edward County
Vacant Land · MLS® X13581464 · ROYAL LEPAGE REAL ESTATE SERVICES LTD.
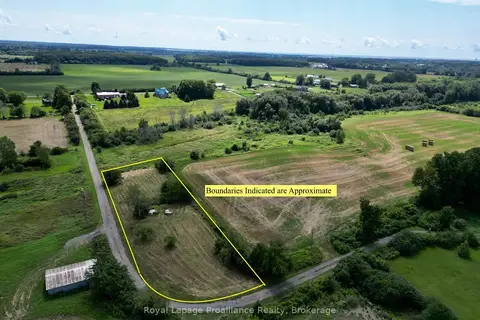
$129,000
0 bd0 ba
71 Melton Road
Hallowell Ward, Prince Edward County
Vacant Land · MLS® X13692416 · Royal Lepage Proalliance Realty
$142,500
1 bd1 ba2 pk< 700 ft²
153 County Road 27 C5
Hillier Ward, Prince Edward County
MobileTrailer · MLS® X13686966 · Exit Realty Group
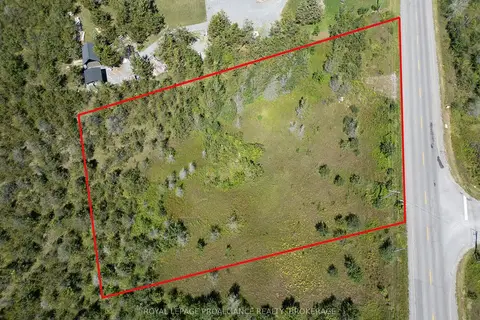
$145,000
0 bd0 ba
1707 County Road 2
Hillier Ward, Prince Edward County
Vacant Land · MLS® X13686894 · ROYAL LEPAGE PROALLIANCE REALTY, BROKERAGE
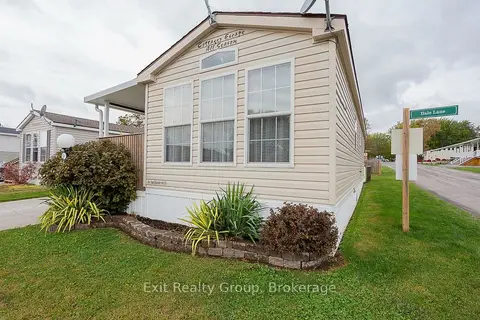
$145,000
1 bd1 ba2 pk< 700 ft²
153 County Road 27 D7
Hillier Ward, Prince Edward County
MobileTrailer · MLS® X13862092 · Exit Realty Group
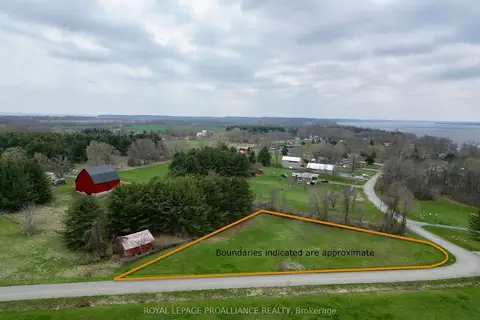
$120,000
0 bd0 ba
489 Prinyers Cove Crescent
North Marysburg Ward, Prince Edward County
Vacant Land · MLS® X12755244 · Royal Lepage Proalliance Realty
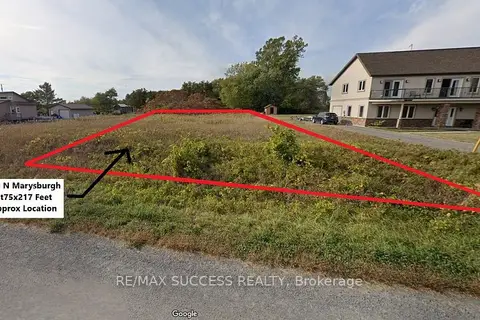
$119,000
0 bd0 ba
LOT 28 MARYSBURGH Court
North Marysburg Ward, Prince Edward County
Vacant Land · MLS® X12860580 · RE/MAX SUCCESS REALTY