486 County Rd 18 - 19 Beachview Lane
Athol Ward, Prince Edward County, K0K 2T0
$98,000
- 2 bedrooms
- 1 bathrooms
- 2 parking
- 700-1100 sq ft
Listed 169 days ago · MLS® X13080040
About this home
BEACH LIVING. Imagine your very own beach house! 19 Beachview lane is a larger 2 bdrm unit (2013 model year), located directly on the beach of Flake's Cove, Cherry Beach Resort. Believe it or not this spacious unit has approximately 838sqft of living space thanks to rear sunroom addition & a side family rm addition. With the addition of a 2nd pull out couch, this unit can easily sleep 9 persons. The unit is an extra wide 14ft model giving extra space in the main living areas. Inside offers 2 bdrms on the one end along with a 4pce. bathroom. The primary has built-ins, closet & queen bed, while the spare bdrm offers a double bunk set-up. The kitchen & living rm are together on the other side, closest to the water. The kitchen features all appliances included & peninsula island. There is a 140sqft sunroom off the back used as a dining area overlooking the beach. For family movie night & just lounging around, there is another addition on the side measuring 180sf of extra living space. Outside features a storage shed, parking for 2 cars & multiple decks front & back. The front deck near the entrance is the main BBQ area while tiered decking at the back of the unit spans the whole width & offers a panoramic view of the sandy beach & East Lake. Comfort features include: forced air propane furnace & central air conditioning. PERFECT SEASONAL RETREAT. Move-in-ready unit comes fully equipped for summer fun, available for personal use or as a rental through the Cherry Beach Rental Program or private rentals. Great place for family & friends to enjoy summer at the Beach. Cherry Beach Resort is a seasonal park (OPEN May 1 Oct. 31) & offers amenities like a heated Chlorine pool, basketball & tennis courts, playground, splash pad, sandy beach, boat docks, a rec centre, convenience store, laundry & more. 7 minutes from Sandbanks Provincial Park! Park fees are $16,015 + HST for the season (includes land lease, taxes, grass cutting, hydro & amenities). Visit website for more details.
Details
- Type
- MobileTrailer
- Style
- Bungalow
- Age
- 6-15 years
- Size
- 700-1100 sq ft
- Basement
- None
- Garage
- None
- Kitchens
- 1
- Neighbourhood
- Athol Ward
- Municipality
- Prince Edward County
Interior
- Bedrooms
- 2 above ground
- Bathrooms
- 1 × 4-piece (main)
- Rooms
- 6 above ground
- Family room or den
- No
- Fireplace
- No
- Features
- Carpet Free, Primary Bedroom - Main Floor, Propane Tank, Storage, Water Heater Owned
Heating, cooling and services
- Heating
- Forced Air, Propane
- Air conditioning
- Central Air
- Water and sewer
- Septic
Building and exterior
- Style
- Bungalow
- Exterior
- Vinyl Siding
- Roof
- Asphalt Shingle
- Foundation
- Piers
- Age
- 6-15 years
- Faces
- North
- Pool
- Community, Inground, Salt
- Outdoor
- Deck, Landscaped, Patio, Shed
- Waterfront
- WaterfrontCommunity
Parking
- Total parking
- 2
- Driveway and parking
- Private
Lot
- Acreage
- < .50
More
- Possession
- Flexible
- Nearby
- Beach, Campground, Lake Access, Marina, Rec./Commun.Centre, Waterfront
- Cross street
- County Road 18 - Cherry Beach Resort
Rooms
| Room | Level | Size | Features |
|---|---|---|---|
| Living Room | Main | 3.25 × 4.06 m (10'8" × 13'4") | Combined w/Dining |
| Kitchen | Main | 2.46 × 4.06 m (8'1" × 13'4") | |
| Sunroom | Main | 5.27 × 2.95 m (17'3" × 9'8") | |
| Other | Main | 3.07 × 4.06 m (10'1" × 13'4") | |
| Primary Bedroom | Main | 2.39 × 2.77 m (7'10" × 9'1") | |
| Bedroom | Main | 1.98 × 1.83 m (6'6" × 6') |
Listed by ROYAL LEPAGE PROALLIANCE REALTY.
Listing information provided by PropTx Innovations Inc. and TRREB; deemed reliable but not guaranteed accurate by PropTx.
Similar homes nearby
See more in Prince Edward County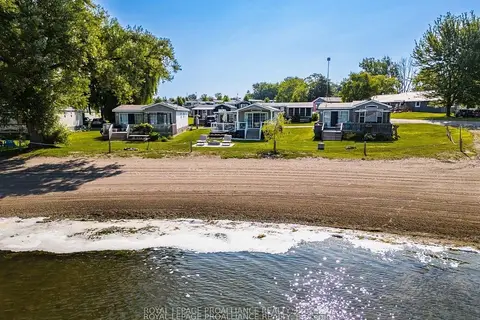
$98,611
2 bd1 ba2 pk700-1100 ft²
486 Cty Rd 18 - 3 Beachview Lane
Athol Ward, Prince Edward County
MobileTrailer · MLS® X13071746 · ROYAL LEPAGE PROALLIANCE REALTY
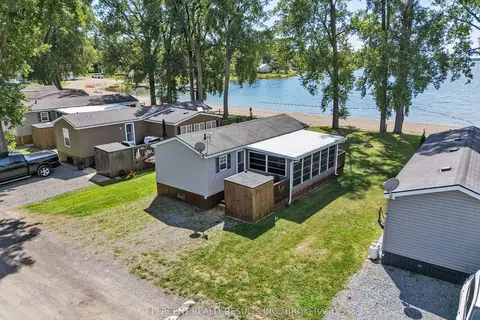
$97,000
3 bd1 ba2 pk< 700 ft²
486 County Road 18 Road BVL023
Athol Ward, Prince Edward County
MobileTrailer · MLS® X13237766 · 2 PERCENT REALTY RESULTS INC., BROKERAGE
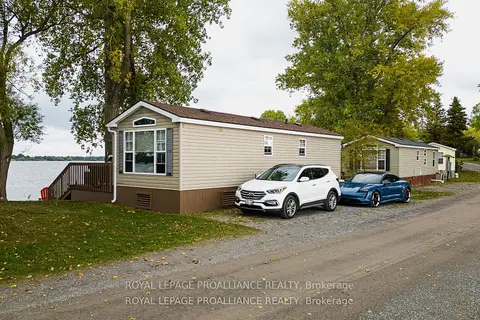
$95,000
2 bd1 ba2 pk< 700 ft²
486 Cty Rd 18- 64 Cherry Beach Lane
Athol Ward, Prince Edward County
MobileTrailer · MLS® X13067782 · Royal LePage ProAlliance Realty
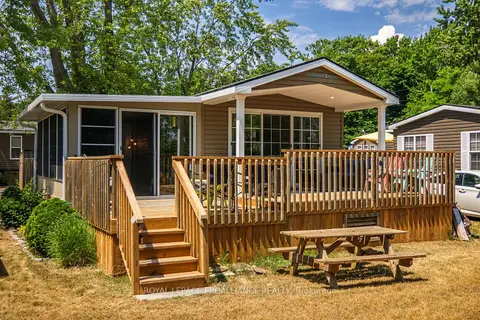
$94,900
2 bd1 ba2 pk700-1100 ft²
486 Cty Rd 18 - 20 Dragonfly Lane
Athol Ward, Prince Edward County
MobileTrailer · MLS® X13068396 · ROYAL LEPAGE PROALLIANCE REALTY
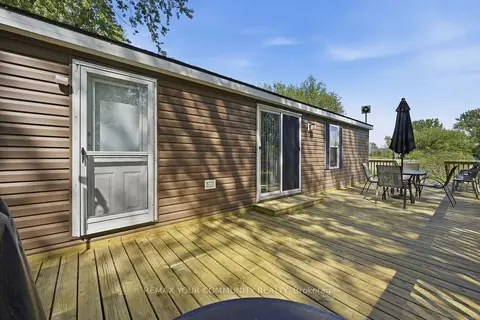
$79,800
3 bd1 ba1 pk< 700 ft²
486 County Road 18-16 Dragonfly Lane
Athol Ward, Prince Edward County
MobileTrailer · MLS® X14033284 · REMAX YOUR COMMUNITY REALTY
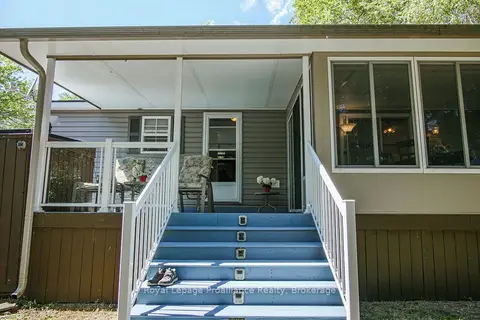
$78,860
2 bd1 ba2 pk< 700 ft²
486 Cty Rd 18 - 5 Cove Bay Lane
Athol Ward, Prince Edward County
MobileTrailer · MLS® X13592302 · Royal Lepage Proalliance Realty
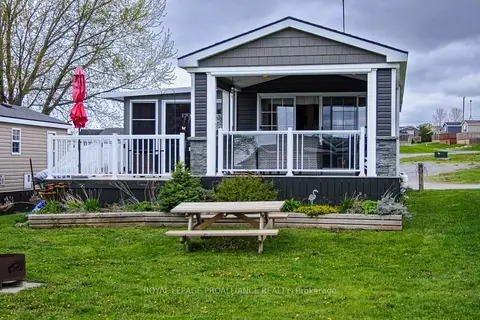
$112,819
2 bd1 ba2 pk< 700 ft²
486 County Road 18 3 Cherry Beach Lane
Athol, Prince Edward County
MobileTrailer · MLS® X12880502 · ROYAL LEPAGE PROALLIANCE REALTY
$79,000
0 bd0 ba
Lot 35 Prinyers Cove Crescent
North Marysburgh, Prince Edward County
Vacant Land · MLS® X13626732 · Chestnut Park Real Estate Limited