4800 Sheppard Avenue E 101
Agincourt South-Malvern West, Toronto, M1S 4N5
$129,000
Listed 74 days ago · MLS® E13651028
About this home
Well-Established Wholesale & Retail South Asian Grocery Store for Sale.Located in a high-traffic Plaza with thousands of vehicles passing by daily, this well-established wholesale and retail grocery store offers an excellent business opportunity.The store specializes in a wide range of South Asian grocery products, including dry foods, seafoods and meats, spices, frozen foods, snacks, beverages and other every day essentials. In addition to a loyal retail customer base, the business has an established network of wholesale clients, including restaurants and other grocery stores, providing consistent recurring revenue.A strong lottery sales operation generates additional income and helps drive regular customer traffic.High daily traffic and ample customer parkingExcellent opportunity for an owner operator or investor looking to expand in the grocery sector.
Details
- Type
- Commercial Retail
- Garage
- None
- Neighbourhood
- Agincourt South-Malvern West
- Municipality
- Toronto E07
Heating, cooling and services
- Heating
- Baseboard
- Air conditioning
- Yes
- Utilities
- Available
Building and exterior
- Building area
- 1,298 Sq Ft Divisible
More
- Possession
- Immediate
- Cross street
- McCowan & Sheppard
- Business type
- Retail Store Related
Location
Location is approximate. See nearby homes on the map
Recent sales nearby
See what similar homes within 1 km sold for in the last year. Create a free account or sign in to see them.
The neighbourhood
Getting around Somewhat walkable
- 🚆 Agincourt GO2.7 km
Within a 10-minute walk: 1 grocery store, 13 cafés and restaurants, 1 park, 1 pharmacy. Nearest grocery: Food Basics (900 m). Nearest park: White Haven Park (550 m).
Schools nearby
Elementary
- St. Elizabeth Seton Catholic School Catholic8 min walk
- White Haven Junior Public School
EQAO: Gr 6 reading 87%, math 57%9 min walk - C.D. Farquharson Junior Public School
EQAO: Gr 6 reading 92%, math 68%1.3 km - St. Bartholomew Catholic School Catholic1.6 km
Secondary
- Sir Alexander Mackenzie Senior Public School1.7 km
EQAO: share of students meeting the provincial standard (2024–25). Ontario average: Gr 6 reading 86%, math 51%; Gr 9 math 55%; literacy test 83%.
Closest schools, not school zones. Check which school serves this address with the school board before relying on it.
Who lives here postal area M1S
- Owners / renters
- 75% / 25%
- Median household income
- $81,000
- Average age
- 45
- Children under 15
- 12%
- Homes
- 35% detached, 36% high-rise
- Commute by transit
- 21%
- Population
- 37,663
Languages spoken most at home besides English: Yue (Cantonese) 20.2%, Mandarin 13.7%, Tamil 4.2%, Gujarati 1.3%.
Flood and conservation No mapped hazard
Not inside a mapped flood plain or regulated area.
Screening maps only. Ask the conservation authority for a property inquiry before relying on this.
Safety
Major crime per resident in Agincourt South-Malvern West (2025): about the Toronto average, down 15% from the year before.
- Assault39% below average
- Break and enter37% above average
- Auto theft22% above average
- Robbery21% above average
- Theft from vehiclesabout average
- Shootings159% above average
Crime Severity Index for Toronto police: 60 vs 57 for Ontario (2025).
Police-reported figures for the whole neighbourhood, not this street. Rates use the area’s resident population.
Development nearby 1 active
-
4700 SHEPPARD AVE E · 500 mSite Plan · Under Review · applied 2023Site Plan Approval for TTC's Scarborough Subway Extension Sheppard East StationApplication details
Rezoning, site plan, subdivision and condominium applications filed with the city.
Distances are approximate. Places © OpenStreetMap contributors. Neighbourhood figures: Statistics Canada, 2021 Census. School results: EQAO via Ontario Data Catalogue (Open Government Licence – Ontario). Neighbourhood crime: Toronto Police Service Public Safety Data Portal (Open Government Licence – Toronto Police Service). Crime Severity Index: Statistics Canada. Planning applications: City of Toronto open data.
Living here
Commute
To Union Station (downtown Toronto): 19 km. Transit times · Driving times
Noise Nothing major nearby
No highway within 500 m, rail line within 300 m, or airport flight path nearby.
Distances from the map, not noise measurements. Visit at rush hour to judge for yourself.
Building permits
- Interior Alterations · 2024 · Revision IssuedRev- Revision to approved Building Permit 24 122734 BLD 00 BA. Major changes to the architectural layout and plumbing layout, minor changes…
- Interior Alterations · 2022 · ClosedProposed Interior Alterations only - Proposed Bubble Tea takeout
- Interior Alterations · 2021 · ClosedProposal for interior alterations for take-out restaurant unit 8
- Other · 2021 · ClosedProposed to replace the existing exterior ramp.
- Interior Alterations · 2020 · ClosedInterior alterations - Unit 118 - Euphoric Pot
1 permit on this block of the street in the last 2 years.
Permits filed with the City of Toronto. A permit doesn’t mean the work passed final inspection.
Trees
7 City street trees within 100 m. That’s fewer than the Toronto average of 42.
Trees on City boulevards only, not private yards or parks.
Internet High-speed
50/10 Mbps or faster available here by cable, fibre or DSL (the federal high-speed target).
From the federal broadband map. Check exact speeds and providers for the address.
Zoning, heritage, building permits and street trees: City of Toronto open data (Open Government Licence – Toronto). Roads, rail, airports and planned stations © OpenStreetMap contributors. Internet: Innovation, Science and Economic Development Canada, National Broadband Data.
Listed by HOMELIFE/FUTURE REALTY INC..
Listing information provided by PropTx Innovations Inc. and TRREB; deemed reliable but not guaranteed accurate by PropTx.
Similar homes nearby
See more in Toronto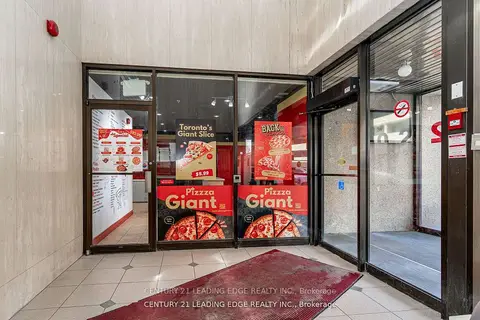
$130,000
4002 Sheppard Avenue E 102D
Agincourt South-Malvern West, Toronto
Sale Of Business · MLS® E13446454 · CENTURY 21 LEADING EDGE REALTY INC.
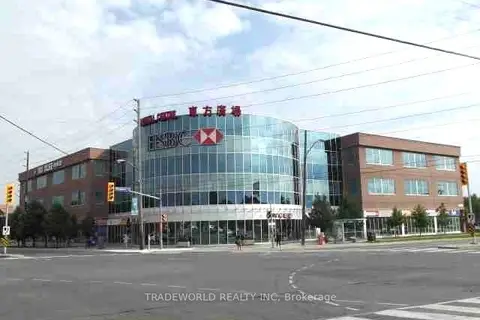
$120,000
4438 Sheppard Avenue E 137
Agincourt South-Malvern West, Toronto
Commercial Retail · MLS® E12681768 · TRADEWORLD REALTY INC
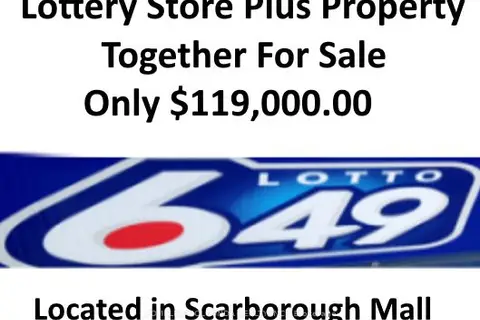
$119,000
4211 Sheppard Avenue E A111
Agincourt South-Malvern West, Toronto
Sale Of Business · MLS® E13246190 · HOMELIFE GOLCONDA REALTY INC.

$119,000
4211 Sheppard Ave Avenue E A111
Agincourt South-Malvern West, Toronto
Commercial Retail · MLS® E13246192 · HOMELIFE GOLCONDA REALTY INC.
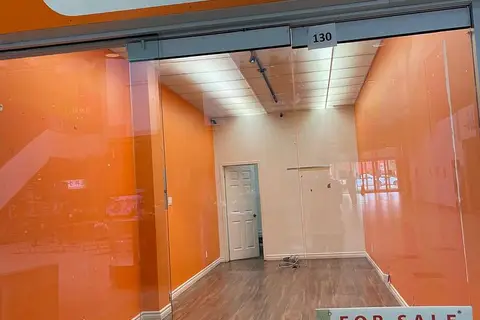
$150,000
4438 Sheppard Avenue E 130
Agincourt South-Malvern West, Toronto
Commercial Retail · MLS® E13641904 · CENTURY 21 KENNECT REALTY
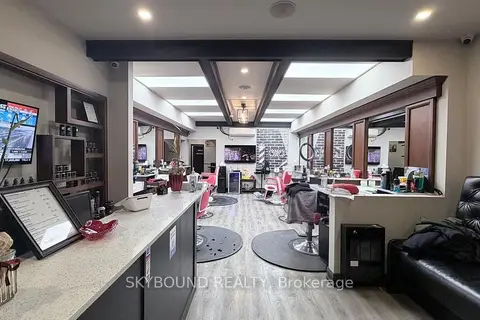
$129,000
Reduced $40,000
543A College Street
Trinity-Bellwoods, Toronto
Sale Of Business · MLS® C12744024 · SKYBOUND REALTY
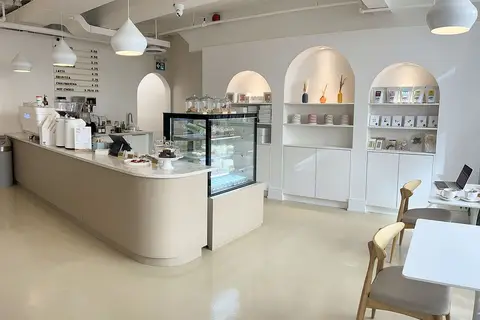
$129,000
173 King Street E
Moss Park, Toronto
Sale Of Business · MLS® C13740264 · CENTURY 21 REGAL REALTY INC.

$129,000
811 St Clair Avenue W
Wychwood, Toronto
Sale Of Business · MLS® C14084850 · CAPITAL GROWTH REALTY INCORPORATED