480 Scarsdale Crescent
1020 - WO West, Oakville, L6L 3W7
$3,250,000
- 4+1 bedrooms
- 5 bathrooms
- 4 parking
- 3000-3500 sq ft
Listed 40 days ago · MLS® W13765332
About this home
Simply stunning. Modern farmhouse inspired, with high end European finishes from head-to-toe! Some of the features of this stylish & functional home include: top of the line chefs kitchen, 4+1 large bedrooms (2 with ensuites), 4.5 bath, main floor office, expansive walk-out basement & pool sized 72 wide lot on a quiet street. High ceilings on all floors(10 main floor, 10 second, 9 basement) wide plank engineered hardwood, thermal break aluminum triple pane windows & doors, high end plumbing hardware & solid wood interior doors. Light filled dining room with double french door walkout to back deck, modern chandelier & custom built cabinets. Jaw dropping kitchen features quartz backsplash & quartz counters & wood island with bar seating & waterfall edge. Integrated appliances including Gaggenau fridge, Bosch dishwasher, Sharpe microwave, F. Bertazzoni gas range & hood (with pot filler). Bright living room with built-in storage cupboards with slat wood feature wall & window bench. Refined glass-walled office space with custom cabinetry & shelving. Floating white oak staircase with overhead skylight leads to second level. Primary bedroom boasts hidden walk-in closet with built-in organizers, Juliet balcony, walkthrough closet to 6pc ensuite bath. Luxurious ensuite with heated porcelain tile floors, imported Italian soaker tub, glass shower with double rainhead & double vanity. 2nd bedroom (can be 2nd primary), with walk-in closet, Juliet balcony, electric fireplace feature wall with custom surround and ensuite. Ensuite bath features skylight and glass shower with rain shower head with light features. 2nd floor also includes spacious 3rd & 4th bedrooms, high end main bath and laundry room. Basement is bathed in natural light from above grade windows & walkout. Basement features a 5th bedroom, gym, rec room (with fireplace), full bathroom, storage (with rough-in for sauna), laundry room, and expansive bar area. Incredible home that impresses from start to finish!
Details
- Type
- Detached
- Style
- 2-Storey
- Age
- 0-5 years
- Size
- 3000-3500 sq ft
- Lot
- 72.96 × 112.61 ft
- Basement
- Finished with Walk-Out, Full
- Garage
- Attached
- Kitchens
- 1
- Property tax
- $14,839 (2026)
- Neighbourhood
- 1020 - WO West
- Municipality
- Oakville
- Price per sq ft
- $1,000 (12% above detached houses in 1020 - WO West, $896)
Interior
- Bedrooms
- 4 above ground + 1 below
- Bathrooms
- 1 × 2-piece (main), 1 × 6-piece (second), 1 × 4-piece (second), 1 × 3-piece (second), 1 × 3-piece (basement)
- Rooms
- 13 above ground + 7 below
- Family room or den
- No
- Fireplace
- Electric, Rec Room
- Features
- Auto Garage Door Remote, Bar Fridge, Carpet Free, Storage, Water Heater Owned
Heating, cooling and services
- Heating
- Forced Air, Gas
- Air conditioning
- Central Air
- Water and sewer
- Sewer
Building and exterior
- Style
- 2-Storey
- Exterior
- Stucco (Plaster), Wood
- Roof
- Flat
- Age
- 0-5 years
- Faces
- West
- Outdoor
- Deck
Parking
- Garage spaces
- 2
- Total parking
- 4
- Driveway and parking
- Private Double
Lot
- Size
- 72.96 × 112.61 ft
More
- Possession
- Flexible
- Nearby
- Level, Public Transit, Park, School, Rec./Commun.Centre
- Cross street
- Bridge Rd and Scarsdale Cres
Rooms
| Room | Level | Size | Features |
|---|---|---|---|
| Dining Room | Main | 5.16 × 4.43 m (16'11" × 14'6") | Hardwood Floor, Walk-Out, Pantry |
| Kitchen | Main | 5.44 × 4.7 m (17'10" × 15'5") | Centre Island, Hardwood Floor, Walk-Out |
| Living Room | Main | 5.4 × 5.05 m (17'9" × 16'7") | Hardwood Floor, Open Concept, Pot Lights |
| Office | Main | 3.33 × 3.09 m (10'11" × 10'2") | Hardwood Floor, Large Window, Glass Doors |
| Bathroom | Main | 2 Pc Bath | |
| Primary Bedroom | Second | 5 × 4.22 m (16'5" × 13'10") | Hardwood Floor, Walk-In Closet(s), 6 Pc Ensuite |
| Bathroom | Second | 6 Pc Ensuite | |
| Bedroom 2 | Second | 5.69 × 5.38 m (18'8" × 17'8") | Walk-In Closet(s), 3 Pc Ensuite, Hardwood Floor |
| Bathroom | Second | 3 Pc Ensuite | |
| Bedroom 3 | Second | 3.85 × 4.09 m (12'8" × 13'5") | Hardwood Floor, Double Closet, Large Window |
| Bedroom 4 | Second | 3.85 × 4.09 m (12'8" × 13'5") | Hardwood Floor, Double Closet, Large Window |
| Bathroom | Second | 4 Pc Bath | |
| Laundry | Second | 2.24 × 1.55 m (7'4" × 5'1") | Laundry Sink, Large Window |
| Recreation | Basement | 6.67 × 9.27 m (21'11" × 30'5") | Electric Fireplace, Vinyl Floor, Walk-Out |
| Bedroom 5 | Basement | 4.09 × 3.84 m (13'5" × 12'7") | Large Window |
| Exercise Room | Basement | 2.97 × 3.8 m (9'9" × 12'6") | Large Window, Glass Doors |
| Bathroom | Basement | 3 Pc Bath | |
| Laundry | Basement | 2.76 × 2.07 m (9'1" × 6'9") | Laundry Sink |
| Utility Room | Basement | 2.82 × 2.39 m (9'3" × 7'10") | |
| Other | Basement | 5.26 × 2.24 m (17'3" × 7'4") |
History of this address
6 earlier listings at this address, with sold and leased prices. Create a free account or sign in to see them.
Location
Location is approximate. See nearby homes on the map
Recent sales nearby
See what similar homes within 1 km sold for in the last year. Create a free account or sign in to see them.
The neighbourhood
Getting around Somewhat walkable
- 🚆 Bronte GO12 min walk
Within a 10-minute walk: 2 grocery stores, 3 cafés and restaurants, 0 parks, 1 pharmacy. Nearest grocery: Metro (700 m).
Schools nearby
Elementary
- Gladys Speers Public School
EQAO: Gr 6 reading 95%, math 66%4 min walk - Eastview Public School
EQAO: Gr 6 reading 91%, math 54%1.3 km - St. Dominic Catholic Elementary School Catholic
EQAO: Gr 6 reading 100%, math 97%1.3 km - St. Nicholas Catholic Elementary School Catholic
EQAO: Gr 6 reading 96%, math 70%1.5 km
Secondary
- Thomas A. Blakelock High School
EQAO: Gr 9 math 79%, literacy test 90%1.9 km
EQAO: share of students meeting the provincial standard (2024–25). Ontario average: Gr 6 reading 86%, math 51%; Gr 9 math 55%; literacy test 83%.
Closest schools, not school zones. Check which school serves this address with the school board before relying on it.
Who lives here postal area L6L
- Owners / renters
- 79% / 21%
- Median household income
- $122,000
- Average age
- 45
- Children under 15
- 15%
- Homes
- 67% detached, 18% high-rise
- Commute by transit
- 6%
- Population
- 30,012
Languages spoken most at home besides English: Mandarin 2.4%, Arabic 1.4%, Spanish 0.8%, Tagalog (Pilipino, Filipino) 0.8%.
Safety
Crime Severity Index for Halton Region (Oakville/Burlington) police: 31 vs 57 for Ontario (2025).
Police-reported figures for the whole police service area, not this street. Rates use the area’s resident population.
Distances are approximate. Places © OpenStreetMap contributors. Neighbourhood figures: Statistics Canada, 2021 Census. School results: EQAO via Ontario Data Catalogue (Open Government Licence – Ontario). Crime Severity Index: Statistics Canada.
Living here
Commute
To downtown Hamilton: 21 km. Transit times · Driving times
Noise Nothing major nearby
No highway within 500 m, rail line within 300 m, or airport flight path nearby.
Distances from the map, not noise measurements. Visit at rush hour to judge for yourself.
Internet High-speed
50/10 Mbps or faster available here by cable, fibre or DSL (the federal high-speed target).
From the federal broadband map. Check exact speeds and providers for the address.
Roads, rail, airports and planned stations © OpenStreetMap contributors. Internet: Innovation, Science and Economic Development Canada, National Broadband Data.
Listed by Royal LePage Real Estate Services Ltd., Brokerage.
Listing information provided by PropTx Innovations Inc. and TRREB; deemed reliable but not guaranteed accurate by PropTx.
Similar homes nearby
See more in Oakville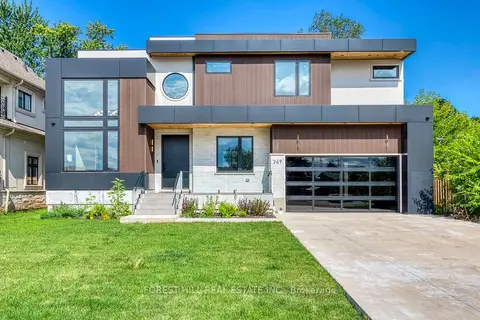
$3,249,999
Reduced $250,000
4+1 bd6 ba8 pk3000-3500 ft²
369 Wade Street
1020 - WO West, Oakville
Detached · MLS® W13727274 · FOREST HILL REAL ESTATE INC.
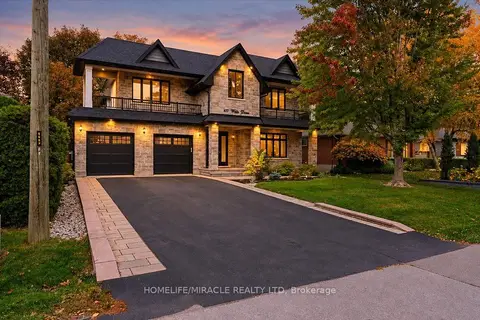
$3,275,000
4+2 bd5 ba8 pk3500-5000 ft²
471 Willis Drive
1020 - WO West, Oakville
Detached · MLS® W14084648 · HOMELIFE/MIRACLE REALTY LTD
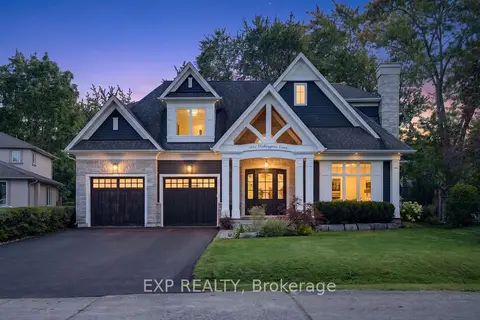
$3,289,900
4+2 bd7 ba6 pk3500-5000 ft²
528 Wellington Crescent
1020 - WO West, Oakville
Detached · MLS® W13779762 · EXP REALTY
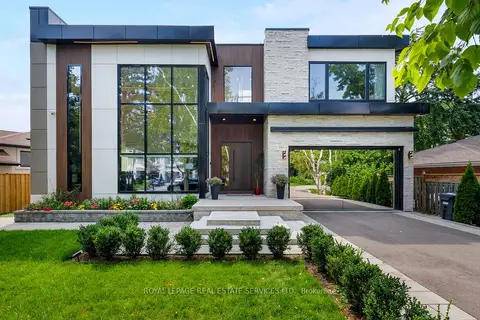
$3,199,000
4+2 bd6 ba6 pk3500-5000 ft²
564 Stonecliffe Road
1020 - WO West, Oakville
Detached · MLS® W13668526 · ROYAL LEPAGE REAL ESTATE SERVICES LTD.
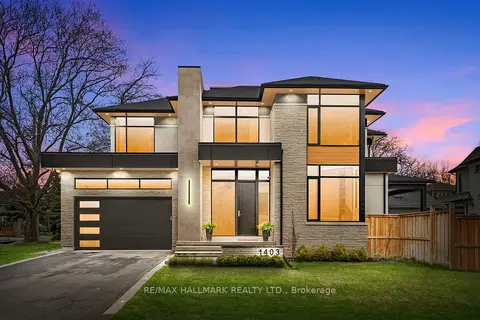
$3,148,000
4+1 bd5 ba4 pk3000-3500 ft²
1403 Wren Avenue
1020 - WO West, Oakville
Detached · MLS® W13781538 · RE/MAX HALLMARK REALTY LTD.
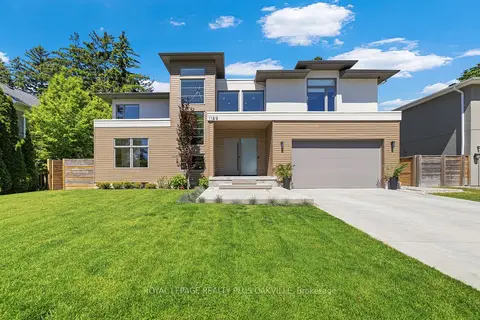
$3,359,000
4+1 bd6 ba6 pk3000-3500 ft²
1189 Tisdale Street
1020 - WO West, Oakville
Detached · MLS® W13765006 · ROYAL LEPAGE REALTY PLUS OAKVILLE
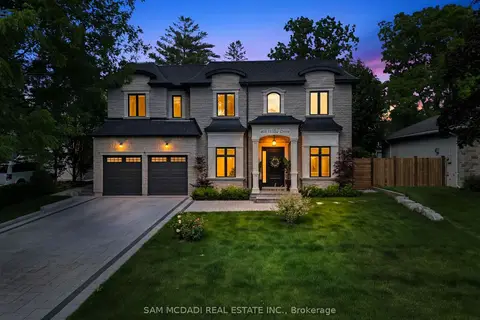
$3,388,000
4+1 bd5 ba8 pk3000-3500 ft²
403 Willis Drive
1020 - WO West, Oakville
Detached · MLS® W13873660 · SAM MCDADI REAL ESTATE INC.
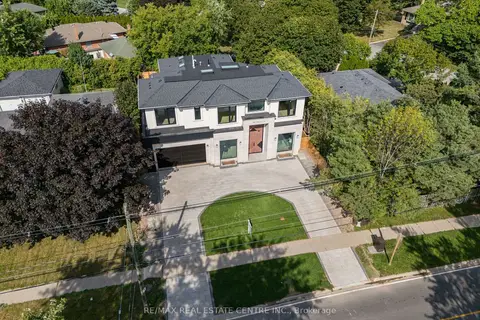
$3,389,000
4+2 bd7 ba6 pk3500-5000 ft²
491 Fourth Line
1020 - WO West, Oakville
Detached · MLS® W13690642 · RE/MAX REAL ESTATE CENTRE INC.