480 Oriole Parkway 207
Yonge-Eglinton, Toronto, M5P 2H8 · More in this building
$675,000
- 3 bedrooms
- 1 bathrooms
- 1 parking
- 900-999 sq ft
Listed yesterday · MLS® C14092930
About this home
You're Not Just Buying A Condo. You're Buying Into an Exclusive, Close-Knit Community of Only 33 Units. Boasting 933 Square Feet, Rarely Offered, Carpet-Free 3 Bedroom In Cozy Heritage Building, Right By Yonge & Eglinton. Designed By The Same Architects Behind The Eglinton Grand (Kaplan & Sprachman), There Truly Is No Shortage of Sunlight. Freshly Painted, Enormous Eat-In Kitchen With Stainless Steel Appliances, Fantastic Maintenance Fees Of Less Than 90 Cents Per Square Foot, Convenient Combination Washer & Dryer, Semi-Ensuite Washroom With Unique Walk-Through Closet, Plus An Underground Locker And Monthly Street/Outdoor Garage Parking For Your Use. Meet Your Daily Step Count! There's Eglinton Park, North Toronto Hockey Arena (Elbows Up Eh) & Community Centre With Indoor/Outdoor Pool, Oriole Park JPS, North Toronto CI & Much More. What Are You Waiting For?
Details
- Type
- Condo Apartment
- Style
- Apartment
- Age
- 51-99 years
- Size
- 900-999 sq ft
- Basement
- None
- Garage
- Detached
- Kitchens
- 1
- Property tax
- $3,484 (2026)
- Maintenance fee
- $826/month
- Neighbourhood
- Yonge-Eglinton
- Municipality
- Toronto C03
- Price per sq ft
- $711 (23% below condo apartments in Yonge-Eglinton, $928)
- Fee per sq ft
- $0.87/month (Toronto median $0.92)
Interior
- Bedrooms
- 3 above ground
- Bathrooms
- 1 × 4-piece (main)
- Rooms
- 6 above ground
- Family room or den
- No
- Fireplace
- No
- Laundry
- Common Area, Ensuite, In-Suite Laundry
- Features
- Carpet Free
Heating, cooling and services
- Heating
- Radiant, Gas
- Air conditioning
- Window Unit(s)
Building and exterior
- Style
- Apartment
- Exterior
- Brick
- Age
- 51-99 years
Parking
- Garage spaces
- 1
- Total parking
- 1
- Driveway and parking
- Surface
Condo
- Monthly fee
- $826
- Fee includes
- Heat Included, Water Included, Common Elements Included, Building Insurance Included
- Locker
- Owned (level Underground)
- Exposure
- East
- Pets
- Yes-with Restrictions
- Property manager
- Summa Property Management
More
- Possession
- Flexible
- Nearby
- Rec./Commun.Centre, Public Transit, Place Of Worship, School, Library, Park
- Cross street
- Oriole Parkway & Eglinton Avenue West
Rooms
| Room | Level | Size | Features |
|---|---|---|---|
| Living Room | Main | 4.58 × 4 m (15' × 13'1") | Hardwood Floor, Combined w/Kitchen |
| Dining Room | Main | 4.58 × 4 m (15' × 13'1") | Hardwood Floor, Combined w/Kitchen |
| Kitchen | Main | 3.07 × 2.67 m (10'1" × 8'9") | Tile Floor, Stainless Steel Appl, B/I Dishwasher |
| Bedroom | Main | 4.5 × 2.55 m (14'9" × 8'4") | Hardwood Floor, Large Closet |
| Bedroom 2 | Main | 4.2 × 3.25 m (13'9" × 10'8") | Hardwood Floor, Large Closet |
| Primary Bedroom | Main | 4.4 × 3.04 m (14'5" × 10') | Combined w/Laundry, Large Closet |
| Laundry | Main | Combined w/Primary | |
| Laundry | Main | 1.52 × 1.22 m (5' × 4') | Walk Through, Combined w/Primary |
Location
Location is approximate. See nearby homes on the map
Recent sales nearby
See what similar homes within 1 km sold for in the last year. Create a free account or sign in to see them.
The neighbourhood
Getting around Very walkable
- 🚇 Avenue LRT4 min walk
- 🚇 Eglinton Subway10 min walk
- 🚆 Mount Dennis GO6.8 km
Within a 10-minute walk: 13 grocery stores, 108 cafés and restaurants, 11 parks, 9 pharmacies. Nearest grocery: Summerhill Market (550 m). Nearest park: Eglinton Park (350 m).
Schools nearby
Elementary
- Oriole Park Junior Public School
EQAO: Gr 3 reading 100%, math 100%6 min walk - Allenby Junior Public School
EQAO: Gr 6 reading 97%, math 75%12 min walk - St. Monica Catholic School Catholic
EQAO: Gr 6 reading 90%, math 76%15 min walk - Davisville Junior Public School
EQAO: Gr 6 reading 92%, math 92%16 min walk
Secondary
- Marshall McLuhan Catholic Secondary School Catholic
EQAO: Gr 9 math 59%, literacy test 89%7 min walk - North Toronto Collegiate Institute
EQAO: Gr 9 math 80%, literacy test 95%15 min walk - Forest Hill Collegiate Institute
EQAO: Gr 9 math 60%, literacy test 93%1.2 km
EQAO: share of students meeting the provincial standard (2024–25). Ontario average: Gr 6 reading 86%, math 51%; Gr 9 math 55%; literacy test 83%.
Closest schools, not school zones. Check which school serves this address with the school board before relying on it.
Who lives here postal area M5P
- Owners / renters
- 39% / 61%
- Median household income
- $99,000
- Average age
- 44
- Children under 15
- 12%
- Homes
- 25% detached, 41% high-rise
- Commute by transit
- 26%
- Population
- 19,791
Languages spoken most at home besides English: Spanish 1.5%, Mandarin 1.2%, Tagalog (Pilipino, Filipino) 1%, Iranian Persian 0.7%.
Flood and conservation No mapped hazard
Not inside a mapped flood plain or regulated area.
Screening maps only. Ask the conservation authority for a property inquiry before relying on this.
Safety
Major crime per resident in Yonge-Eglinton (2025): about the Toronto average, down 37% from the year before.
- Assaultabout average
- Break and enter28% below average
- Auto theft49% below average
- Robbery21% above average
- Theft from vehicles74% below average
- Shootingsnone reported
Crime Severity Index for Toronto police: 60 vs 57 for Ontario (2025).
Police-reported figures for the whole neighbourhood, not this street. Rates use the area’s resident population.
Development nearby 6 active
-
19 HENNING AVE · 450 mOfficial Plan / Zoning By-law Amendment · OMB Appeal · applied 2024The application proposes to increase the permitted height and density from the approved heights of 35 and 37-storeys as per By-law 1263-2022 (OLT), to 46 and…Application details
-
21 HENNING AVE · 450 mSite Plan · Under Review · applied 2023Application details
-
21 HENNING AVE · 450 mOfficial Plan / Zoning By-law Amendment · OMB Appeal · applied 2023The application proposes to amend the Official Plan and Zoning By-law to permit a 34-storey residential building containing 390 residential dwelling units and…Application details
-
19 HENNING AVE · 450 mOfficial Plan / Zoning By-law Amendment · OMB Appeal · applied 2020Applications for Zoning By-law Amendment and Site Plan Control have been revised and submitted. The initial proposal was for two towers measuring 24 storeys…Application details
-
19 HENNING AVE · 450 mSite Plan · Appeal Received · applied 2020Applications for Zoning By-law Amendment and Site Plan Control have been revised and submitted. The initial proposal was for two towers measuring 24 storeys…Application details
-
60 EGLINTON AVE W · 450 mOfficial Plan / Zoning By-law Amendment · OMB Appeal · applied 2017Official Plan Amendment and Zoning By-law Amendment applications to allow a 36-storey mixed-use building with a total gross floor area of 27,354.80 square…Application details
Rezoning, site plan, subdivision and condominium applications filed with the city.
Distances are approximate. Places © OpenStreetMap contributors. Neighbourhood figures: Statistics Canada, 2021 Census. School results: EQAO via Ontario Data Catalogue (Open Government Licence – Ontario). Neighbourhood crime: Toronto Police Service Public Safety Data Portal (Open Government Licence – Toronto Police Service). Crime Severity Index: Statistics Canada. Planning applications: City of Toronto open data.
Living here
Commute
To Union Station (downtown Toronto): 7 km. Transit times · Driving times
Noise Nothing major nearby
No highway within 500 m, rail line within 300 m, or airport flight path nearby.
Distances from the map, not noise measurements. Visit at rush hour to judge for yourself.
What can be built R
Residential (with a site-specific exception).
- ✅ Up to 6 homes on the lot (multiplex): a sixplex ward
- ✅ Garden suite in the backyard
- ✅ Laneway suite, if the lot backs onto a lane
From Toronto’s Zoning By-law 569-2013 map. Lot size, setbacks and trees decide what actually fits; check with a planner before you buy.
Heritage Protected
This address is on Toronto’s Heritage Register: Designated (Part IV) (2007). Changes to the outside (and sometimes inside) usually need a heritage permit, and demolition is restricted.
Trees
35 City street trees within 100 m, mostly maples. That’s about the Toronto average of 42.
Trees on City boulevards only, not private yards or parks.
Internet High-speed
50/10 Mbps or faster available here by cable, fibre or DSL (the federal high-speed target).
From the federal broadband map. Check exact speeds and providers for the address.
Short-term rentals
Only in your principal residence (where you live). The entire home can be rented up to 180 nights a year; renting up to 3 bedrooms while you live there has no limit. Hosts register with the City and collect the 6% accommodation tax.
Zoning, heritage, building permits and street trees: City of Toronto open data (Open Government Licence – Toronto). Roads, rail, airports and planned stations © OpenStreetMap contributors. Internet: Innovation, Science and Economic Development Canada, National Broadband Data.
Listed by STRATA REAL ESTATE.
Listing information provided by PropTx Innovations Inc. and TRREB; deemed reliable but not guaranteed accurate by PropTx.
Similar homes nearby
See more in Toronto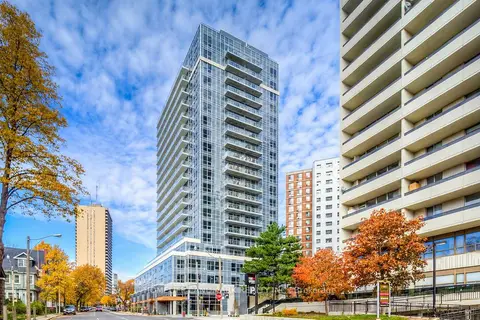
$699,000
Reduced $20,000
2 bd2 ba1 pk800-899 ft²
58 Orchard View Boulevard 209
Yonge-Eglinton, Toronto
Condo Apartment · MLS® C13798478 · HOMELIFE LANDMARK REALTY INC.
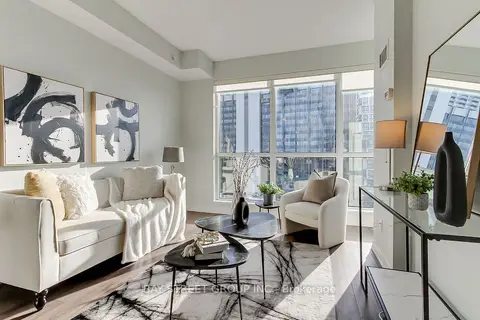
$625,000
1 bd1 ba1 pk600-699 ft²
60 Berwick Avenue 1212
Yonge-Eglinton, Toronto
Condo Apartment · MLS® C13764078 · BAY STREET GROUP INC.
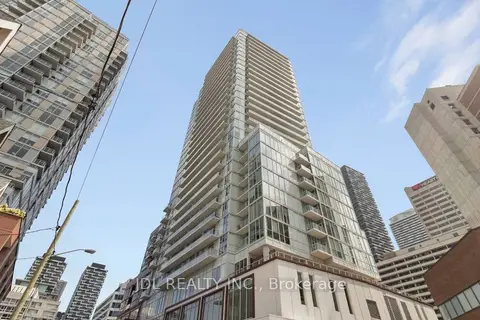
$619,000
2+1 bd2 ba1 pk600-699 ft²
33 Helendale Avenue 2007
Yonge-Eglinton, Toronto
Condo Apartment · MLS® C13883320 · JDL REALTY INC.
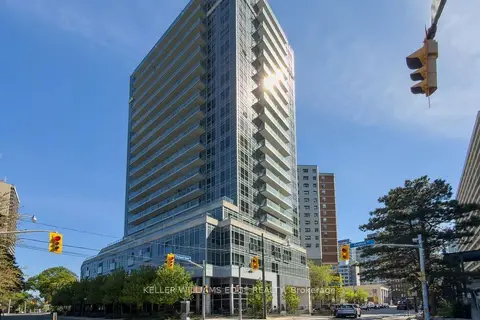
$739,000
2 bd2 ba1 pk800-899 ft²
58 Orchard View Boulevard 707
Yonge-Eglinton, Toronto
Condo Apartment · MLS® C13986734 · KELLER WILLIAMS EDGE REALTY
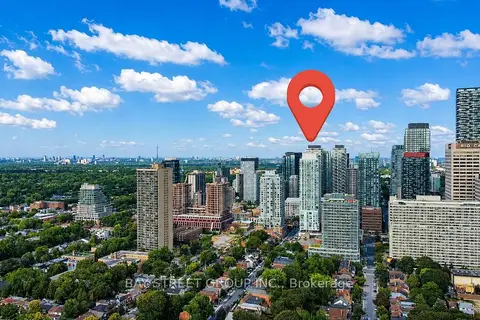
$580,000
2 bd1 ba1 pk600-699 ft²
33 Helendale Avenue 517
Yonge-Eglinton, Toronto
Condo Apartment · MLS® C13734942 · BAY STREET GROUP INC.
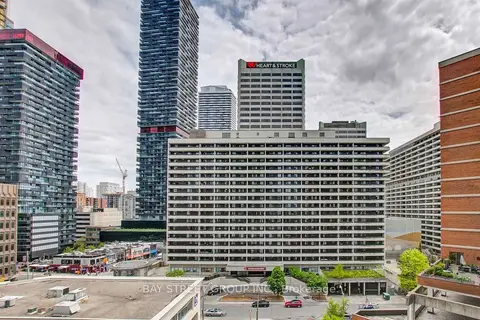
$568,000
2 bd1 ba600-699 ft²
33 Helendale Avenue 2108
Yonge-Eglinton, Toronto
Condo Apartment · MLS® C13751238 · BAY STREET GROUP INC.
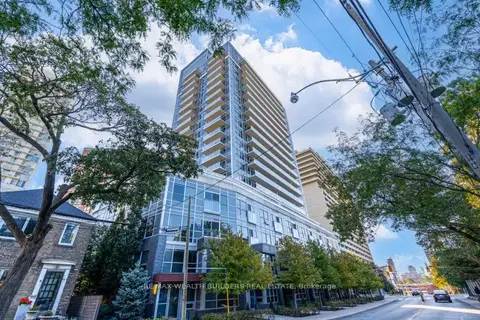
$799,000
2 bd2 ba1 pk800-899 ft²
58 Orchard View Boulevard 1707
Yonge-Eglinton, Toronto
Condo Apartment · MLS® C13806884 · RE/MAX WEALTH BUILDERS REAL ESTATE
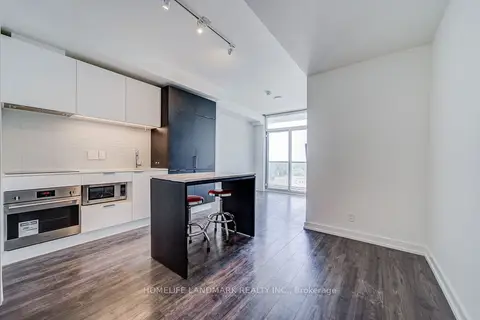
$549,900
2 bd1 ba1 pk600-699 ft²
33 Helendale Avenue 601
Yonge-Eglinton, Toronto
Condo Apartment · MLS® C14034650 · HOMELIFE LANDMARK REALTY INC.