480 Chrysler Drive 39
Bramalea North Industrial, Brampton, L6S 0C1
$40/mo
Listed 14 days ago · MLS® W13865216
About this home
Exceptional turnkey office opportunity in the well-established Chrysler Drive Centre at Williams Pkwy & Chrysler Dr. This fully furnished ground-floor unit offers approx. 1,095 sq. ft. with a functional professional layout featuring a custom reception desk and waiting area, spacious boardroom/conference room and 3 private offices. Furniture, reception setup and seating are included, allowing for immediate occupancy with minimal setup costs. Located in a busy commercial complex with ample surface parking, public transit and a strong mix of professional, medical and service businesses. Ideal for lawyers, accountants, mortgage/insurance professionals, immigration consultants, real estate, financial services, medical/health practitioners and other professional office users. Excellent value for a move-in-ready space in an established Brampton business location.
Details
- Type
- Office
- Lot
- 20 × 110 ft
- Garage
- Outside/Surface
- Property tax
- $14 (2026)
- Neighbourhood
- Bramalea North Industrial
- Municipality
- Brampton
Heating, cooling and services
- Heating
- Gas Forced Air Closed
- Air conditioning
- Yes
- Utilities
- Available
Building and exterior
- Building area
- 1,095 Square Feet
Rental terms
- Minimum term
- 12 months
More
- Possession
- Immediate
- Cross street
- Chrysler/William Parkway
- Business type
- Medical/Dental
Location
Location is approximate. See nearby homes on the map
The neighbourhood
Getting around Car-dependent
- 🚆 Bramalea GO Station5.5 km
Within a 10-minute walk: no grocery stores, 2 cafés and restaurants, 1 park. Nearest park: Jellicoe Parkette (950 m).
Schools nearby
Elementary
- Grenoble Public School
EQAO: Gr 3 reading 91%, math 69%18 min walk - St. John Bosco School Catholic
EQAO: Gr 6 reading 81%, math 50%1.7 km - Jefferson Public School
EQAO: Gr 3 reading 87%, math 66%1.7 km - St. Jean Brebeuf Separate School Catholic
EQAO: Gr 6 reading 77%, math 26%1.8 km
Secondary
- St. Thomas Aquinas Secondary School Catholic
EQAO: Gr 9 math 47%, literacy test 70%17 min walk - Greenbriar Senior Public School1.3 km
- Holy Name of Mary Secondary School Catholic
EQAO: Gr 9 math 56%, literacy test 92%1.6 km
EQAO: share of students meeting the provincial standard (2024–25). Ontario average: Gr 6 reading 86%, math 51%; Gr 9 math 55%; literacy test 83%.
Closest schools, not school zones. Check which school serves this address with the school board before relying on it.
Who lives here postal area L6S
- Owners / renters
- 82% / 18%
- Median household income
- $105,000
- Average age
- 40
- Children under 15
- 16%
- Homes
- 53% detached, 9% high-rise
- Commute by transit
- 9%
- Population
- 54,361
Languages spoken most at home besides English: Punjabi (Panjabi) 10.8%, Spanish 1.9%, Urdu 1.8%, Tagalog (Pilipino, Filipino) 1.4%.
Flood and conservation No mapped hazard
Not inside a mapped flood plain or regulated area.
Screening maps only. Ask the conservation authority for a property inquiry before relying on this.
Safety
Crime Severity Index for Peel Region (Mississauga/Brampton) police: 59 vs 57 for Ontario (2025).
Police-reported figures for the whole police service area, not this street. Rates use the area’s resident population.
Development nearby 1 active
-
1975 WILLIAMS PKY · 450 mSite Plan Approval · In Review · applied 2024Limited Site Plan
-
1-35 BRAMTREE CRT · 250 mSite Plan Approval · Site Plan Approved · applied 2025Limited Site Plan
-
1975 WILLIAMS PKY · 450 mSite Plan Approval · Site Plan Approved · applied 2025Limited Site Plan
-
30 BRAMTREE CRT · 500 mSite Plan Approval · Site Plan Approved · applied 2024Limited Site Plan
-
30 BRAMTREE CRT · 500 mSite Plan Approval · Site Plan Approved · applied 2024Limited Site Plan
-
30 BRAMTREE CRT · 500 mSite Plan Approval · Site Plan Approved · applied 2024Limited Site Plan
3 more within 500 m.
Rezoning, site plan, subdivision and condominium applications filed with the city.
Distances are approximate. Places © OpenStreetMap contributors. Neighbourhood figures: Statistics Canada, 2021 Census. School results: EQAO via Ontario Data Catalogue (Open Government Licence – Ontario). Crime Severity Index: Statistics Canada. Planning applications: City of Brampton open data.
Living here
Commute
To Union Station (downtown Toronto): 29 km. Transit times · Driving times
Noise Nothing major nearby
No highway within 500 m, rail line within 300 m, or airport flight path nearby.
Distances from the map, not noise measurements. Visit at rush hour to judge for yourself.
Internet High-speed
50/10 Mbps or faster available here by cable, fibre or DSL (the federal high-speed target).
From the federal broadband map. Check exact speeds and providers for the address.
Roads, rail, airports and planned stations © OpenStreetMap contributors. Internet: Innovation, Science and Economic Development Canada, National Broadband Data.
Listed by RIGHT AT HOME REALTY.
Listing information provided by PropTx Innovations Inc. and TRREB; deemed reliable but not guaranteed accurate by PropTx.
Similar homes nearby
See more in Brampton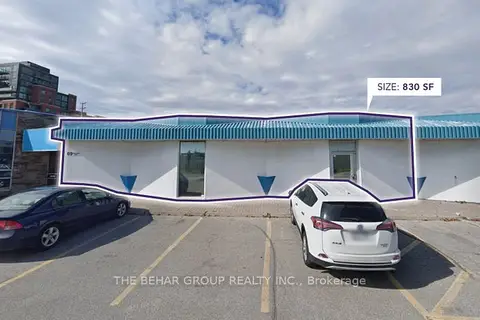
$40/mo
69 Bramalea Road 8
Bramalea Road South Gateway, Brampton
Commercial Retail · MLS® W12726022 · THE BEHAR GROUP REALTY INC.
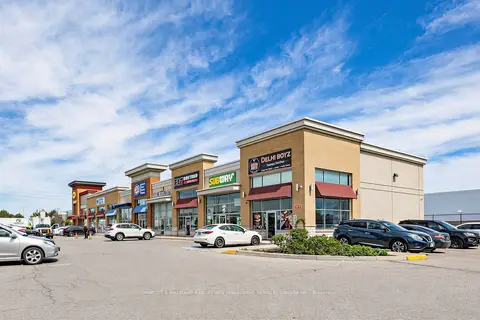
$40/mo
Reduced $5
215 Delta Park Boulevard 7
Airport Road/ Highway 7 Business Centre, Brampton
Commercial Retail · MLS® W13154500 · MARCUS & MILLICHAP REAL ESTATE INVESTMENT SERVICES CANADA INC.
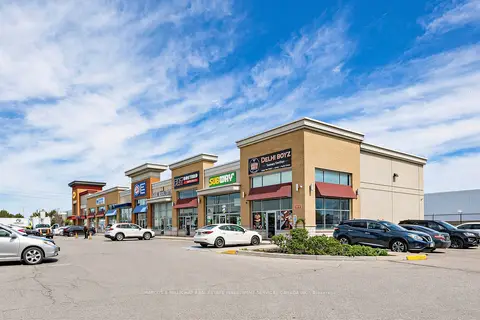
$40/mo
Reduced $5
215 Delta Park Boulevard 6
Airport Road/ Highway 7 Business Centre, Brampton
Commercial Retail · MLS® W13154506 · MARCUS & MILLICHAP REAL ESTATE INVESTMENT SERVICES CANADA INC.
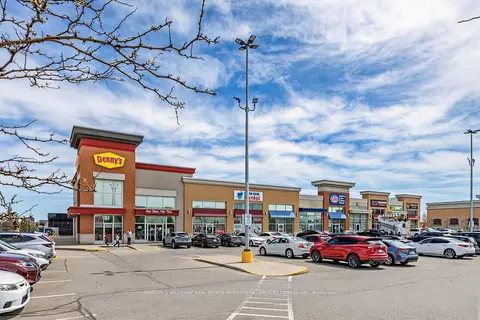
$40/mo
Reduced $5
215 Delta park Boulevard 5
Airport Road/ Highway 7 Business Centre, Brampton
Commercial Retail · MLS® W13154514 · MARCUS & MILLICHAP REAL ESTATE INVESTMENT SERVICES CANADA INC.
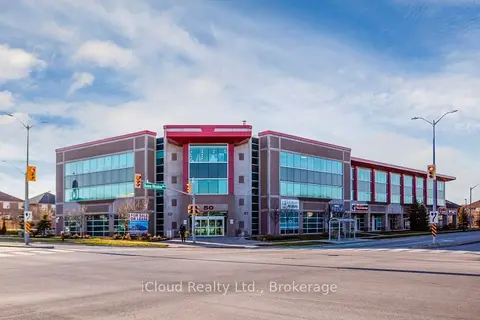
$39/mo
50 Sunny Meadow Boulevard 109
Sandringham-Wellington, Brampton
Commercial Retail · MLS® W13773294 · iCloud Realty Ltd.
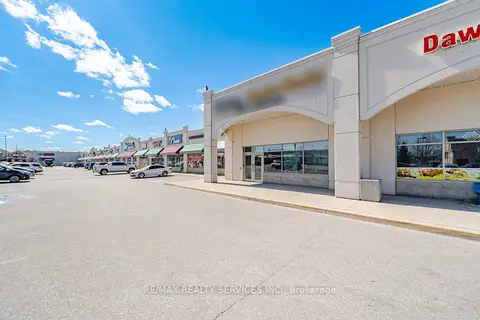
$42/mo
Reduced $3
80 Pertosa Drive 2
Fletcher's Meadow, Brampton
Office · MLS® W12960510 · RE/MAX REALTY SERVICES INC.
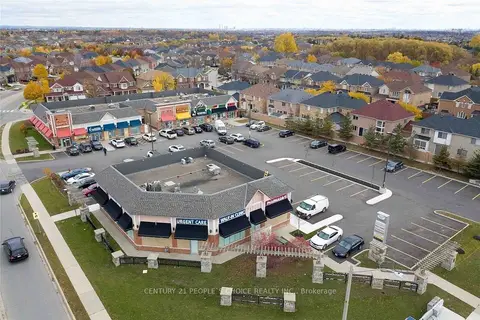
$45/mo
75 Braydon Boulevard S
Vales of Castlemore, Brampton
Commercial Retail · MLS® W12705860 · CENTURY 21 PEOPLE`S CHOICE REALTY INC.
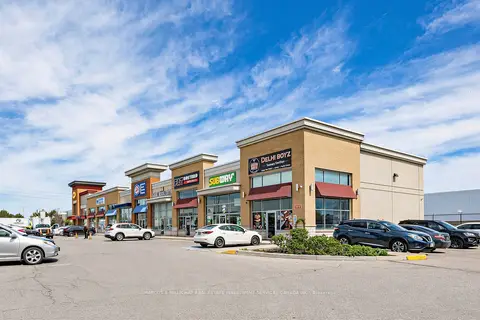
$35/mo
215 Delta Park Boulevard 5 - 7
Airport Road/ Highway 7 Business Centre, Brampton
Commercial Retail · MLS® W13154482 · MARCUS & MILLICHAP REAL ESTATE INVESTMENT SERVICES CANADA INC.