480 Adelaide Street
Arthur, Wellington North, N0G 1A0
$2,475/mo
Reduced $75 from $2,550
- 3 bedrooms
- 3 bathrooms
- 2 parking
- 1100-1500 sq ft
Listed 60 days ago · MLS® X13699946
About this home
Bright and Spacious 3 Bedroom Townhouse built by Cachet Homes located in charming Arthur. Close driving distance to schools, shopping, dining, parks. Stainless steel Kitchen appliances. Features natural hardwood and ceramic on main floor with walk out to backyard. Primary bedroom with 5-piece ensuite and walk-in closet. Full size Washer/Dryer Basement Laundry.
Details
- Type
- Att/Row/Townhouse
- Style
- 2-Storey
- Age
- 0-5 years
- Size
- 1100-1500 sq ft
- Basement
- Unfinished
- Garage
- Attached
- Kitchens
- 1
- Neighbourhood
- Arthur
- Municipality
- Wellington North
- Rent increase limit
- Probably not covered: units first occupied after Nov. 15, 2018 have no yearly cap in Ontario, so ask the landlord.
Interior
- Bedrooms
- 3 above ground
- Bathrooms
- 1 × 5-piece (second), 1 × 4-piece (second), 1 × 2-piece (main)
- Rooms
- 6 above ground
- Family room or den
- Yes
- Fireplace
- No
- Laundry
- In Basement
- Features
- Auto Garage Door Remote, Water Softener
- Furnished
- Unfurnished
Heating, cooling and services
- Heating
- Forced Air, Gas
- Air conditioning
- Central Air
- Water and sewer
- Sewer
Building and exterior
- Style
- 2-Storey
- Exterior
- Brick, Vinyl Siding
- Roof
- Asphalt Shingle
- Foundation
- Poured Concrete
- Age
- 0-5 years
- Faces
- East
Parking
- Garage spaces
- 1
- Total parking
- 2
- Driveway and parking
- Private
Rental terms
- Rent includes
- Parking
More
- Possession
- TBA
- Nearby
- Place Of Worship, Public Transit, Fenced Yard, School
- Cross street
- Smith St & Preston St N
Rooms
| Room | Level | Size | Features |
|---|---|---|---|
| Kitchen | Main | 3.05 × 3.2 m (10' × 10'6") | Centre Island, Stainless Steel Appl, Quartz Counter |
| Breakfast | Main | 2.5 × 2.7 m (8'2" × 8'10") | Ceramic Floor, W/O To Yard, Open Concept |
| Family Room | Main | 3.25 × 4.7 m (10'8" × 15'5") | Hardwood Floor, Open Concept, Large Window |
| Primary Bedroom | Second | 3.95 × 4.1 m (13' × 13'5") | 5 Pc Ensuite, Walk-In Closet(s), Separate Shower |
| Bedroom 2 | Second | 2.8 × 2.4 m (9'2" × 7'10") | Closet, Broadloom, Window |
| Bedroom 3 | Second | 2.9 × 3.75 m (9'6" × 12'4") | Closet, Broadloom, Window |
History of this address
1 earlier listing at this address, with sold and leased prices. Create a free account or sign in to see them.
Listed by SUTTON GROUP-ADMIRAL REALTY INC..
Listing information provided by PropTx Innovations Inc. and TRREB; deemed reliable but not guaranteed accurate by PropTx.
Similar homes nearby
See more in Wellington North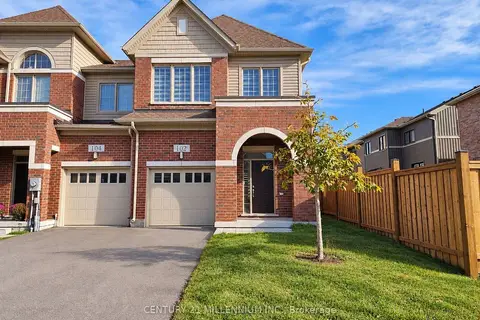
$2,700/mo
4 bd3 ba2 pk1500-2000 ft²
102 Waters Way
Arthur, Wellington North
Att/Row/Townhouse · MLS® X13873026 · CENTURY 21 MILLENNIUM INC.
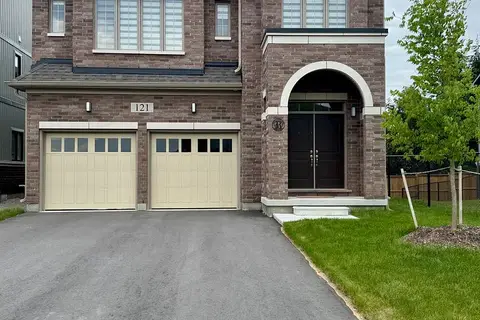
$2,800/mo
4 bd3 ba4 pk2500-3000 ft²
121 Dingman Street
Arthur, Wellington North
Detached · MLS® X13750906 · ROYAL LEPAGE SIGNATURE REALTY
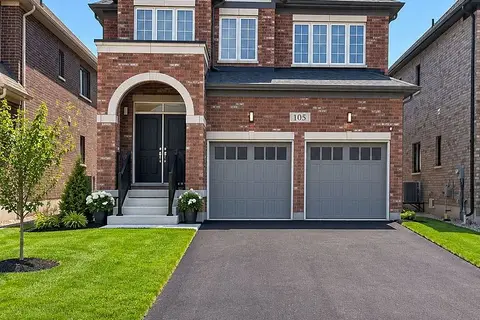
$2,800/mo
4 bd4 ba4 pk2500-3000 ft²
105 Waters Way
Arthur, Wellington North
Detached · MLS® X13850176 · NEST SEEKERS INTERNATIONAL REAL ESTATE
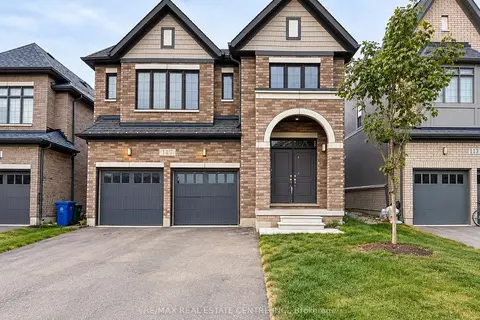
$2,900/mo
4 bd4 ba4 pk2500-3000 ft²
117 Raftis Street
Arthur, Wellington North
Detached · MLS® X14028088 · RE/MAX REAL ESTATE CENTRE INC.
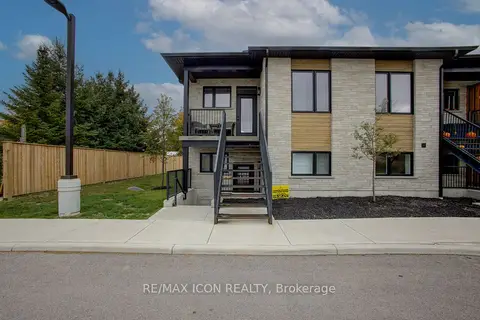
$2,650/mo
2 bd2 ba1 pk700-1100 ft²
440 King Street E 5
Mount Forest, Wellington North
Multiplex · MLS® X14084594 · RE/MAX ICON REALTY
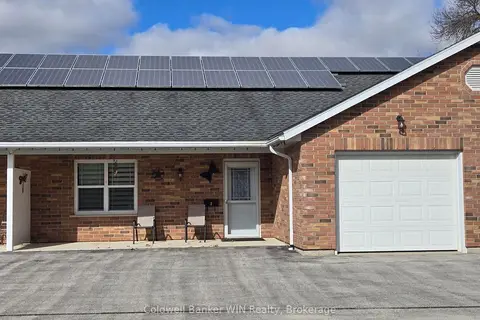
$2,100/mo
2 bd1 ba4 pk700-1100 ft²
444 Newfoundland Street 3
Mount Forest, Wellington North
Att/Row/Townhouse · MLS® X14030954 · Coldwell Banker WIN Realty