48 Sapwood Crescent Bsmt
Snelgrove, Brampton, L6Z 1W5
$2,000/mo
- 3 bedrooms
- 2 bathrooms
- 0 parking
- 2000-2500 sq ft
Listed 3 days ago · MLS® W14090906
About this home
Style, space, and convenience come together in this beautifully finished apartment at 48 Sapwood Crescent. Offering 3 bedrooms and 2 full washrooms, this inviting suite is located in Brampton's sought-after Snelgrove community. Contemporary finishes and a thoughtfully designed layout create a comfortable setting for everyday living, with a combined living and kitchen area perfect for relaxing and entertaining. Ideally situated near Kennedy Rd and Mayfield Rd, enjoy convenient access to Hwy 410, public transportation, schools, parks, shopping, and essential amenities. An exceptional opportunity to lease a modern, spacious apartment in a desirable neighbourhood.
Details
- Type
- Detached
- Style
- 2-Storey
- Size
- 2000-2500 sq ft
- Lot
- 30.02 × 88.58 ft
- Basement
- Full, Finished with Walk-Out
- Garage
- None
- Kitchens
- 1
- Neighbourhood
- Snelgrove
- Municipality
- Brampton
- Rent increase limit
- Depends on when the unit was first lived in: before Nov. 15, 2018 it’s covered by Ontario’s yearly limit (2.1% in 2026); after, there’s no cap.
Interior
- Bedrooms
- 3 above ground
- Bathrooms
- 2 × 3-piece (basement)
- Rooms
- 6 above ground
- Family room or den
- Yes
- Fireplace
- No
- Laundry
- In Basement
- Furnished
- Unfurnished
Heating, cooling and services
- Heating
- Gas
- Air conditioning
- Central Air
- Water and sewer
- Sewer
Building and exterior
- Style
- 2-Storey
- Roof
- Asphalt Shingle
- Foundation
- Poured Concrete
- Faces
- South
Lot
- Size
- 30.02 × 88.58 ft
More
- Possession
- Flexible
- Cross street
- Kennedy /Mayfield
Rooms
| Room | Level | Size | Features |
|---|---|---|---|
| Living Room | Basement | 6.32 × 3.32 m (20'9" × 10'11") | Combined w/Kitchen |
| Bedroom | Basement | 3.71 × 3.28 m (12'2" × 10'9") | |
| Bedroom 2 | Basement | 3.29 × 2.92 m (10'10" × 9'7") | |
| Bedroom 3 | Basement | 2.84 × 2.06 m (9'4" × 6'9") |
Listed by RARE REAL ESTATE.
Listing information provided by PropTx Innovations Inc. and TRREB; deemed reliable but not guaranteed accurate by PropTx.
Similar homes nearby
See more in Brampton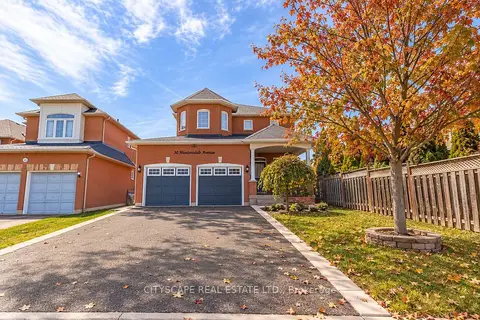
$2,300/mo
2 bd1 ba2 pk< 700 ft²
50 Humberside Avenue Bsmt
Snelgrove, Brampton
Detached · MLS® W13881144 · CITYSCAPE REAL ESTATE LTD.
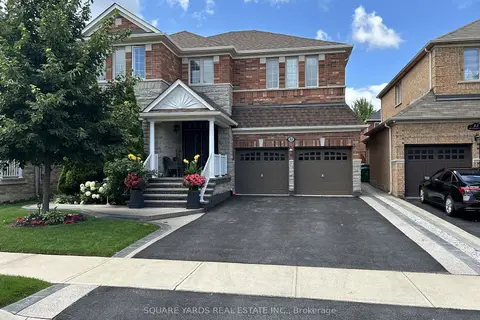
$2,000/mo
Reduced $200
2 bd1 ba1 pk2500-3000 ft²
55 Bluffwood Crescent
Brampton East, Brampton
Detached · MLS® W13667932 · SQUARE YARDS REAL ESTATE INC.
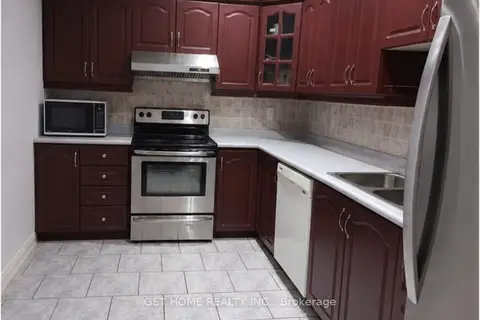
$2,000/mo
2 bd2 ba1 pk3000-3500 ft²
26 Crocker Drive Lower
Vales of Castlemore, Brampton
Detached · MLS® W13704008 · GET HOME REALTY INC.
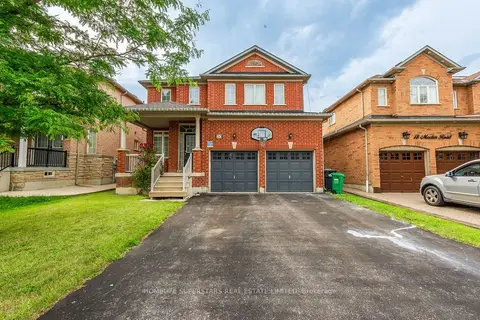
$2,000/mo
3 bd2 ba1 pk700-1100 ft²
20 Mactier Road
Bram East, Brampton
Detached · MLS® W13729094 · HOMELIFE SUPERSTARS REAL ESTATE LIMITED
$2,000/mo
2 bd1 ba1 pk1500-2000 ft²
Address withheld · Northgate
Northgate, Brampton
Semi-Detached · MLS® W13729374 · ROYAL LEPAGE TERREQUITY REALTY
$2,000/mo
Reduced $200
2 bd1 ba1 pk2000-2500 ft²
11 Cresswell Drive
Fletcher's West, Brampton
Detached · MLS® W13785514 · HOMELIFE/MIRACLE REALTY LTD
$2,000/mo
2 bd1 ba1 pk2500-3000 ft²
20 Laurentide Crescent Bsmt
Vales of Castlemore North, Brampton
Detached · MLS® W13791206 · RE/MAX REAL ESTATE CENTRE INC.
$2,000/mo
2 bd1 ba4 pk2000-2500 ft²
90 Burgby Avenue Basement
Northwood Park, Brampton
Detached · MLS® W13811588 · HOMELIFE MAPLE LEAF REALTY LTD.