48 Oren Boulevard
Sunnidale, Barrie, L4N 4R3
$699,000
- 3+2 bedrooms
- 2 bathrooms
- 3 parking
- 1100-1500 sq ft
Listed 19 days ago · MLS® S13849518
About this home
UPDATED 5 BEDROOM HOME ON A LANDSCAPED CORNER LOT WITH AN ABOVE-GROUND POOL & A BACKYARD WORTH STAYING HOME FOR! Set on a 60 x 110 ft corner lot in Sunnidale, this 2-storey has nearly 1,950 finished sq. ft., a 3+2 bedroom layout and a backyard that could make cancelling weekend plans feel completely reasonable. Mature trees, established gardens, a stone front walkway, wide driveway and attached garage give the property a beautifully finished look from the curb. The fully fenced backyard adds even more appeal with an above-ground pool, large patio, gazebo, mature gardens and several places to dine outdoors, sit in the sun or spend some time in the shade. Newer appliances, furnace and air conditioning cover several meaningful updates. The kitchen pairs white upper cabinetry with dark lowers, a long stretch of counter space and a centre island with seating, while the separate dining area opens directly to the backyard. A dedicated office features a brick-look accent wall and barn door, and a 2-piece powder room rounds out the main level. The second level offers three bedrooms, including an oversized primary with double closets, along with a 4-piece bath. The partially finished basement offers two additional bedrooms with newer egress windows, a convenient bathroom rough-in, and flexible extra space ideal for family, guests, a home office, or future finishing to suit your needs. Georgian Mall, East Bayfield Community Centre, Sunnidale Park and Highway 400 are all close by, so shopping, recreation and commuting are easy to work into the day when you finally decide to leave your backyard.
Details
- Type
- Detached
- Style
- 2-Storey
- Age
- 51-99 years
- Size
- 1100-1500 sq ft
- Lot
- 60 × 110 ft
- Basement
- Partially Finished
- Garage
- Attached
- Kitchens
- 1
- Property tax
- $4,403 (2026)
- Neighbourhood
- Sunnidale
- Municipality
- Barrie
- Price per sq ft
- $538 (6% above detached houses in Sunnidale, $507)
Interior
- Bedrooms
- 3 above ground + 2 below
- Bathrooms
- 1 × 2-piece (main), 1 × 4-piece (second)
- Rooms
- 7 above ground + 2 below
- Family room or den
- No
- Fireplace
- No
Heating, cooling and services
- Heating
- Forced Air, Gas
- Air conditioning
- Central Air
- Water and sewer
- Sewer
Building and exterior
- Style
- 2-Storey
- Exterior
- Aluminum Siding, Brick
- Roof
- Asphalt Shingle
- Foundation
- Concrete
- Age
- 51-99 years
- Faces
- East
- Pool
- Above Ground
- Outdoor
- Landscaped, Patio, Privacy, Year Round Living, Fence - Full
Parking
- Garage spaces
- 1
- Total parking
- 3
- Driveway and parking
- Private Double
Lot
- Size
- 60 × 110 ft (rectangular)
- Acreage
- < .50
More
- Possession
- Flexible
- Nearby
- Fenced Yard, Golf, Park, Place Of Worship, School
- Cross street
- Cundles Rd W/Lillian Cres
Rooms
| Room | Level | Size | Features |
|---|---|---|---|
| Foyer | Main | 1.51 × 2.23 m (4'11" × 7'4") | |
| Kitchen | Main | 3.44 × 3.74 m (11'3" × 12'3") | Stainless Steel Appl, Double Sink |
| Dining Room | Main | 3.54 × 3.27 m (11'7" × 10'9") | Open Concept, Walk-Out |
| Living Room | Main | 4.37 × 3.4 m (14'4" × 11'2") | Open Concept, Large Window |
| Office | Main | 4.4 × 2.94 m (14'5" × 9'8") | Sliding Doors, Large Window |
| Mud Room | Main | 1.16 × 1.42 m (3'10" × 4'8") | W/O To Patio |
| Primary Bedroom | Second | 5.32 × 4.12 m (17'5" × 13'6") | Double Closet |
| Bedroom 2 | Second | 3.46 × 3.4 m (11'4" × 11'2") | |
| Bedroom 3 | Second | 2.78 × 3.4 m (9'1" × 11'2") | |
| Bedroom 4 | Basement | 4.78 × 3.17 m (15'8" × 10'5") | |
| Bedroom 5 | Basement | 4.78 × 2.82 m (15'8" × 9'3") |
History of this address
2 earlier listings at this address, with sold and leased prices. Create a free account or sign in to see them.
Location
Location is approximate. See nearby homes on the map
Recent sales nearby
See what similar homes within 1 km sold for in the last year. Create a free account or sign in to see them.
The neighbourhood
Getting around Very walkable
- 🚆 Allandale Waterfront GO3.9 km
Within a 10-minute walk: 5 grocery stores, 17 cafés and restaurants, 6 parks, 2 pharmacies. Nearest grocery: Metro (550 m). Nearest park: Riverwood Park (300 m).
Schools nearby
Elementary
- West Bayfield Elementary School
EQAO: Gr 6 reading 60%, math 20%13 min walk - Barrie Montessori & Elementary Private School Private14 min walk
- St Marguerite d'Youville Elementary School Catholic
EQAO: Gr 6 reading 83%, math 37%17 min walk - Cundles Heights Public School
EQAO: Gr 6 reading 77%, math 42%18 min walk
Secondary
- École secondaire catholique Nouvelle-Alliance French
EQAO: Gr 9 math 51%, literacy test 95%13 min walk - Barrie North Collegiate Institute
EQAO: Gr 9 math 48%, literacy test 88%1.7 km
EQAO: share of students meeting the provincial standard (2024–25). Ontario average: Gr 6 reading 86%, math 51%; Gr 9 math 55%; literacy test 83%.
Closest schools, not school zones. Check which school serves this address with the school board before relying on it.
Who lives here postal area L4N
- Owners / renters
- 71% / 29%
- Median household income
- $97,000
- Average age
- 40
- Children under 15
- 17%
- Homes
- 61% detached, 7% high-rise
- Commute by transit
- 3%
- Population
- 100,835
Languages spoken most at home besides English: Spanish 1%, Russian 0.8%, Portuguese 0.4%, Mandarin 0.4%.
Flood and conservation No mapped hazard
Not inside a mapped flood plain or regulated area.
Screening maps only. Ask the conservation authority for a property inquiry before relying on this.
Safety
Crime Severity Index for Barrie police: 59 vs 57 for Ontario (2025).
Police-reported figures for the whole police service area, not this street. Rates use the area’s resident population.
Distances are approximate. Places © OpenStreetMap contributors. Neighbourhood figures: Statistics Canada, 2021 Census. School results: EQAO via Ontario Data Catalogue (Open Government Licence – Ontario). Crime Severity Index: Statistics Canada.
Living here
Commute
To Union Station (downtown Toronto): 88 km. Transit times · Driving times
Noise Nothing major nearby
No highway within 500 m, rail line within 300 m, or airport flight path nearby.
Distances from the map, not noise measurements. Visit at rush hour to judge for yourself.
Internet High-speed
50/10 Mbps or faster available here by cable, fibre or DSL (the federal high-speed target).
From the federal broadband map. Check exact speeds and providers for the address.
Roads, rail, airports and planned stations © OpenStreetMap contributors. Internet: Innovation, Science and Economic Development Canada, National Broadband Data.
Listed by RE/MAX HALLMARK PEGGY HILL GROUP REALTY.
Listing information provided by PropTx Innovations Inc. and TRREB; deemed reliable but not guaranteed accurate by PropTx.
Similar homes nearby
See more in Barrie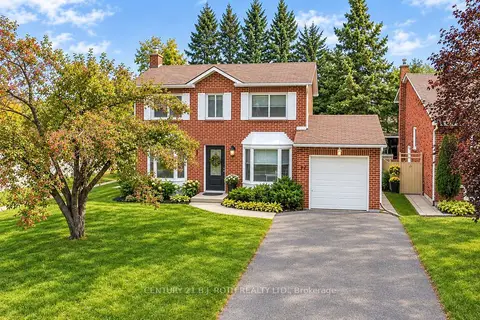
$699,900
4 bd3 ba5 pk1500-2000 ft²
77 Pepler Place
Sunnidale, Barrie
Detached · MLS® S13849466 · CENTURY 21 B.J. ROTH REALTY LTD.
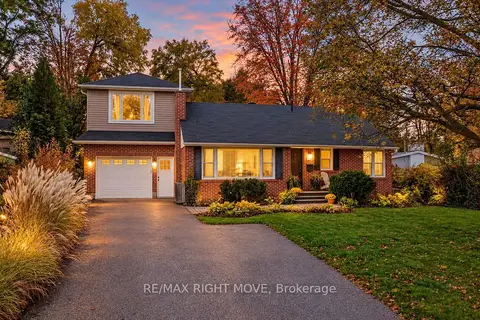
$699,900
3 bd3 ba5 pk1100-1500 ft²
10 Letitia Street
Sunnidale, Barrie
Detached · MLS® S14085712 · RE/MAX RIGHT MOVE
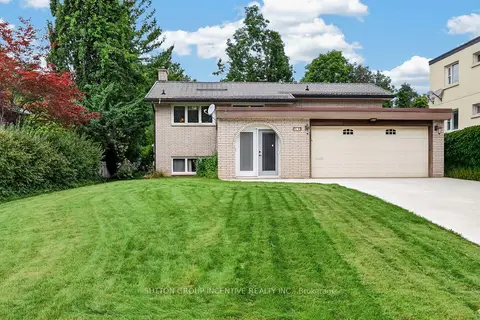
$710,000
Reduced $15,000
2+1 bd2 ba8 pk700-1100 ft²
80 Shirley Avenue
Sunnidale, Barrie
Detached · MLS® S13757210 · SUTTON GROUP INCENTIVE REALTY INC.
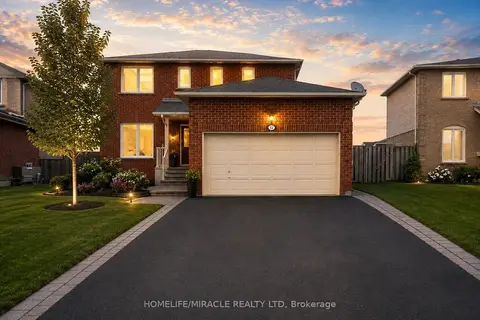
$679,000
Reduced $50,000
3+1 bd3 ba6 pk1100-1500 ft²
67 Livingstone Street W
Sunnidale, Barrie
Detached · MLS® S13702800 · HOMELIFE/MIRACLE REALTY LTD
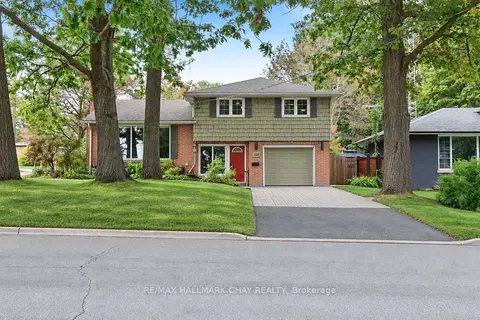
$719,900
2 bd3 ba3 pk1100-1500 ft²
116 Shirley Avenue
Sunnidale, Barrie
Detached · MLS® S13852030 · RE/MAX HALLMARK CHAY REALTY
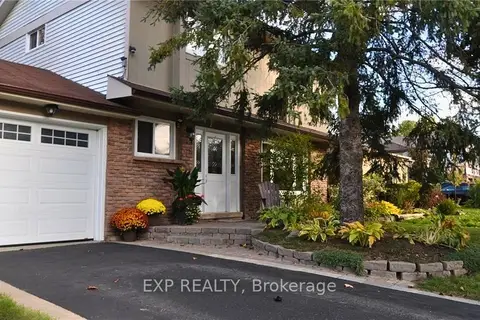
$675,000
3+2 bd3 ba3 pk1100-1500 ft²
113 Oren Boulevard
Sunnidale, Barrie
Detached · MLS® S13640956 · EXP REALTY
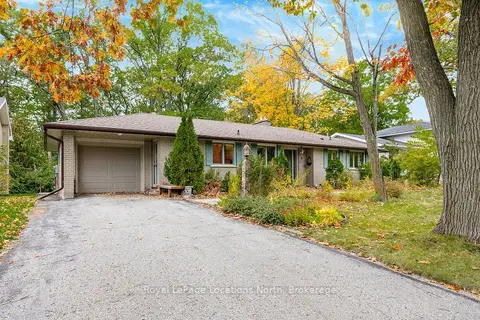 New
$674,900
3+1 bd3 ba5 pk1500-2000 ft²
9 Vine Crescent
Sunnidale, Barrie
Detached · MLS® S14095060 · Royal LePage Locations North
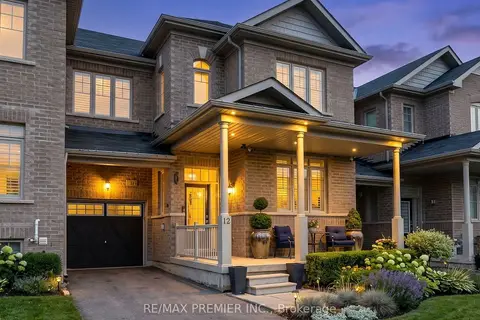
$724,000
3+1 bd4 ba3 pk1500-2000 ft²
12 Pearcey Crescent
Sunnidale, Barrie
Att/Row/Townhouse · MLS® S13217842 · RE/MAX PREMIER INC.