48 Old Park Lane
Bayview Hill, Richmond Hill, L4B 2L3
$5,988,000
- 5+1 bedrooms
- 9 bathrooms
- 14 parking
- 5000 + sq ft
Listed 197 days ago · MLS® N12964190
About this home
Welcome to The Pinnacle at Old Park Lane... a landmark estate, set on almost one acre of lush grounds atop one of the highest natural elevations in Southern Ontario.This is not just a home - it is a vision realized. Designed and built by a renowned builder as his own personal residence, every detail reflects uncompromising craftsmanship, timeless design, and enduring prestige.From the moment you arrive, the estate makes a statement. A grand circular motor court with a signature fountain creates an unforgettable first impression, setting the stage for the elegance that awaits within.Inside, expansive principal rooms are framed by soaring ceilings, intricate millwork, and sun-filled spaces that flow effortlessly for both entertaining and everyday living. The chef's kitchen, fitted with bespoke cabinetry and professional-grade appliances, opens to the family room with sweeping views of the skyline beyond.The private quarters upstairs offer serenity and comfort, with a luxurious primary suite featuring a spa-inspired ensuite and walk-in dressing room. Additional bedrooms provide generous space for family and guests alike.On the lower level, lifestyle continues with versatile areas for recreation, fitness, and relaxation-designed for modern living at its finest.Outdoors, The Pinnacle reveals its crown jewel: a resort-inspired retreat. A sparkling in-ground pool, multiple terraces, and manicured gardens offer a sanctuary for both intimate evenings and grand celebrations, all set against breathtaking vistas of the city skyline.Set on nearly one acre of beautifully landscaped land in one of Richmond Hill's most prestigious enclaves, The Pinnacle at Old Park Lane stands as a rare opportunity-a residence where setting, design, and lifestyle converge at the very highest level.This is elevated living.This... is The Pinnacle at Old Park Lane.A world of magnificence awaits.
Details
- Type
- Detached
- Style
- 2-Storey
- Size
- 5000 + sq ft
- Lot
- 160 × 244 ft
- Basement
- Finished with Walk-Out
- Garage
- Attached
- Kitchens
- 2
- Property tax
- $36,483 (2025)
- Neighbourhood
- Bayview Hill
- Municipality
- Richmond Hill
- Price per sq ft
- ~$1,198 (89% above detached houses in Bayview Hill, $635)
Interior
- Bedrooms
- 5 above ground + 1 below
- Bathrooms
- 1 × 6-piece (second), 3 × 4-piece, 1 × 5-piece, 3 × 2-piece, 1 × 3-piece
- Kitchens
- 2 (1 below ground)
- Rooms
- 13 above ground + 6 below
- Family room or den
- Yes
- Fireplace
- Natural Gas, Wood
- Features
- Auto Garage Door Remote, Central Vacuum, In-Law Capability, Sauna, Steam Room, Separate Heating Controls
Heating, cooling and services
- Heating
- Forced Air, Ground Source
- Water and sewer
- Sewer
Building and exterior
- Style
- 2-Storey
- Exterior
- Brick
- Roof
- Asphalt Shingle
- Faces
- East
- Pool
- Inground
- Outdoor
- Built-In-BBQ, Landscaped, Patio, Privacy, Lawn Sprinkler System, Landscape Lighting, Security Gate, Garden Shed
Parking
- Garage spaces
- 4
- Total parking
- 14
- Driveway and parking
- Circular Drive
Lot
- Size
- 160 × 244 ft
- Acreage
- .50-1.99
More
- Possession
- TBA
- Nearby
- Fenced Yard, Rec./Commun.Centre, Cul de Sac/Dead End
- Cross street
- Bayview/North Of 16
Rooms
| Room | Level | Size | Features |
|---|---|---|---|
| Living Room | Ground | 6.05 × 4.75 m (19'10" × 15'7") | Marble Fireplace, Wainscoting, Hardwood Floor |
| Dining Room | Ground | 7.37 × 6.07 m (24'2" × 19'11") | W/O To Terrace, Overlooks Garden, Marble Floor |
| Kitchen | Ground | 9.98 × 5.87 m (32'9" × 19'3") | W/O To Terrace, Skylight, Hardwood Floor |
| Family Room | Ground | 9.8 × 5 m (32'2" × 16'5") | Combined w/Solarium, Wet Bar, Marble Fireplace |
| Library | Ground | 4.34 × 4.14 m (14'3" × 13'7") | Marble Fireplace, Panelled, B/I Bookcase |
| Solarium | Ground | 10.03 × 6.68 m (32'11" × 21'11") | Wood Stove, Cathedral Ceiling(s), Hot Tub |
| Primary Bedroom | Second | 11.79 × 5.41 m (38'8" × 17'9") | Marble Fireplace, 6 Pc Ensuite, 4 Pc Ensuite |
| Bedroom 2 | Second | 8.38 × 3.99 m (27'6" × 13'1") | Semi Ensuite, Walk-In Closet(s), Hardwood Floor |
| Bedroom 3 | Second | 4.65 × 4.11 m (15'3" × 13'6") | Walk-In Closet(s), Hardwood Floor |
| Bedroom 4 | Second | 4.78 × 4.75 m (15'8" × 15'7") | Walk-In Closet(s), Hardwood Floor, Crown Moulding |
| Bedroom 5 | Second | 5.36 × 5.03 m (17'7" × 16'6") | Walk-In Closet(s), Hardwood Floor, Bay Window |
| Family Room | 7.62 × 6.22 m (25' × 20'5") | W/O To Terrace, Combined w/Game, Broadloom |
History of this address
4 earlier listings at this address, with sold and leased prices. Create a free account or sign in to see them.
Location
Location is approximate. See nearby homes on the map
Recent sales nearby
See what similar homes within 1 km sold for in the last year. Create a free account or sign in to see them.
The neighbourhood
Getting around Somewhat walkable
- 🚆 Richmond Hill GO1.9 km
Within a 10-minute walk: 1 grocery store, 4 cafés and restaurants, 5 parks. Nearest grocery: Bruno's Fine Foods (650 m). Nearest park: Bayview Hill Park (200 m).
Schools nearby
Elementary
- Bayview Hill Elementary School
EQAO: Gr 6 reading 95%, math 75%8 min walk - St. Joseph Catholic Elementary School Catholic
EQAO: Gr 6 reading 100%, math 60%17 min walk - Christ the King Catholic Elementary School Catholic
EQAO: Gr 6 reading 96%, math 85%1.4 km - Richmond Hill Montessori Private School Private1.6 km
Secondary
- Bayview Secondary School
EQAO: Gr 9 math 91%, literacy test 95%1.4 km
EQAO: share of students meeting the provincial standard (2024–25). Ontario average: Gr 6 reading 86%, math 51%; Gr 9 math 55%; literacy test 83%.
Closest schools, not school zones. Check which school serves this address with the school board before relying on it.
Who lives here postal area L4B
- Owners / renters
- 80% / 20%
- Median household income
- $97,000
- Average age
- 44
- Children under 15
- 13%
- Homes
- 47% detached, 33% high-rise
- Commute by transit
- 8%
- Population
- 36,080
Languages spoken most at home besides English: Yue (Cantonese) 16.9%, Mandarin 13.7%, Iranian Persian 6.1%, Korean 2.3%.
Flood and conservation No mapped hazard
Not inside a mapped flood plain or regulated area.
Screening maps only. Ask the conservation authority for a property inquiry before relying on this.
Safety
Crime Severity Index for York Region police: 50 vs 57 for Ontario (2025).
Police-reported figures for the whole police service area, not this street. Rates use the area’s resident population.
Distances are approximate. Places © OpenStreetMap contributors. Neighbourhood figures: Statistics Canada, 2021 Census. School results: EQAO via Ontario Data Catalogue (Open Government Licence – Ontario). Crime Severity Index: Statistics Canada.
Living here
Commute
To Union Station (downtown Toronto): 25 km. Transit times · Driving times
Noise Nothing major nearby
No highway within 500 m, rail line within 300 m, or airport flight path nearby.
Distances from the map, not noise measurements. Visit at rush hour to judge for yourself.
Internet High-speed
50/10 Mbps or faster available here by cable, fibre or DSL (the federal high-speed target).
From the federal broadband map. Check exact speeds and providers for the address.
Roads, rail, airports and planned stations © OpenStreetMap contributors. Internet: Innovation, Science and Economic Development Canada, National Broadband Data.
Listed by HAMMOND INTERNATIONAL PROPERTIES LIMITED.
Listing information provided by PropTx Innovations Inc. and TRREB; deemed reliable but not guaranteed accurate by PropTx.
Similar homes nearby
See more in Richmond Hill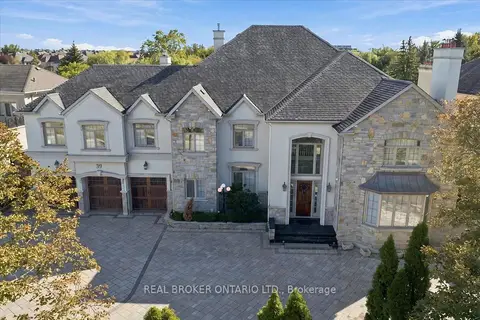
$5,200,000
5+2 bd7 ba11 pk5000 + ft²
39 Dewbourne Avenue
Bayview Hill, Richmond Hill
Detached · MLS® N13869942 · REAL BROKER ONTARIO LTD.
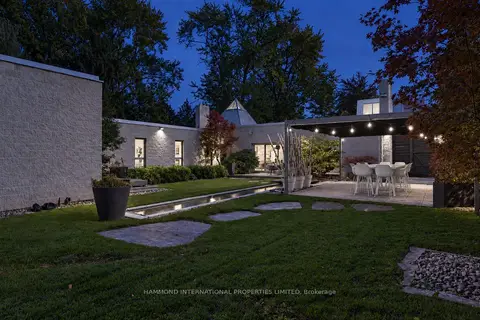
$5,980,000
4+2 bd8 ba10 pk3500-5000 ft²
92 Westwood Lane
South Richvale, Richmond Hill
Detached · MLS® N13847478 · HAMMOND INTERNATIONAL PROPERTIES LIMITED
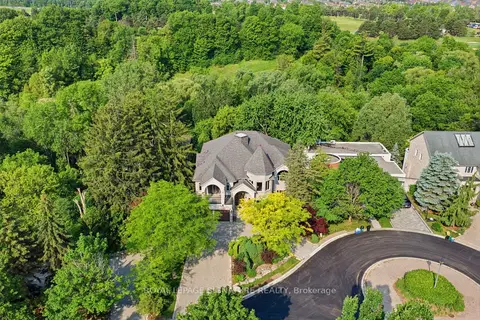
$5,888,000
5+4 bd9 ba11 pk5000 + ft²
217 Garden Avenue
South Richvale, Richmond Hill
Detached · MLS® N13428594 · ROYAL LEPAGE SIGNATURE REALTY
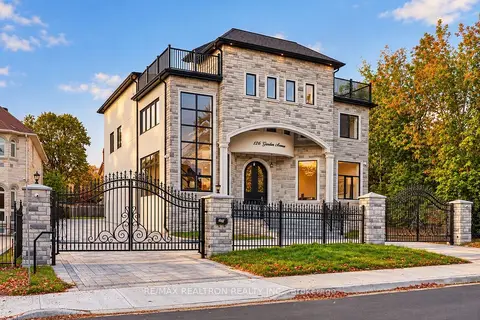
$5,880,000
5+1 bd7 ba13 pk5000 + ft²
126 Garden Avenue
South Richvale, Richmond Hill
Detached · MLS® N13881874 · RE/MAX REALTRON REALTY INC.
$6,100,000
4+2 bd8 ba15 pk5000 + ft²
19 Maryvale Crescent
South Richvale, Richmond Hill
Detached · MLS® N13834442 · RE/MAX REALTRON BARRY COHEN HOMES INC.
$5,700,000
5+1 bd8 ba9 pk5000 + ft²
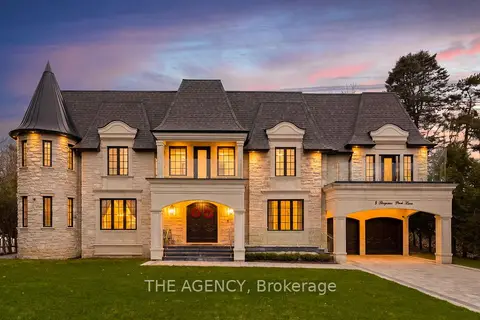
8 Bayview Park Lane
Oak Ridges Lake Wilcox, Richmond Hill
Detached · MLS® N13086334 · THE AGENCY
$6,380,000
3+2 bd6 ba10 pk3500-5000 ft²
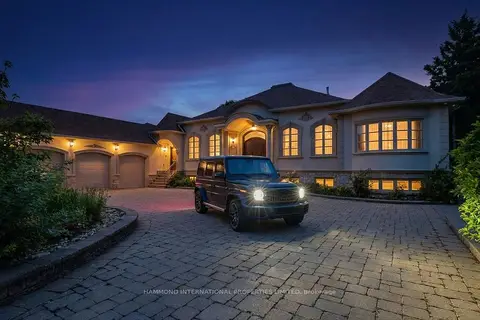
12 Denham Drive
South Richvale, Richmond Hill
Detached · MLS® N13530668 · HAMMOND INTERNATIONAL PROPERTIES LIMITED
$6,388,000
4+1 bd7 ba7 pk5000 + ft²
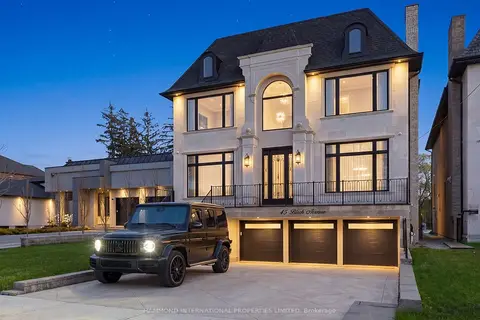
45 Birch Avenue
South Richvale, Richmond Hill
Detached · MLS® N13127814 · HAMMOND INTERNATIONAL PROPERTIES LIMITED