48 Naskapi Street
Woodstock - North, Woodstock, N4T 1G6
$479,900
- 3 bedrooms
- 2 bathrooms
- 2 parking
- 700-1100 sq ft
Listed 21 days ago · MLS® X13838306
About this home
Freshly updated and move-in ready, 48 Naskapi Street is a great fit for first-time buyers, those right-sizing, or investors looking for a turn-key addition to their portfolio. The home has been painted throughout and thoughtfully refreshed. The main floor features a brand-new eat-in kitchen (new cabinets, countertops, sink & faucet) with new appliances, B/I dishwasher and range hood, well suited to everyday meals and entertaining. New pot lighting in the living room, 3 bedrooms and an updated 4-piece bath (tub & surround, shower head, faucets, vanity, and mirror) complete this level. The partially finished lower level offers a spacious family room, a 2pc bath plus a flexible space that works well as a home gym, hobby room or playroom. The unfinished area gives you room to grow, whether you finish it to suit your needs or use as extra storage. A side door off the kitchen leads out to the side and rear yard. The gazebo is a quiet spot for morning coffee, a summer barbecue or evenings with friends, and the fully fenced yard gives peace of mind for kids and pets. Located on a quiet residential street close to Springbank / Sobey's Plaza, Algonquin Public School, St. Michael's Catholic School, and a short walk to the Pittock trails. Hot Water Heater and Water Softner are owned and updates are many: shingles 2018, new front & side doors, new interior doors & handles, new eaves & downspouts, to name a few.
Details
- Type
- Semi-Detached
- Style
- Bungalow
- Size
- 700-1100 sq ft
- Lot
- 29.53 × 100.07 ft
- Basement
- Full, Partially Finished
- Garage
- None
- Kitchens
- 1
- Property tax
- $3,296 (2026)
- Neighbourhood
- Woodstock - North
- Municipality
- Woodstock
Interior
- Bedrooms
- 3 above ground
- Bathrooms
- 1 × 4-piece (main), 1 × 2-piece (basement)
- Rooms
- 7 above ground
- Family room or den
- No
- Fireplace
- No
- Features
- Carpet Free, Primary Bedroom - Main Floor, Sump Pump, Water Softener, Water Heater Owned
Heating, cooling and services
- Heating
- Forced Air, Gas
- Water and sewer
- Sewer
Building and exterior
- Style
- Bungalow
- Exterior
- Brick, Vinyl Siding
- Roof
- Asphalt Shingle
- Foundation
- Concrete
- Faces
- West
- Outdoor
- Deck, Fence - Full, Garden Shed
Parking
- Total parking
- 2
- Driveway and parking
- Private
Lot
- Size
- 29.53 × 100.07 ft
More
- Possession
- 1-29 days
- Cross street
- Springbank Avenue N. and Naskapi Street
Rooms
| Room | Level | Size | Features |
|---|---|---|---|
| Living Room | Main | 7.12 × 3.16 m (23'4" × 10'4") | Carpet Free, Pot Lights |
| Kitchen | Main | 3.26 × 2.34 m (10'8" × 7'8") | B/I Dishwasher, Quartz Counter, Combined w/Dining |
| Dining Room | Main | 2.45 × 2.38 m (8' × 7'10") | Carpet Free, Combined w/Kitchen, Walk-Out |
| Primary Bedroom | Main | 3.87 × 2.62 m (12'8" × 8'7") | Carpet Free, Double Closet, Ceiling Fan(s) |
| Bedroom 2 | Main | 3.08 × 2.86 m (10'1" × 9'5") | Carpet Free, Ceiling Fan(s) |
| Bedroom 3 | Main | 2.63 × 2.59 m (8'8" × 8'6") | Carpet Free |
| Bathroom | Main | 2.22 × 1.82 m (7'3" × 6') | 4 Pc Bath |
| Family Room | Basement | 6.99 × 5.48 m (22'11" × 18') | Carpet Free |
| Bathroom | Basement | 1.82 × 1.55 m (6' × 5'1") | 3 Pc Bath |
| Other | Basement | 2.96 × 2.31 m (9'9" × 7'7") | Carpet Free |
| Utility Room | Basement | 8.02 × 5.6 m (26'4" × 18'4") | Combined w/Laundry, Unfinished, Sump Pump |
History of this address
3 earlier listings at this address, with sold and leased prices. Create a free account or sign in to see them.
Location
Location is approximate. See nearby homes on the map
Recent sales nearby
See what similar homes within 1 km sold for in the last year. Create a free account or sign in to see them.
The neighbourhood
Getting around Car-dependent
No subway, LRT or GO station within a short trip.
Within a 10-minute walk: 1 grocery store, 4 cafés and restaurants, 0 parks. Nearest grocery: Sobeys (450 m).
Schools nearby
Elementary
- Algonquin Public School
EQAO: Gr 6 reading 87%, math 54%5 min walk - St. Michael's School Catholic
EQAO: Gr 6 reading 93%, math 51%7 min walk - Roch Carrier French Immersion Public School
EQAO: Gr 6 reading 97%, math 70%17 min walk - Springbank Public School
EQAO: Gr 6 reading 80%, math 27%18 min walk
Secondary
- Huron Park Secondary School
EQAO: Gr 9 math 52%, literacy test 76%19 min walk
EQAO: share of students meeting the provincial standard (2024–25). Ontario average: Gr 6 reading 86%, math 51%; Gr 9 math 55%; literacy test 83%.
Closest schools, not school zones. Check which school serves this address with the school board before relying on it.
Who lives here postal area N4T
- Owners / renters
- 72% / 28%
- Median household income
- $98,000
- Average age
- 39
- Children under 15
- 21%
- Homes
- 59% detached, 13% high-rise
- Commute by transit
- 1%
- Population
- 15,161
Languages spoken most at home besides English: Punjabi (Panjabi) 7.5%, Spanish 0.6%, Urdu 0.5%, Polish 0.4%.
Safety
Crime Severity Index for Woodstock police: 62 vs 57 for Ontario (2025).
Police-reported figures for the whole police service area, not this street. Rates use the area’s resident population.
Distances are approximate. Places © OpenStreetMap contributors. Neighbourhood figures: Statistics Canada, 2021 Census. School results: EQAO via Ontario Data Catalogue (Open Government Licence – Ontario). Crime Severity Index: Statistics Canada.
Living here
Commute
Noise Nothing major nearby
No highway within 500 m, rail line within 300 m, or airport flight path nearby.
Distances from the map, not noise measurements. Visit at rush hour to judge for yourself.
Internet High-speed
50/10 Mbps or faster available here by cable, fibre or DSL (the federal high-speed target).
From the federal broadband map. Check exact speeds and providers for the address.
Roads, rail, airports and planned stations © OpenStreetMap contributors. Internet: Innovation, Science and Economic Development Canada, National Broadband Data.
Listed by The Realty Firm Inc..
Listing information provided by PropTx Innovations Inc. and TRREB; deemed reliable but not guaranteed accurate by PropTx.
Similar homes nearby
See more in Woodstock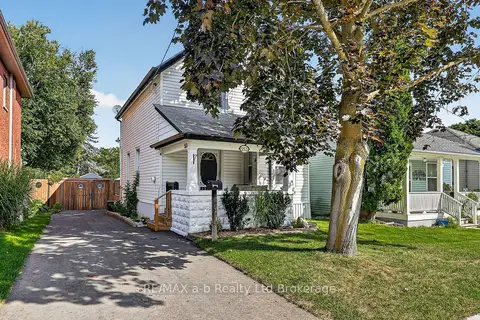
$494,900
Reduced $34,100
3 bd2 ba6 pk1100-1500 ft²
553 Mary Street
Woodstock - North, Woodstock
Detached · MLS® X13796554 · RE/MAX a-b Realty Ltd Brokerage
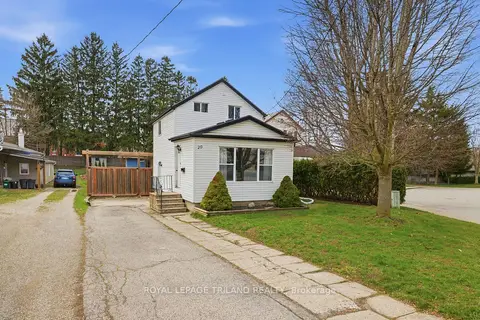
$464,900
2 bd1 ba5 pk700-1100 ft²
29 Marlboro Street
Woodstock - North, Woodstock
Detached · MLS® X13809974 · ROYAL LEPAGE TRILAND REALTY
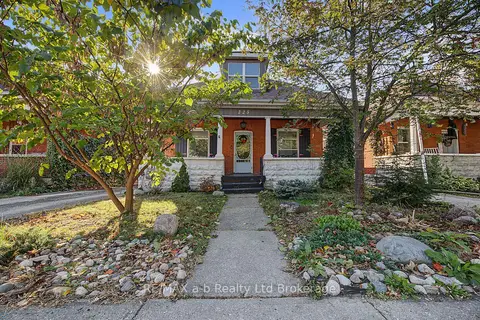
$494,900
4 bd2 ba2 pk1500-2000 ft²
225 Graham Street
Woodstock - North, Woodstock
Detached · MLS® X13874930 · RE/MAX a-b Realty Ltd Brokerage
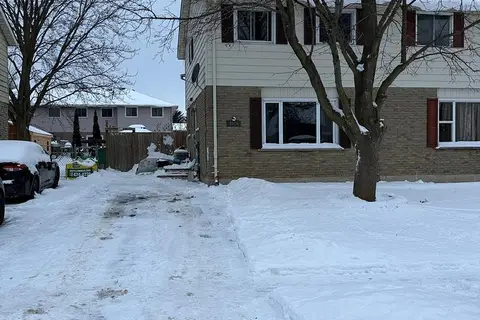
$498,000
3 bd2 ba3 pk700-1100 ft²
1086 CANFIELD Crescent
Woodstock - North, Woodstock
Semi-Detached · MLS® X13727430 · TRIMAXX REALTY LTD.
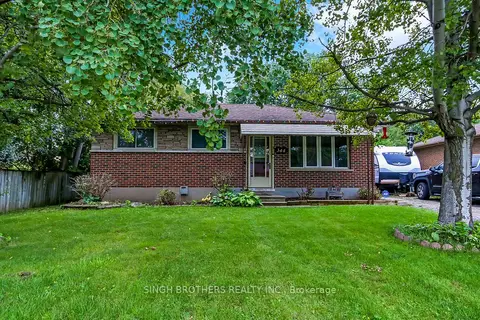
$499,000
3+1 bd2 ba4 pk700-1100 ft²
344 Springbank Avenue N
Woodstock - North, Woodstock
Detached · MLS® X13724250 · SINGH BROTHERS REALTY INC.
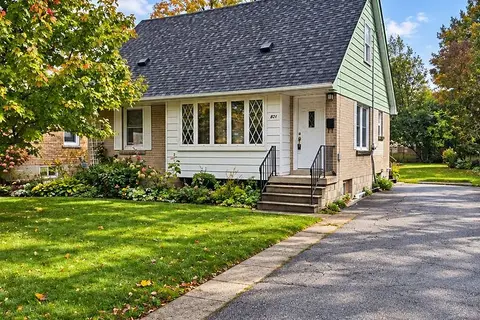
$499,000
4 bd1 ba3 pk1100-1500 ft²
821 Wilton Crescent
Woodstock - North, Woodstock
Detached · MLS® X14031522 · Century 21 Heritage House Ltd Brokerage
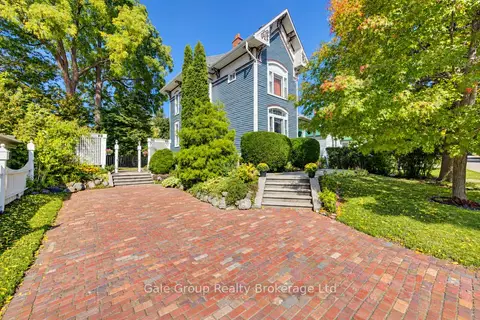
$499,900
3 bd2 ba4 pk1100-1500 ft²
551 Grant Street
Woodstock - North, Woodstock
Detached · MLS® X13871744 · Gale Group Realty Brokerage Ltd
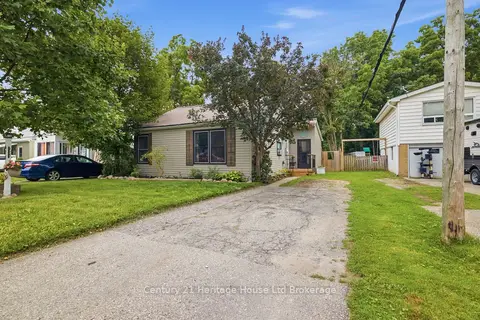
$450,000
Reduced $10,000
2 bd1 ba2 pk700-1100 ft²
674 Hayball Street
Woodstock - North, Woodstock
Detached · MLS® X13657836 · Century 21 Heritage House Ltd Brokerage