48 Mcbride Trail
Innis-Shore, Barrie, L9J 0B7
$839,900
- 4 bedrooms
- 3 bathrooms
- 3 parking
- 1500-2000 sq ft
Listed 74 days ago · MLS® S13646660
About this home
Modern. Bright. Effortless. Built in 2024, this nearly new, beautifully designed two-storey residence offers peace of mind. It blends contemporary finishes with a layout tailored to everyday living. A spacious island anchors the kitchen, while upgraded lighting, soaring 9-foot ceilings, and rich hardwood flooring create a warm and inviting atmosphere throughout. Upstairs, four bedrooms provide room for the whole family, complemented by two full bathrooms and an abundance of natural light streaming through oversized windows. The lower level remains untouched and ready for your vision, complete with a bathroom rough-in and possibilities for additional living space, a recreation room, or a home gym. Step outside to a charming covered front porch and a backyard with plenty of room to create the outdoor oasis you've always imagined. Perfectly positioned close to schools, parks, shopping, restaurants, and convenient Highway 400 access, this location offers an ideal balance of connectivity and everyday convenience. *Please note some photos are virtually staged. Exterior square footage measurements used
Details
- Type
- Detached
- Style
- 2-Storey
- Age
- 0-5 years
- Size
- 1500-2000 sq ft
- Lot
- 30.02 × 91.89 ft
- Basement
- Full, Unfinished
- Garage
- Attached
- Kitchens
- 1
- Property tax
- $5,675 (2025)
- Neighbourhood
- Innis-Shore
- Municipality
- Barrie
- Price per sq ft
- $480 (35% above detached houses in Innis-Shore, $354)
Interior
- Bedrooms
- 4 above ground
- Bathrooms
- 1 × 2-piece (main), 1 × 3-piece (second), 1 × 4-piece (second)
- Rooms
- 8 above ground
- Family room or den
- Yes
- Fireplace
- Natural Gas
Heating, cooling and services
- Heating
- Forced Air, Gas
- Air conditioning
- Central Air
- Water and sewer
- Sewer
Building and exterior
- Style
- 2-Storey
- Exterior
- Brick
- Roof
- Asphalt Shingle
- Foundation
- Poured Concrete
- Age
- 0-5 years
- Faces
- North
Parking
- Garage spaces
- 1
- Total parking
- 3
- Driveway and parking
- Private Double
Lot
- Size
- 30.02 × 91.89 ft (rectangular)
- Acreage
- < .50
More
- Possession
- Flexible
- Nearby
- Cul de Sac/Dead End, Park, School, School Bus Route
- Cross street
- Suzuki St/Mcbride Trl
Rooms
| Room | Level | Size | Features |
|---|---|---|---|
| Kitchen | Main | 4.21 × 3.07 m (13'10" × 10'1") | Hardwood Floor, Double Sink, W/O To Deck |
| Dining Room | Main | 3.59 × 3.45 m (11'9" × 11'4") | Hardwood Floor, Open Concept, Window |
| Family Room | Main | 4.95 × 3.61 m (16'3" × 11'10") | Hardwood Floor, Gas Fireplace, Window |
| Primary Bedroom | Second | 3.87 × 3.68 m (12'8" × 12'1") | 3 Pc Ensuite, Hardwood Floor, Walk-In Closet(s) |
| Bedroom | Second | 3.82 × 2.74 m (12'6" × 9') | Hardwood Floor, Closet, Window |
| Bedroom | Second | 3.12 × 2.74 m (10'3" × 9') | Hardwood Floor, Closet, Window |
| Bedroom | Second | 3.11 × 2.73 m (10'2" × 8'11") | Hardwood Floor, Closet, Large Window |
| Laundry | Second | 3.32 × 2.38 m (10'11" × 7'10") | Ceramic Floor, Window |
History of this address
3 earlier listings at this address, with sold and leased prices. Create a free account or sign in to see them.
Listed by KELLER WILLIAMS EXPERIENCE REALTY.
Listing information provided by PropTx Innovations Inc. and TRREB; deemed reliable but not guaranteed accurate by PropTx.
Similar homes nearby
See more in Barrie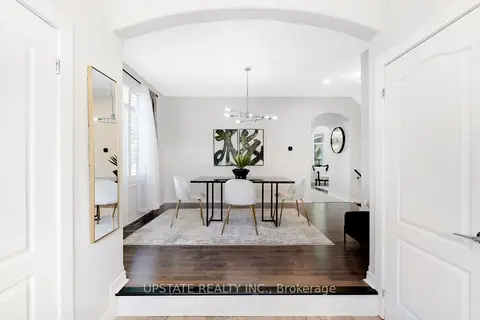
$839,900
3+1 bd4 ba6 pk1500-2000 ft²
11 Kensington Trail
Innis-Shore, Barrie
Detached · MLS® S13657476 · UPSTATE REALTY INC.
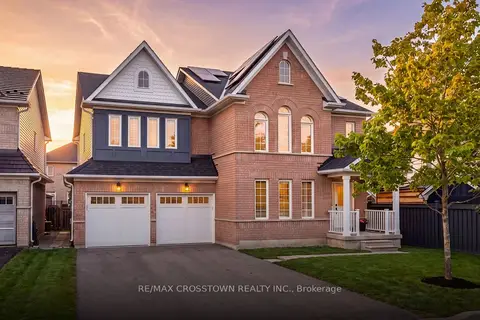
$849,900
Reduced $20,000
4 bd3 ba6 pk2500-3000 ft²
22 Maple Crown Terrace
Innis-Shore, Barrie
Detached · MLS® S13663730 · RE/MAX CROSSTOWN REALTY INC.
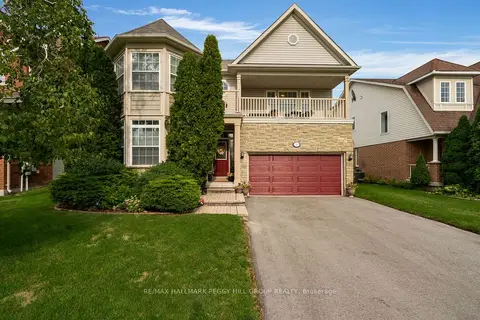
$825,000
4 bd3 ba4 pk2500-3000 ft²
5 Sandringham Drive
Innis-Shore, Barrie
Detached · MLS® S14032728 · RE/MAX HALLMARK PEGGY HILL GROUP REALTY
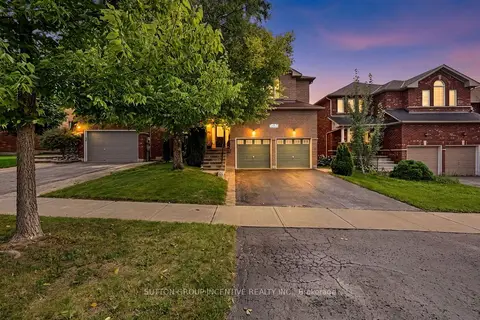 New
$824,900
4 bd4 ba5 pk2500-3000 ft²
23 Prince Of Wales Drive
Innis-Shore, Barrie
Detached · MLS® S14092670 · SUTTON GROUP INCENTIVE REALTY INC.
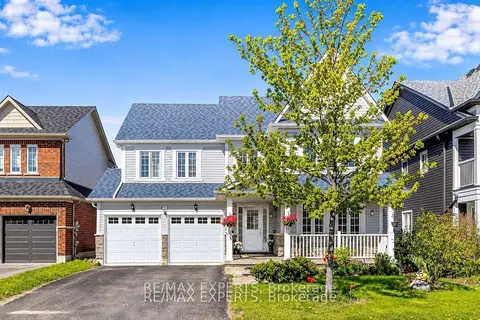
$875,000
4 bd3 ba6 pk2500-3000 ft²
10 Snowden Avenue
Innis-Shore, Barrie
Detached · MLS® S13824286 · RE/MAX EXPERTS
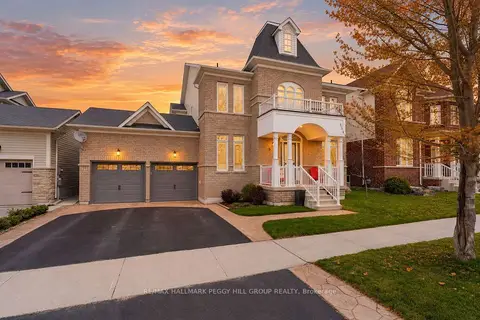
$879,900
4+1 bd4 ba4 pk2500-3000 ft²
5 Magna Carta Road
Innis-Shore, Barrie
Detached · MLS® S13773776 · RE/MAX HALLMARK PEGGY HILL GROUP REALTY
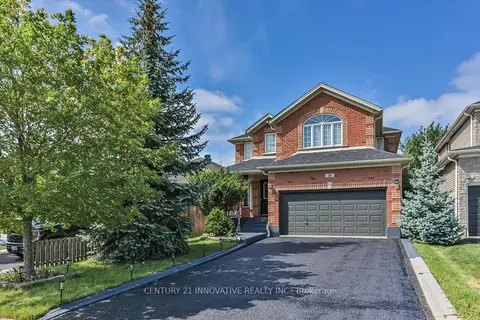
$879,999
4+2 bd4 ba6 pk2000-2500 ft²
28 Empire Drive
Innis-Shore, Barrie
Detached · MLS® S13781996 · CENTURY 21 INNOVATIVE REALTY INC.
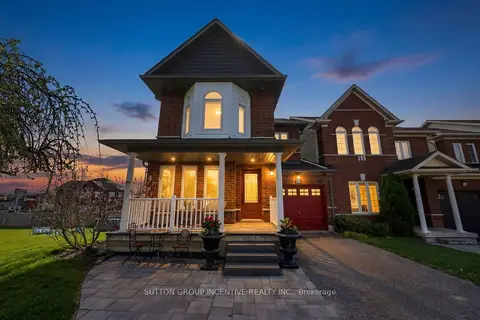
$799,000
Reduced $9,000
3+1 bd4 ba4 pk1500-2000 ft²
60 Succession Crescent
Innis-Shore, Barrie
Att/Row/Townhouse · MLS® S13215718 · SUTTON GROUP INCENTIVE REALTY INC.