48 Madawaska Trail
Wasaga Beach, Wasaga Beach, L9Z 1X7
$374,900
- 2 bedrooms
- 1 bathrooms
- 2 parking
- 700-1100 sq ft
Listed 6 days ago · MLS® S14028724
About this home
Resort living at fraction of the cost! This land lease home is the perfect option for 4-season living without the high purchase price. We're located in the most desirable part of the extended seasonal area of the Wasaga CountryLife resort, which means the owner is required to be away for a minimum of 30 days, which can be accumulated throughout the calendar year. This two bedroom, one washroom chalet style home features an open concept living, dining and kitchen area with cathedral ceilings and a large front porch. The kitchen includes a gas stove, built-in microwave and dishwasher as well as a fridge and reverse osmosis water system, and the gas fireplace in living room makes the space feel cozy and warm. With a washing machine and dryer in the hall between the bedrooms and washroom, you have everything on one floor and no stairs! The home is built on a full block crawlspace, where the furnace and hot water tank as well as lots of storage is located, making the 700 sf of the main floor fully available. The back of the home has an expansive sunroom, with rebuilt and insulated exterior walls, new windows (2023) and window treatments. Add insulation to the floor and ceiling and you've got the perfect 4-season sunroom. On the outside of the home, the large driveway has easy parking for two cars, a wide front deck and wonderful landscaping around the sides, plus a shed for storage. One of our favourite parts of the home is the large back deck with railings, facing onto the man-made Lake Nipissing. The spacious backyard has a fire pit for relaxing evenings and the SW exposure means you're in for some fantastic sunsets! In addition to everything this home has to offer, you have access to all of the amenities in the resort, including tennis courts, indoor and outdoor pools and much more. If you love the beach, then you'll really love that it is only a short walk away, as are local shops and services. If you're ready for a new home in Wasaga Beach, come check us out!
Details
- Type
- Detached
- Style
- Bungalow
- Size
- 700-1100 sq ft
- Basement
- Crawl Space
- Garage
- None
- Kitchens
- 1
- Property tax
- $1,775 (2026)
- Neighbourhood
- Wasaga Beach
- Municipality
- Wasaga Beach
- Price per sq ft
- $417 (10% below detached houses in Wasaga Beach, $461)
Interior
- Bedrooms
- 2 above ground
- Bathrooms
- 1 × 3-piece
- Rooms
- 5 above ground
- Family room or den
- Yes
- Fireplace
- Yes
- Features
- Primary Bedroom - Main Floor
Heating, cooling and services
- Heating
- Forced Air, Gas
- Air conditioning
- Central Air
- Water and sewer
- Sewer
Building and exterior
- Style
- Bungalow
- Exterior
- Wood
- Roof
- Asphalt Shingle
- Foundation
- Concrete Block
- Faces
- North
Parking
- Total parking
- 2
- Driveway and parking
- Private Double
More
- Possession
- Immediate or TBA
- Cross street
- River Road West and Theme Park Drive
Rooms
| Room | Level | Size | Features |
|---|---|---|---|
| Living Room | 4.5 × 3.4 m (14'9" × 11'2") | Combined w/Kitchen, Fireplace | |
| Kitchen | 4.5 × 3.1 m (14'9" × 10'2") | Combined w/Living | |
| Bedroom | 2.7 × 3 m (8'10" × 9'10") | ||
| Primary Bedroom | 3.4 × 3.2 m (11'2" × 10'6") | ||
| Sunroom | 4.7 × 2.2 m (15'5" × 7'3") | W/O To Deck |
History of this address
12 earlier listings at this address, with sold and leased prices. Create a free account or sign in to see them.
Location
Location is approximate. See nearby homes on the map
Recent sales nearby
See what similar homes within 1 km sold for in the last year. Create a free account or sign in to see them.
The neighbourhood
Getting around Car-dependent
No subway, LRT or GO station within a short trip.
Within a 10-minute walk: no grocery stores, 0 cafés and restaurants, 0 parks.
Who lives here postal area L9Z
- Owners / renters
- 85% / 15%
- Median household income
- $76,000
- Average age
- 50
- Children under 15
- 12%
- Homes
- 83% detached, 0% high-rise
- Commute by transit
- 2%
- Population
- 24,849
Languages spoken most at home besides English: Polish 0.7%, Italian 0.6%, Portuguese 0.4%, Russian 0.4%.
Safety
Crime Severity Index for Huronia West (Wasaga Beach) (OPP): 39 vs 57 for Ontario (2025).
Police-reported figures for the whole police service area, not this street. Rates use the area’s resident population.
Distances are approximate. Places © OpenStreetMap contributors. Neighbourhood figures: Statistics Canada, 2021 Census. Crime Severity Index: Statistics Canada.
Living here
Commute
Noise Nothing major nearby
No highway within 500 m, rail line within 300 m, or airport flight path nearby.
Distances from the map, not noise measurements. Visit at rush hour to judge for yourself.
Internet High-speed
50/10 Mbps or faster available here by cable, fibre or DSL (the federal high-speed target).
From the federal broadband map. Check exact speeds and providers for the address.
Roads, rail, airports and planned stations © OpenStreetMap contributors. Internet: Innovation, Science and Economic Development Canada, National Broadband Data.
Listed by KELLER WILLIAMS ADVANTAGE REALTY.
Listing information provided by PropTx Innovations Inc. and TRREB; deemed reliable but not guaranteed accurate by PropTx.
Similar homes nearby
See more in Wasaga Beach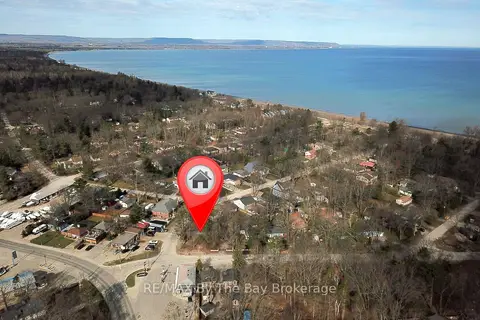
$375,000
0 bd0 ba
122 24th St N W/s Street
Wasaga Beach, Wasaga Beach
Vacant Land · MLS® S13096626 · RE/MAX By The Bay Brokerage
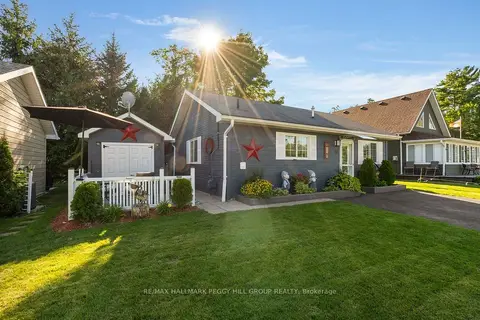
$375,000
2 bd1 ba2 pk700-1100 ft²
18 Temagami Trail
Wasaga Beach, Wasaga Beach
Detached · MLS® S14028804 · RE/MAX HALLMARK PEGGY HILL GROUP REALTY
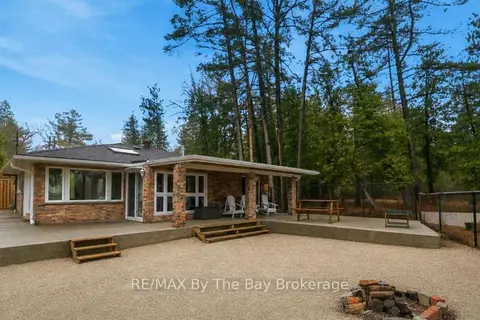
$389,000
Reduced $34,000
3 bd1 ba700-1100 ft²
54 Homewood Avenue
Wasaga Beach, Wasaga Beach
Detached · MLS® S13451232 · RE/MAX By The Bay Brokerage
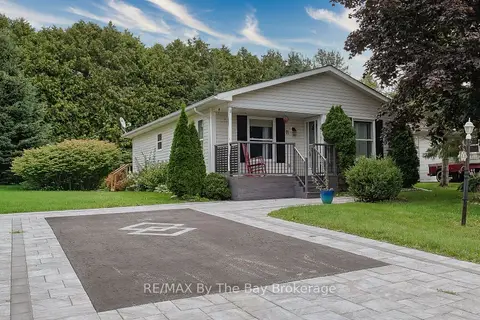
$359,900
2 bd1 ba2 pk700-1100 ft²
11 INDIANA Avenue
Wasaga Beach, Wasaga Beach
Detached · MLS® S13676752 · RE/MAX By The Bay Brokerage
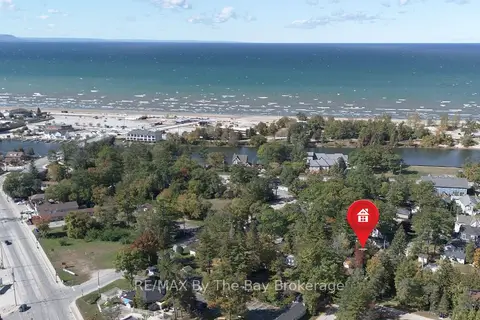
$390,000
1 bd1 ba6 pk700-1100 ft²
18 Elm Drive
Wasaga Beach, Wasaga Beach
Detached · MLS® S14007664 · RE/MAX By The Bay Brokerage
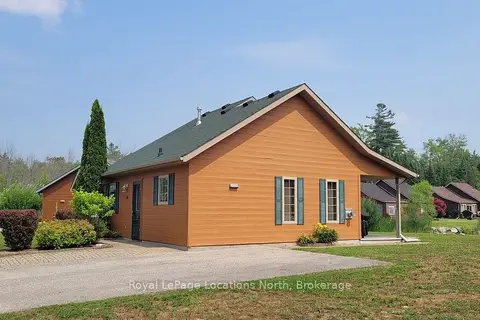
$395,000
Reduced $30,000
3 bd1 ba4 pk700-1100 ft²
50 CABIN Crescent
Wasaga Beach, Wasaga Beach
Detached · MLS® S13574550 · Royal LePage Locations North
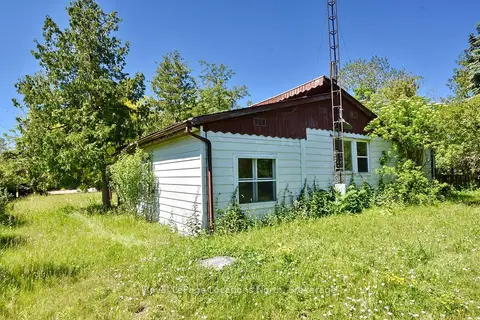
$399,000
Reduced $50,000
3 bd1 ba3 pk700-1100 ft²
20 Marilyn Avenue N
Wasaga Beach, Wasaga Beach
Detached · MLS® S13489146 · Royal LePage Locations North
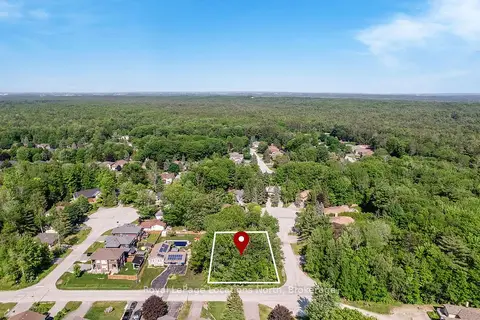
$350,000
0 bd0 ba
7 Smallman Drive
Wasaga Beach, Wasaga Beach
Vacant Land · MLS® S13534412 · Royal LePage Locations North