48 Hammel Avenue
McDougall, McDougall, P2A 2W9
$500,000
- 2 bedrooms
- 2 bathrooms
- 6 parking
- 1100-1500 sq ft
Listed 6 days ago · MLS® X14031356
About this home
If you're looking for a home with more outdoor space, mature trees and the opportunity to make it your own over time, 48 Hammel Avenue is worth a closer look. This established bungalow offers a comfortable place to settle in with a generous yard, detached garage and a practical layout that provides flexibility for everyday living. With 1,200 sq. ft. on the main floor, there's more room here than you might expect. The living room features hardwood flooring, a large picture window overlooking the front yard and warm wood accents that give the space its character. The eat-in kitchen offers plenty of cabinetry and room to gather around the table. 2 bedrooms and a separate den which could also serve as a third bedroom provide options for family, guests, a home office or hobbies. Outside, the property offers plenty of room to enjoy. The open lawn and mature trees create a welcoming setting for gardening, outdoor activities or simply spending time in your own backyard. A large raised deck provides space for summer barbeques and relaxing outdoors while the detached garage with an attached covered area offers useful storage for vehicles, tools, equipment or projects. The full unfinished basement adds substantial storage space along with laundry facilities and a mudroom area accessed from the side entrance. There's also potential to create additional usable space over time. The home has been maintained over the years although some interior finishes reflect an earlier style. For buyers who would rather make updates at their own pace this is an opportunity to start with an established home and gradually make it their own. What makes 48 Hammel Avenue appealing is the combination of indoor space, a generous yard and room to pursue your interests. Whether that means tending a garden, working on projects in the garage or simply enjoying the comfort of bungalow living, this is a property with the flexibility to grow and change with you.
Details
- Type
- Detached
- Style
- Bungalow
- Age
- 51-99 years
- Size
- 1100-1500 sq ft
- Lot
- 115 × 150 ft
- Basement
- Full, Unfinished, Walk-Out, Walk-Up
- Garage
- Detached
- Kitchens
- 1
- Property tax
- $1,718 (2026)
- Neighbourhood
- McDougall
- Municipality
- McDougall
- Price per sq ft
- $385 (31% below detached houses in McDougall, $559)
Interior
- Bedrooms
- 2 above ground
- Bathrooms
- 1 × 4-piece (main), 1 × 2-piece (main)
- Rooms
- 11 above ground
- Family room or den
- Yes
- Fireplace
- No
- Features
- Primary Bedroom - Main Floor, Propane Tank, Water Heater Owned
Heating, cooling and services
- Heating
- Forced Air, Propane
- Water and sewer
- Septic
Building and exterior
- Style
- Bungalow
- Exterior
- Vinyl Siding
- Roof
- Asphalt Shingle
- Foundation
- Concrete Block
- Age
- 51-99 years
- Faces
- West
- Outdoor
- Deck, Landscaped, Storage
Parking
- Garage spaces
- 1.5
- Total parking
- 6
- Driveway and parking
- Circular Drive
Lot
- Size
- 115 × 150 ft (rectangular)
- Acreage
- < .50
More
- Possession
- Negotiable
- Nearby
- Beach, Hospital, Place Of Worship, School Bus Route, Rec./Commun.Centre
- Cross street
- Nobel Road
Rooms
| Room | Level | Size | Features |
|---|---|---|---|
| Bathroom | Main | 1.82 × 1.22 m (6' × 4') | 2 Pc Ensuite |
| Bathroom | Main | 3.21 × 2.33 m (10'6" × 7'8") | 4 Pc Ensuite |
| Bedroom | Main | 3.2 × 3.59 m (10'6" × 11'9") | |
| Bedroom | Main | 2.9 × 3.13 m (9'6" × 10'3") | |
| Den | Main | 4.86 × 3.52 m (15'11" × 11'7") | |
| Kitchen | Main | 3.68 × 4.19 m (12'1" × 13'9") | |
| Laundry | Main | 2.89 × 1.61 m (9'6" × 5'3") | |
| Living Room | Main | 3.39 × 7.1 m (11'1" × 23'4") | |
| Other | Basement | 6.43 × 11.93 m (21'1" × 39'2") | |
| Other | Basement | 5.8 × 4.68 m (19' × 15'4") |
Location
Location is approximate. See nearby homes on the map
Recent sales nearby
See what similar homes within 1 km sold for in the last year. Create a free account or sign in to see them.
The neighbourhood
Getting around Car-dependent
No subway, LRT or GO station within a short trip.
Within a 10-minute walk: no grocery stores, 0 cafés and restaurants, 0 parks.
Schools nearby
Elementary
- Nobel Public School
EQAO: Gr 6 reading 88%, math 36%18 min walk
EQAO: share of students meeting the provincial standard (2024–25). Ontario average: Gr 6 reading 86%, math 51%; Gr 9 math 55%; literacy test 83%.
Closest schools, not school zones. Check which school serves this address with the school board before relying on it.
Who lives here postal area P2A
- Owners / renters
- 76% / 24%
- Median household income
- $73,500
- Average age
- 49
- Children under 15
- 12%
- Homes
- 75% detached, 3% high-rise
- Commute by transit
- 0%
- Population
- 14,695
Languages spoken most at home besides English: Malayalam 0.1%, German 0.1%, Gujarati 0.1%, Ojibway 0.1%.
Distances are approximate. Places © OpenStreetMap contributors. Neighbourhood figures: Statistics Canada, 2021 Census. School results: EQAO via Ontario Data Catalogue (Open Government Licence – Ontario).
Living here
Commute
Noise 1 source nearby
- 🛣️ Highway 400350 m
Distances from the map, not noise measurements. Visit at rush hour to judge for yourself.
Internet High-speed
50/10 Mbps or faster available here by cable, fibre or DSL (the federal high-speed target).
From the federal broadband map. Check exact speeds and providers for the address.
Roads, rail, airports and planned stations © OpenStreetMap contributors. Internet: Innovation, Science and Economic Development Canada, National Broadband Data.
Listed by Royal LePage Team Advantage Realty.
Listing information provided by PropTx Innovations Inc. and TRREB; deemed reliable but not guaranteed accurate by PropTx.
Similar homes nearby
See more in McDougall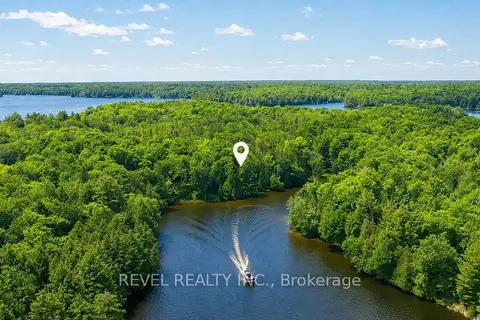
$489,000
0 bd0 ba
46 Lori-Lea Trail
McDougall, McDougall
Vacant Land · MLS® X13672282 · REVEL REALTY INC.
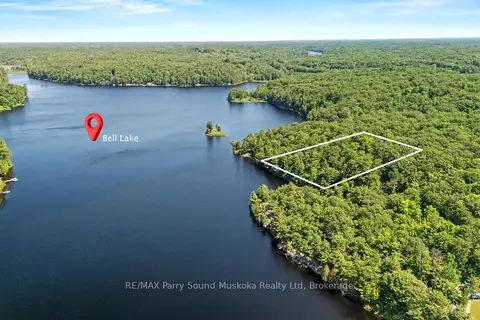
$485,000
0 bd0 ba
38 Fun Cottage Lane
McDougall, McDougall
Vacant Land · MLS® X13678140 · RE/MAX Parry Sound Muskoka Realty Ltd
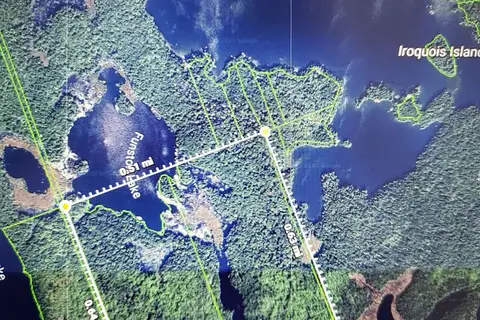
$484,000
0 bd0 ba
00 N/A
McDougall, McDougall
Vacant Land · MLS® X13138206 · ROYAL LEPAGE NRC REALTY
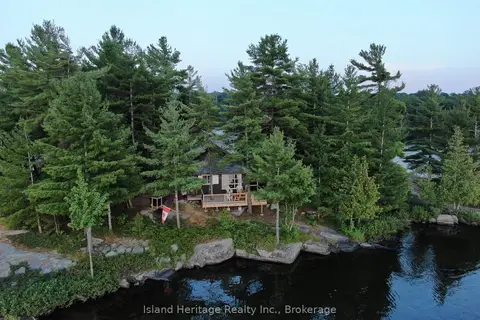
$529,000
2 bd2 ba700-1100 ft²
2 trout lake Island
McDougall, McDougall
Rural Residential · MLS® X13680410 · Island Heritage Realty Inc.
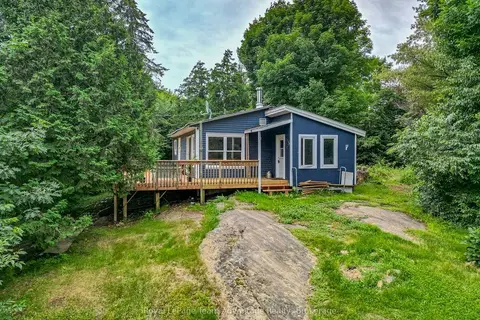
$449,000
Reduced $30,000
3 bd1 ba5 pk700-1100 ft²
268 Loch Erne Road
McDougall, McDougall
Detached · MLS® X13597058 · Royal LePage Team Advantage Realty
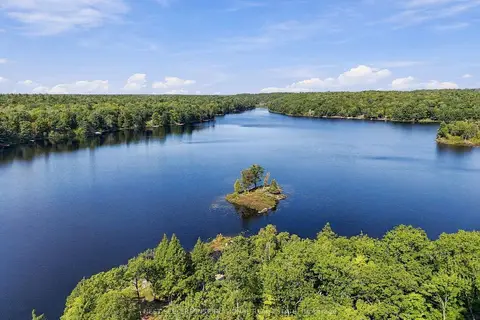
$575,000
0 bd0 ba
44 Fun Cottage Lane
McDougall, McDougall
Vacant Land · MLS® X13827872 · NEST SEEKERS INTERNATIONAL REAL ESTATE
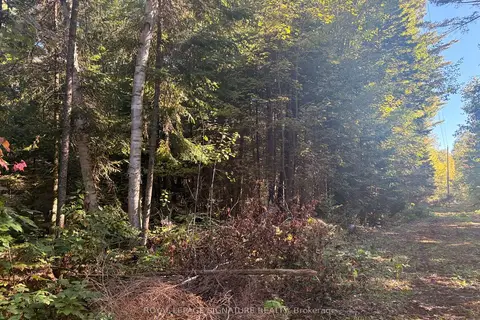
$599,999
0 bd0 ba
63 Bunny Trail
McDougall, McDougall
Vacant Land · MLS® X13837004 · ROYAL LEPAGE SIGNATURE REALTY