48 Evans Street
Landsdale, Hamilton, L8L 1W3
$2,750/mo
Reduced $100 from $2,850
- 3 bedrooms
- 2 bathrooms
- 3 parking
- 1100-1500 sq ft
Listed 74 days ago · MLS® X13645910
About this home
Rarely does a home of this caliber come available in the sought-after Beasley Community! Built in 2003, and roof replaced 2022, this modern residence stands in striking contrast to its neighbouring homes, many of which were constructed over a century ago in the 1900s offering a significantly more contemporary living experience. Step inside and appreciate the kitchen updated in 2021 featuring sleek quartz countertops, stainless steel appliances, and a floor-to-ceiling pantry for exceptional storage. The dining room is a stylish focal point with its stone accent wall and cozy electric fireplace. Enjoy a functional layout boasting spacious rooms and generous closet space throughout, including a desirable walk-in closet in the primary bedroom. Upstairs, you will find a spacious bathroom updated in 2021, with glass shower door and new vanity. Freshly painted and entirely carpet-free, this home offers a clean and modern aesthetic. Outside, discover a private, fenced, and maintenance-free yard enhanced with interlock, plus a double car interlock driveway and a convenient 1.5 car garage with inside access a true premium in this mature neighbourhood. The unfinished basement provides ample storage or a versatile play area. For added peace of mind, a video security system is included (self monitor). Situated on a quiet side street, this exceptional property offers the best of both worlds: a peaceful setting while being just steps away from downtown amenities, including shops, restaurants, Shoppers Drug Mart, the Medical Centre, and J.C. Beemer Park. Don't miss this unique opportunity to own a truly modern home in a historic neighbourhood! **Some photos have been virtually staged**
Details
- Type
- Detached
- Style
- 2-Storey
- Age
- 16-30 years
- Size
- 1100-1500 sq ft
- Lot
- 39.99 × 63 ft
- Basement
- Full, Unfinished
- Garage
- Attached
- Kitchens
- 1
- Neighbourhood
- Landsdale
- Municipality
- Hamilton
- Rent increase limit
- Covered by Ontario’s yearly limit (2.1% in 2026): the building is older than Nov. 2018.
Interior
- Bedrooms
- 3 above ground
- Bathrooms
- 1 × 2-piece (main), 1 × 4-piece (second)
- Rooms
- 6 above ground
- Family room or den
- No
- Fireplace
- Yes
- Laundry
- Ensuite
- Features
- Auto Garage Door Remote, Carpet Free
- Furnished
- Unfurnished
Heating, cooling and services
- Heating
- Forced Air, Gas
- Air conditioning
- Central Air
- Water and sewer
- Sewer
Building and exterior
- Style
- 2-Storey
- Exterior
- Aluminum Siding, Brick
- Roof
- Asphalt Shingle
- Age
- 16-30 years
- Faces
- South
- Outdoor
- Patio
Parking
- Garage spaces
- 1.5
- Total parking
- 3
- Driveway and parking
- Private Double
Lot
- Size
- 39.99 × 63 ft
Rental terms
- Rent includes
- Water, Water Heater
More
- Possession
- Immediate
- Nearby
- Fenced Yard, Public Transit, School
- Cross street
- Wellington Street North To Evans
Rooms
| Room | Level | Size | Features |
|---|---|---|---|
| Living Room | Main | 3.51 × 5.11 m (11'6" × 16'9") | Hardwood Floor |
| Dining Room | Main | 3.58 × 3.12 m (11'9" × 10'3") | |
| Kitchen | Main | 3.71 × 3.12 m (12'2" × 10'3") | Stainless Steel Appl, Quartz Counter, Ceramic Floor |
| Primary Bedroom | Second | 3.99 × 3.5 m (13'1" × 11'6") | Walk-In Closet(s), Laminate |
| Bedroom 2 | Second | 4.14 × 3.12 m (13'7" × 10'3") | Laminate |
| Bedroom 3 | Second | 3.15 × 3.05 m (10'4" × 10') | Laminate |
| Laundry | Basement | 3 × 2 m (9'10" × 6'7") |
History of this address
14 earlier listings at this address, with sold and leased prices. Create a free account or sign in to see them.
Location
Location is approximate. See nearby homes on the map
The neighbourhood
Getting around Very walkable
- 🚆 Hamilton GO Centre18 min walk
Within a 10-minute walk: 11 grocery stores, 84 cafés and restaurants, 16 parks, 11 pharmacies. Nearest grocery: Muqadas Super Market and Halal Foods (400 m). Nearest park: Jack C. Beemer Park (250 m).
Schools nearby
Elementary
- Dr. J. Edgar Davey Elementary School
EQAO: Gr 6 reading 71%, math 14%7 min walk - St. Patrick's Elementary School Catholic
EQAO: Gr 6 reading 69%, math 41%8 min walk - Cathy Wever Elementary Public School
EQAO: Gr 6 reading 72%, math 23%12 min walk - Queen Victoria Elementary School
EQAO: Gr 6 reading 64%, math 14%1.2 km
Secondary
- Cathedral High School Catholic
EQAO: Gr 9 math 43%, literacy test 64%13 min walk - St. Charles Adult & Continuing Education Centre - Downtown Campus Catholic1.3 km
- St. Charles Adult & Continuing Education Centre - Downtown East Campus Catholic1.7 km
EQAO: share of students meeting the provincial standard (2024–25). Ontario average: Gr 6 reading 86%, math 51%; Gr 9 math 55%; literacy test 83%.
Closest schools, not school zones. Check which school serves this address with the school board before relying on it.
Who lives here postal area L8L
- Owners / renters
- 52% / 48%
- Median household income
- $65,000
- Average age
- 38
- Children under 15
- 17%
- Homes
- 50% detached, 11% high-rise
- Commute by transit
- 14%
- Population
- 32,312
Languages spoken most at home besides English: Portuguese 2.7%, Arabic 1.5%, Vietnamese 1.4%, Spanish 1.2%.
Flood and conservation No mapped hazard
Not inside a mapped flood plain or regulated area in Niagara Peninsula Conservation’s mapping.
Screening maps only. Ask the conservation authority for a property inquiry before relying on this.
Safety
Crime Severity Index for Hamilton police: 62 vs 57 for Ontario (2025).
Police-reported figures for the whole police service area, not this street. Rates use the area’s resident population.
Distances are approximate. Places © OpenStreetMap contributors. Neighbourhood figures: Statistics Canada, 2021 Census. School results: EQAO via Ontario Data Catalogue (Open Government Licence – Ontario). Flood and regulation mapping: Niagara Peninsula Conservation open data. Crime Severity Index: Statistics Canada.
Living here
Commute
To downtown Hamilton: 1 km. Transit times · Driving times
Noise Nothing major nearby
No highway within 500 m, rail line within 300 m, or airport flight path nearby.
Distances from the map, not noise measurements. Visit at rush hour to judge for yourself.
Internet High-speed
50/10 Mbps or faster available here by cable, fibre or DSL (the federal high-speed target).
From the federal broadband map. Check exact speeds and providers for the address.
Short-term rentals
Only in your principal residence, with a City business licence (since December 2023).
Roads, rail, airports and planned stations © OpenStreetMap contributors. Internet: Innovation, Science and Economic Development Canada, National Broadband Data.
Listed by MARTIN GROUP.
Listing information provided by PropTx Innovations Inc. and TRREB; deemed reliable but not guaranteed accurate by PropTx.
Similar homes nearby
See more in Hamilton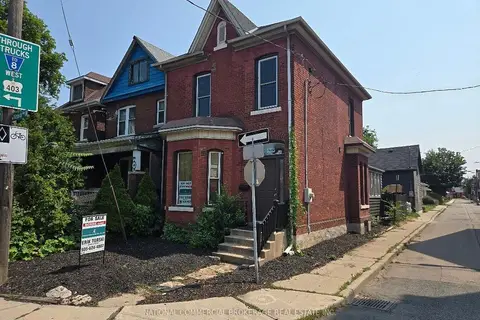
$2,900/mo
4 bd2 ba1 pk1500-2000 ft²
138 Victoria Avenue N
Landsdale, Hamilton
Detached · MLS® X13866998 · NATIONAL COMMERCIAL BROKERAGE REAL ESTATE INC.
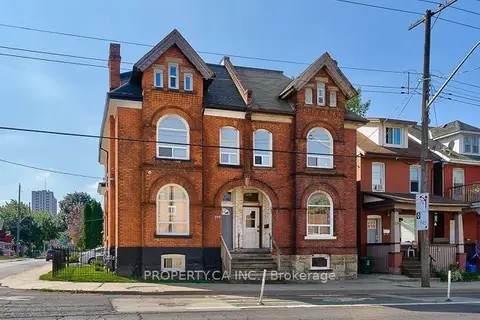
$2,500/mo
4 bd2 ba1 pk700-1100 ft²
340 Cannon Street E 2
Landsdale, Hamilton
Semi-Detached · MLS® X13704736 · PROPERTY.CA INC.
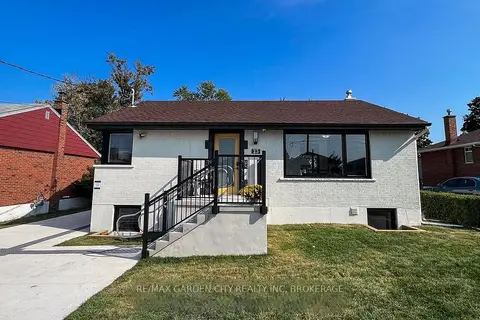
$2,750/mo
2 bd2 ba1 pk1100-1500 ft²
670 Upper Wentworth Street MAIN
Centremount, Hamilton
Detached · MLS® X13547652 · RE/MAX GARDEN CITY REALTY INC, BROKERAGE
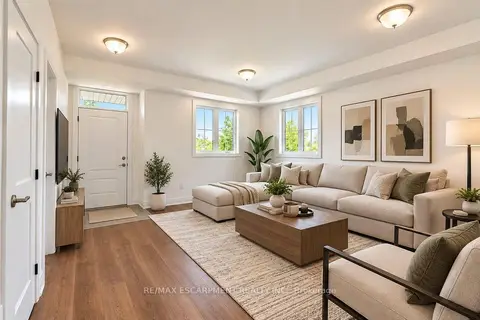
$2,750/mo
Reduced $100
2 bd2 ba1 pk700-1100 ft²
86 Poulette Street 1
Kirkendall, Hamilton
Att/Row/Townhouse · MLS® X13763568 · RE/MAX ESCARPMENT REALTY INC.
$2,750/mo
3 bd3 ba2 pk1100-1500 ft²
60 Scarletwood Street
Stoney Creek Mountain, Hamilton
Att/Row/Townhouse · MLS® X13803630 · ICI SOURCE REAL ASSET SERVICES INC.
$2,750/mo
3 bd1 ba5 pk700-1100 ft²
150 Beland Avenue S
Bartonville, Hamilton
Detached · MLS® X13825704 · RE/MAX ESCARPMENT REALTY INC.
$2,750/mo
3 bd3 ba1 pk1100-1500 ft²
52 Dartmouth Gate Main
Lakeshore, Hamilton
Att/Row/Townhouse · MLS® X13866692 · EXP REALTY
$2,750/mo
3 bd3 ba2 pk1100-1500 ft²
175 Sonoma Lane
Fruitland, Hamilton
Att/Row/Townhouse · MLS® X13884822 · ROYAL LEPAGE SIGNATURE REALTY