48 De Rose Avenue
Bolton West, Caledon, L7E 1B4
$1,199,000
- 4 bedrooms
- 3 bathrooms
- 6 parking
- 2000-2500 sq ft
Listed 27 days ago · MLS® W13814756
About this home
Welcome To 48 De Rose Ave, Ideally Situated In The Heart Of Bolton And Backing Onto A Premium Ravine Lot With Breathtaking Panoramic Views. Enjoy Spectacular Sunsets, Peaceful Natural Surroundings And Exceptional Privacy From Your Own Backyard Oasis - The Perfect Setting To Relax With A Glass Of Wine, Entertain Family And Friends, Or Simply Take In The Tranquil Setting And Stunning Elevated Views. Meticulously Maintained And Showcasing True Pride Of Ownership, This Impressive Residence Offers Approximately 2,500 Sq. Ft. Of Beautifully Appointed Living Space, Featuring 4 Spacious Bedrooms And 3 Washrooms With A Functional Layout Designed For Comfortable Family Living And Entertaining. Recent Updates Include Fresh Paint Throughout, Refinished Hardwood Flooring, New Bathroom Countertops And Mirrors, And Brand-New Kitchen Cabinetry, Giving The Home A Fresh And Modern Feel. At The Heart Of The Home Is The Beautifully Updated Kitchen, Combining Style And Functionality And Offering Direct Access To The Walkout Deck. This Bright And Inviting Space Is Perfect For Everyday Family Living, Cooking And Entertaining. The Partially Finished Basement Offers Excellent Additional Living Space And Future Potential, With Two Separate Access Points, Including A Walkout. The Versatile Layout Provides An Excellent Opportunity For An In-Law Suite, Extended Family Living Or Potential Future Rental Use. A Rare Opportunity To Own A Beautifully Updated Home On A Premium Ravine Lot In One Of Bolton's Most Sought-After Neighbourhoods. Offering An Exceptional Combination Of Space, Privacy, Comfort, Valuable Updates And Outstanding Potential -This Is A Must-See Home That Truly Stands Apart! ***Please Note: The Listing Photos Have Been Enhanced With AI To Show Potential Decor And Layout Ideas. The Property's Structure Is Accurately Shown, But The Interiors Are Virtually Staged. This Is To Help Envision Possibilities, Not To Reflect Actual Furnishings***
Details
- Type
- Detached
- Style
- 2-Storey
- Size
- 2000-2500 sq ft
- Lot
- 35.58 × 127.52 ft
- Basement
- Partially Finished
- Garage
- Attached
- Kitchens
- 1
- Property tax
- $6,005 (2025)
- Neighbourhood
- Bolton West
- Municipality
- Caledon
- Price per sq ft
- $533 (5% below detached houses in Bolton West, $561)
Interior
- Bedrooms
- 4 above ground
- Bathrooms
- 2 × 4-piece, 1 × 2-piece
- Rooms
- 8 above ground
- Family room or den
- Yes
- Fireplace
- Yes
Heating, cooling and services
- Heating
- Forced Air, Gas
- Air conditioning
- Central Air
- Water and sewer
- Sewer
Building and exterior
- Style
- 2-Storey
- Exterior
- Brick
- Roof
- Asphalt Shingle
- Foundation
- Poured Concrete
- Faces
- East
Parking
- Garage spaces
- 2
- Total parking
- 6
- Driveway and parking
- Private
Lot
- Size
- 35.58 × 127.52 ft
More
- Possession
- Immediate
- Cross street
- King & Hwy 50
Rooms
| Room | Level | Size | Features |
|---|---|---|---|
| Bedroom | Second | 3.1 × 3.6 m (10'2" × 11'10") | Broadloom, Closet |
| Family Room | Ground | 5.9 × 3.1 m (19'4" × 10'2") | Hardwood Floor, Gas Fireplace |
| Living Room | Ground | 4.6 × 3.1 m (15'1" × 10'2") | Hardwood Floor, Overlooks Dining |
| Kitchen | Ground | 4.7 × 5.9 m (15'5" × 19'4") | W/O To Deck, Ceramic Floor, Overlooks Ravine |
| Bedroom | Second | 4.65 × 3 m (15'3" × 9'10") | Broadloom, Closet |
| Primary Bedroom | Second | 5.8 × 3.1 m (19' × 10'2") | Broadloom, Walk-In Closet(s), 4 Pc Ensuite |
| Recreation | Basement | 9.7 × 4.4 m (31'10" × 14'5") | Ceramic Floor, Walk-Out, Pot Lights |
| Bedroom | Second | 3.9 × 3 m (12'10" × 9'10") | Broadloom, Closet |
| Dining Room | Ground | 3.4 × 3.1 m (11'2" × 10'2") | Hardwood Floor, Combined w/Living |
History of this address
1 earlier listing at this address, with sold and leased prices. Create a free account or sign in to see them.
Location
Location is approximate. See nearby homes on the map
Recent sales nearby
See what similar homes within 1 km sold for in the last year. Create a free account or sign in to see them.
The neighbourhood
Getting around Car-dependent
No subway, LRT or GO station within a short trip.
Within a 10-minute walk: no grocery stores, 0 cafés and restaurants, 7 parks. Nearest park: Edelweiss Park (300 m).
Schools nearby
Elementary
- St. Nicholas Elementary School Catholic
EQAO: Gr 6 reading 86%, math 60%11 min walk - James Bolton Public School
EQAO: Gr 3 reading 72%, math 68%1.5 km - St. John Paul II Catholic Elementary School Catholic
EQAO: Gr 6 reading 89%, math 44%1.6 km - Ellwood Memorial Public School
EQAO: Gr 3 reading 86%, math 77%1.8 km
Secondary
- Humberview Secondary School
EQAO: Gr 9 math 60%, literacy test 91%1.8 km - St. Michael Catholic Secondary School Catholic
EQAO: Gr 9 math 53%, literacy test 84%2.1 km - Allan Drive Middle School2.5 km
EQAO: share of students meeting the provincial standard (2024–25). Ontario average: Gr 6 reading 86%, math 51%; Gr 9 math 55%; literacy test 83%.
Closest schools, not school zones. Check which school serves this address with the school board before relying on it.
Who lives here postal area L7E
- Owners / renters
- 90% / 10%
- Median household income
- $132,000
- Average age
- 41
- Children under 15
- 16%
- Homes
- 78% detached, 2% high-rise
- Commute by transit
- 1%
- Population
- 34,516
Languages spoken most at home besides English: Italian 2.3%, Punjabi (Panjabi) 2%, Spanish 0.7%, Polish 0.4%.
Flood and conservation No mapped hazard
Not inside a mapped flood plain or regulated area.
Screening maps only. Ask the conservation authority for a property inquiry before relying on this.
Safety
Crime Severity Index for Caledon (OPP): 39 vs 57 for Ontario (2025).
Police-reported figures for the whole police service area, not this street. Rates use the area’s resident population.
Distances are approximate. Places © OpenStreetMap contributors. Neighbourhood figures: Statistics Canada, 2021 Census. School results: EQAO via Ontario Data Catalogue (Open Government Licence – Ontario). Crime Severity Index: Statistics Canada.
Living here
Commute
To Union Station (downtown Toronto): 39 km. Transit times · Driving times
Noise Nothing major nearby
No highway within 500 m, rail line within 300 m, or airport flight path nearby.
Distances from the map, not noise measurements. Visit at rush hour to judge for yourself.
Internet High-speed
50/10 Mbps or faster available here by cable, fibre or DSL (the federal high-speed target).
From the federal broadband map. Check exact speeds and providers for the address.
Roads, rail, airports and planned stations © OpenStreetMap contributors. Internet: Innovation, Science and Economic Development Canada, National Broadband Data.
Listed by INTERNATIONAL REALTY FIRM, INC..
Listing information provided by PropTx Innovations Inc. and TRREB; deemed reliable but not guaranteed accurate by PropTx.
Similar homes nearby
See more in Caledon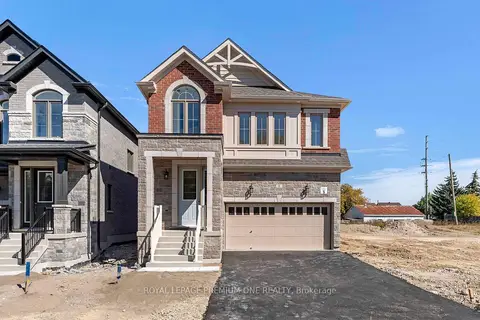
$1,194,990
4 bd4 ba6 pk2000-2500 ft²
8 Jack Kenny Court
Bolton West, Caledon
Detached · MLS® W13857498 · ROYAL LEPAGE PREMIUM ONE REALTY
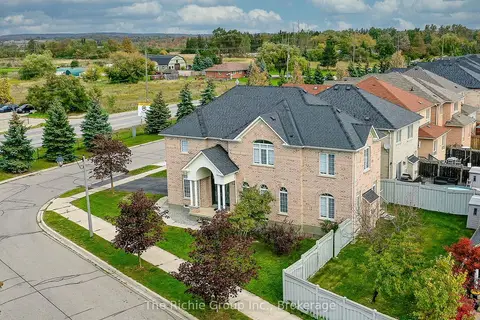
$1,235,000
4+1 bd5 ba5 pk2000-2500 ft²
59 Tarquini Crescent
Bolton West, Caledon
Detached · MLS® W13877606 · The Richie Group Inc.
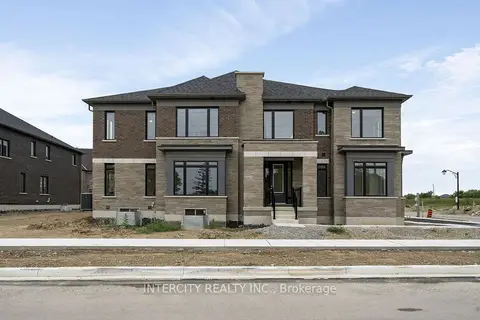
$1,149,990
3 bd3 ba2 pk2000-2500 ft²
13969 Chickadee Lane 20-104
Bolton West, Caledon
Att/Row/Townhouse · MLS® W13756766 · INTERCITY REALTY INC.
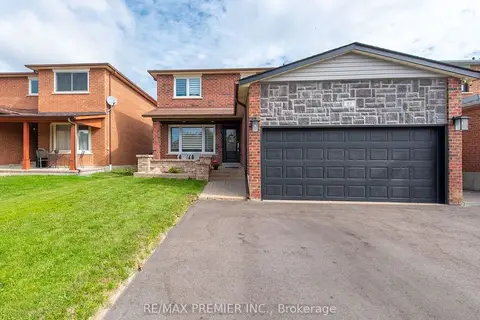
$1,149,000
3 bd4 ba5 pk1500-2000 ft²
81 De Rose Avenue
Bolton West, Caledon
Detached · MLS® W13845580 · RE/MAX PREMIER INC.
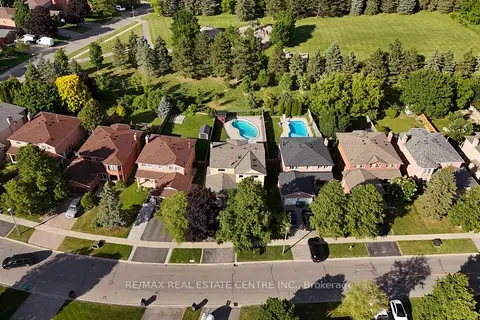
$1,259,000
4 bd4 ba6 pk2000-2500 ft²
23 Deer Valley Drive
Bolton West, Caledon
Detached · MLS® W13732340 · RE/MAX REAL ESTATE CENTRE INC.
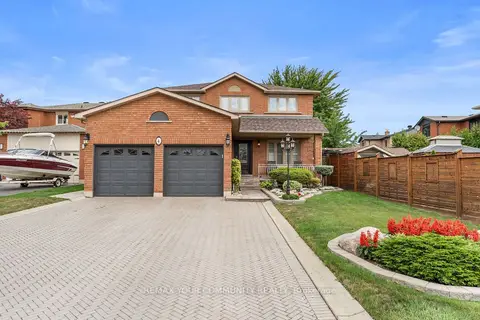 New
$1,269,000
4+1 bd4 ba6 pk2000-2500 ft²
4 Tomel Court
Bolton West, Caledon
Detached · MLS® W14092574 · REMAX YOUR COMMUNITY REALTY
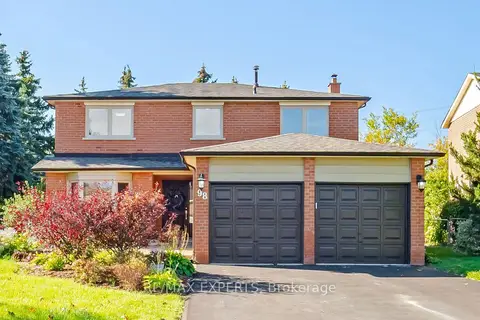
$1,270,000
4 bd3 ba6 pk2000-2500 ft²
98 De Rose Avenue
Bolton West, Caledon
Detached · MLS® W14028516 · RE/MAX EXPERTS
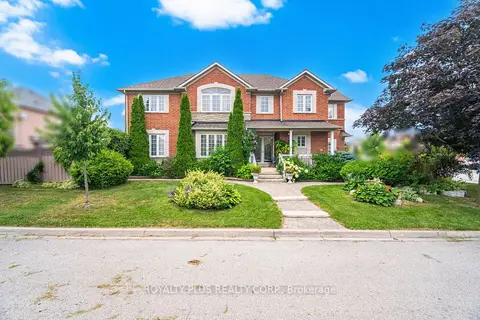
$1,299,000
4 bd4 ba7 pk2000-2500 ft²
116 Frank Johnston Road
Bolton West, Caledon
Detached · MLS® W12841658 · ROYALTY PLUS REALTY CORP.