4796 Thornton Road N
Rural Oshawa, Oshawa, L1H 0T4
$1,199,000
- 2+1 bedrooms
- 2 bathrooms
- 8 parking
- 700-1100 sq ft
Listed 33 days ago · MLS® E13795360
About this home
Escape the pace of the city and embrace the lifestyle that only country living can offer on this spectacular 10.3-acre property in Rural Oshawa. Surrounded by rolling hills, mature trees, scenic walking trails, and breathtaking natural beauty, this private retreat offers peace, privacy, and wide-open space just minutes from urban amenities. A picturesque creek winds through the property, creating a stunning natural setting. Explore your own trails, practice your swing from a private golf tee, tend to beautiful low-maintenance perennial gardens accented with armour stone, or relax beneath the magnificent Magnolia tree. A powered garden shed/she shed provides the perfect space for hobbies, gardening, or a peaceful escape, while a hydro-powered yard light illuminates the backyard after sunset.The charming brick bungalow is perfectly positioned to showcase the property's surroundings and offers 2+1 bedrooms, 2 bathrooms, and a finished w/o bsmt with flexible living space. The lower-level rec room is currently used as a spacious primary bedroom, offering excellent options for families or guests. Large windows fill the home with natural light and frame picturesque views in every direction. Recent updates include new basement windows, a sliding bedroom door, and a new furnace (2025), along with exterior improvements completed in 2021, including the deck, railings, landscaping, and driveway. A standout feature is the impressive 20' x 40' fully insulated workshop (no vehicle access), complete with hydro, its own electrical panel, wood stove heat, roll-up door ...ideal for hobbyists, entrepreneurs, or additional storage. With parking for up to 8 vehicles and endless opportunities for recreation, gardening, or simply enjoying nature, this property offers the freedom to create the lifestyle you've always imagined. Located mins from Hwy 407 and approx 15 mins from downtown Oshawa, this is a rare opportunity to enjoy the best of country living without sacrificing convenience.
Details
- Type
- Detached
- Style
- Bungalow
- Size
- 700-1100 sq ft
- Lot
- 120.09 × 1355.21 ft
- Basement
- Finished
- Garage
- None
- Kitchens
- 1
- Property tax
- $7,546 (2025)
- Neighbourhood
- Rural Oshawa
- Municipality
- Oshawa
- Price per sq ft
- $1,332 (177% above detached houses in Oshawa, $482)
Interior
- Bedrooms
- 2 above ground + 1 below
- Bathrooms
- 1 × 4-piece (main), 1 × 3-piece (lower)
- Rooms
- 5 above ground + 2 below
- Family room or den
- No
- Fireplace
- No
Heating, cooling and services
- Heating
- Forced Air, Propane
- Air conditioning
- Central Air
- Water and sewer
- Septic
Building and exterior
- Style
- Bungalow
- Exterior
- Brick
- Roof
- Asphalt Shingle
- Foundation
- Concrete
- Faces
- West
Parking
- Total parking
- 8
- Driveway and parking
- Private
Lot
- Size
- 120.09 × 1355.21 ft
- Acreage
- 10-24.99
More
- Possession
- TBD
- Cross street
- Thornton Rd N / Raglan Rd W
Rooms
| Room | Level | Size | Features |
|---|---|---|---|
| Living Room | Main | 5.36 × 3.44 m (17'7" × 11'3") | |
| Kitchen | Main | 2.83 × 2.41 m (9'3" × 7'11") | |
| Dining Room | Main | 2.53 × 3.65 m (8'4" × 12') | |
| Bedroom | Main | 3.21 × 3.14 m (10'6" × 10'4") | |
| Bedroom | Main | 4.3 × 2.81 m (14'1" × 9'3") | |
| Sitting | Lower | 2.69 × 3.36 m (8'10" × 11') | |
| Bedroom | Lower | 7.12 × 3.98 m (23'4" × 13'1") |
History of this address
4 earlier listings at this address, with sold and leased prices. Create a free account or sign in to see them.
Location
Location is approximate. See nearby homes on the map
Recent sales nearby
See what similar homes within 1 km sold for in the last year. Create a free account or sign in to see them.
The neighbourhood
Getting around Car-dependent
No subway, LRT or GO station within a short trip.
Within a 10-minute walk: no grocery stores, 0 cafés and restaurants, 0 parks.
Who lives here postal area L1H
- Owners / renters
- 59% / 41%
- Median household income
- $73,500
- Average age
- 42
- Children under 15
- 15%
- Homes
- 55% detached, 8% high-rise
- Commute by transit
- 6%
- Population
- 32,298
Languages spoken most at home besides English: Tagalog (Pilipino, Filipino) 0.6%, Spanish 0.5%, Polish 0.4%, Tamil 0.4%.
Flood and conservation No mapped hazard
Not inside a mapped flood plain or regulated area in Central Lake Ontario Conservation’s mapping.
Screening maps only. Ask the conservation authority for a property inquiry before relying on this.
Safety
Crime Severity Index for Durham Region (Oshawa/Whitby/Ajax) police: 43 vs 57 for Ontario (2025).
Police-reported figures for the whole police service area, not this street. Rates use the area’s resident population.
Distances are approximate. Places © OpenStreetMap contributors. Neighbourhood figures: Statistics Canada, 2021 Census. Flood and regulation mapping: Central Lake Ontario Conservation open data. Crime Severity Index: Statistics Canada.
Living here
Commute
To Union Station (downtown Toronto): 54 km. Transit times · Driving times
Noise Nothing major nearby
No highway within 500 m, rail line within 300 m, or airport flight path nearby.
Distances from the map, not noise measurements. Visit at rush hour to judge for yourself.
Internet High-speed
50/10 Mbps or faster available here by cable, fibre or DSL (the federal high-speed target).
From the federal broadband map. Check exact speeds and providers for the address.
Roads, rail, airports and planned stations © OpenStreetMap contributors. Internet: Innovation, Science and Economic Development Canada, National Broadband Data.
Listed by RE/MAX HALLMARK EASTERN REALTY.
Listing information provided by PropTx Innovations Inc. and TRREB; deemed reliable but not guaranteed accurate by PropTx.
Similar homes nearby
See more in Oshawa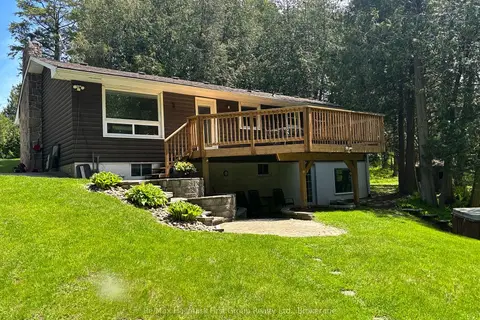
$1,089,900
Reduced $100,000
3+1 bd2 ba6 pk1100-1500 ft²
4818 Thornton Road N
Rural Oshawa, Oshawa
Detached · MLS® E13652440 · Re/Max Hallmark First Group Realty Ltd.
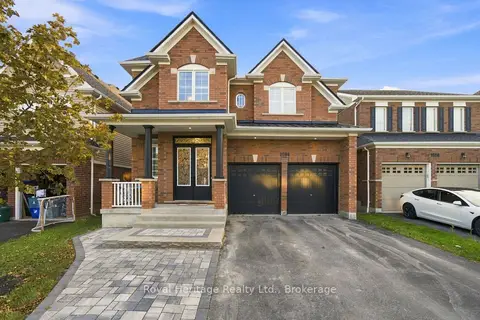
$1,199,000
Reduced $100,999
4+1 bd5 ba7 pk3000-3500 ft²
1684 WILLIAM LOTT Drive
Taunton, Oshawa
Detached · MLS® E13713478 · Royal Heritage Realty Ltd.
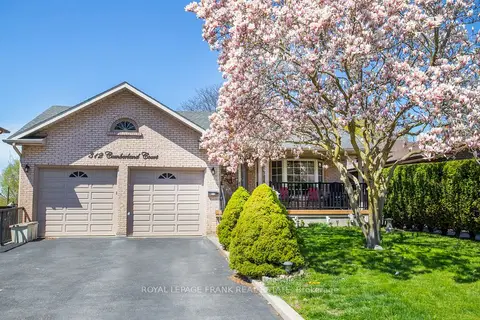
$1,199,000
Reduced $26,000
6 bd4 ba6 pk3000-3500 ft²
312 Cumberland Court
Donevan, Oshawa
Detached · MLS® E13735302 · Royal LePage Frank Real Estate
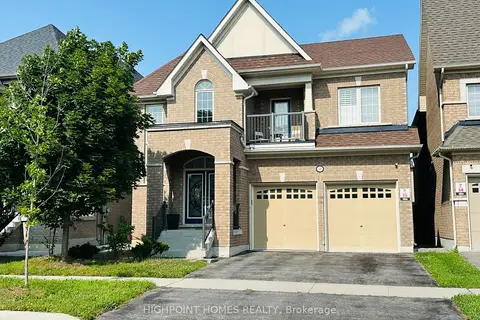
$1,199,900
4 bd4 ba4 pk3000-3500 ft²
2369 Dress Circle Crescent
Windfields, Oshawa
Detached · MLS® E13614786 · HIGHPOINT HOMES REALTY
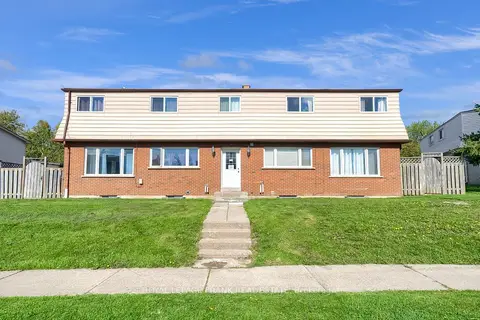
$1,199,900
9+1 bd5 ba8 pk3500-5000 ft²
377 Linden Street
Donevan, Oshawa
Fourplex · MLS® E13741588 · Royal LePage Frank Real Estate
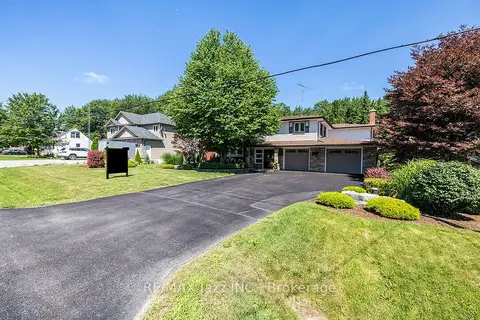
$1,199,900
3 bd3 ba11 pk3000-3500 ft²
624 Roselawn Avenue
Northwood, Oshawa
Detached · MLS® E13867396 · RE/MAX Jazz INC.
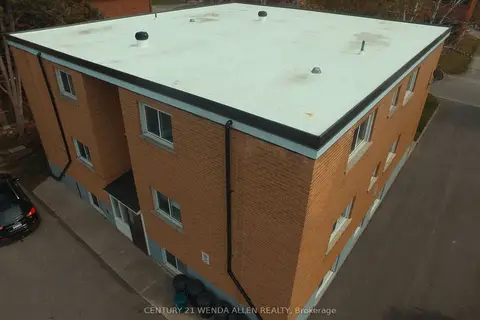
$1,200,000
Reduced $45,000
11 bd6 ba7 pk3500-5000 ft²
558 Lansdowne Drive
Eastdale, Oshawa
Multiplex · MLS® E13503278 · CENTURY 21 WENDA ALLEN REALTY
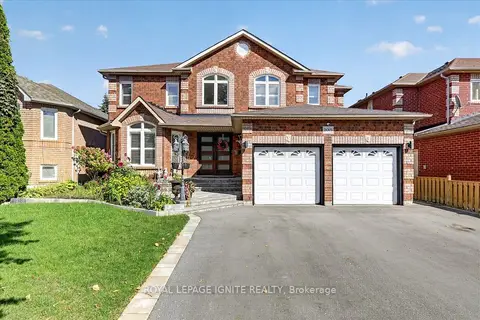
$1,200,000
4+1 bd4 ba5 pk2500-3000 ft²
2015 Valewood Court
Samac, Oshawa
Detached · MLS® E13874078 · ROYAL LEPAGE IGNITE REALTY