4761 9th Line
Rural New Tecumseth, New Tecumseth, L0G 1A0
$2,750,000
- 4 bedrooms
- 3 bathrooms
- 15 parking
- 3000-3500 sq ft
Listed 12 days ago · MLS® N13873768
About this home
Custom Bauhaus style Red Steel + Concrete constructed mansion tucked away on 6.07 tree-lined acres offering gorgeous panoramic conservation views from every corner. Built in 1992 and recently professionally renovated from beam to beam with high end finishes and top notch craftsmanship leaving no expense spared | Bright open-concept floor plan with tall high ceilings, pot lights, and engineered hardwood floors through out | Jaw dropping chef's kitchen loaded with top-notch appliances finished to perfection with custom matching porcelain countertops & centre island with glass-enclosed wine cellar | Combined living and dining room with panoramic windows through out | Spacious family room surrounded with glass windows walks-out to rear landscaped backyard private oasis featuring outdoor saltwater pool with large deck, cabana, and private conservation land with sunny south exposure! | Big bedrooms, each with panoramic ravine views | Primary bedroom boasting spa-like 5pc ensuite | Walkouts to 3 separate balconies | Deep private driveway parks 15+ cars | 3 car garage + 800sqft workshop/garage with hydro & water | Additional 1,000 sqft indoor pool rough-in with hot tub, sauna & bath | Unique and very rare Red Steel + Concrete construction allows for maximum flexibility, superior construction, and easy floor plan changes | Unfinished basement approx 800sqft | Most windows and roof replaced Sept 2026 | Superior and rare construction that must be seen to be appreciated! 5 minutes from HWY 400 at the Bradford/Beeton line! *Click "Multimedia" link for more photos, video tour, and floor plans*
Details
- Type
- Detached
- Style
- 2-Storey
- Size
- 3000-3500 sq ft
- Lot
- 450.25 × 590.29 ft
- Basement
- Full
- Garage
- Detached
- Kitchens
- 1
- Property tax
- $9,083 (2026)
- Neighbourhood
- Rural New Tecumseth
- Municipality
- New Tecumseth
- Price per sq ft
- $846 (38% above detached houses in Rural New Tecumseth, $613)
Interior
- Bedrooms
- 4 above ground
- Bathrooms
- 1 × 2-piece (main), 1 × 5-piece (second), 1 × 3-piece (second)
- Rooms
- 9 above ground + 2 below
- Family room or den
- Yes
- Fireplace
- No
- Features
- Auto Garage Door Remote, Carpet Free, Central Vacuum, Water Heater Owned, Built-In Oven
Heating, cooling and services
- Heating
- Heat Pump, Ground Source
- Air conditioning
- Central Air
- Water and sewer
- Septic
Building and exterior
- Style
- 2-Storey
- Exterior
- Metal/Steel Siding
- Roof
- Asphalt Rolled
- Foundation
- Concrete
- Faces
- South
- Pool
- Inground, Indoor, Outdoor, Salt
- Outdoor
- Backs On Green Belt, Built-In-BBQ, Landscaped, Private Pond, Privacy, Deck, Paved Yard, Patio, Landscape Lighting, Porch, Additional Garage(s), Drive Shed, Workshop, Out Buildings, Gazebo
Parking
- Garage spaces
- 3
- Total parking
- 15
- Driveway and parking
- Private
Lot
- Size
- 450.25 × 590.29 ft
More
- Possession
- Flexible
- Nearby
- Clear View, Greenbelt/Conservation, Ravine, River/Stream, Wooded/Treed, Lake/Pond
- Cross street
- HWY 400 & Line 9
History of this address
1 earlier listing at this address, with sold and leased prices. Create a free account or sign in to see them.
Location
Location is approximate. See nearby homes on the map
Recent sales nearby
See what similar homes within 1 km sold for in the last year. Create a free account or sign in to see them.
The neighbourhood
Getting around Car-dependent
No subway, LRT or GO station within a short trip.
Within a 10-minute walk: no grocery stores, 0 cafés and restaurants, 0 parks.
Who lives here postal area L0G
- Owners / renters
- 88% / 12%
- Median household income
- $118,000
- Average age
- 41
- Children under 15
- 18%
- Homes
- 84% detached, 1% high-rise
- Commute by transit
- 1%
- Population
- 44,945
Languages spoken most at home besides English: Italian 0.7%, Spanish 0.7%, Russian 0.5%, Mandarin 0.5%.
Flood and conservation No mapped hazard
Not inside a mapped flood plain or regulated area.
Screening maps only. Ask the conservation authority for a property inquiry before relying on this.
Safety
Crime Severity Index for Nottawasaga (New Tecumseth/Essa/Adjala Tosorontio) (OPP): 30 vs 57 for Ontario (2025).
Police-reported figures for the whole police service area, not this street. Rates use the area’s resident population.
Distances are approximate. Places © OpenStreetMap contributors. Neighbourhood figures: Statistics Canada, 2021 Census. Crime Severity Index: Statistics Canada.
Living here
Commute
To Union Station (downtown Toronto): 58 km. Transit times · Driving times
Noise Nothing major nearby
No highway within 500 m, rail line within 300 m, or airport flight path nearby.
Distances from the map, not noise measurements. Visit at rush hour to judge for yourself.
Internet High-speed
50/10 Mbps or faster available here by cable, fibre or DSL (the federal high-speed target).
From the federal broadband map. Check exact speeds and providers for the address.
Roads, rail, airports and planned stations © OpenStreetMap contributors. Internet: Innovation, Science and Economic Development Canada, National Broadband Data.
Listed by RE/MAX REALTRON REALTY INC..
Listing information provided by PropTx Innovations Inc. and TRREB; deemed reliable but not guaranteed accurate by PropTx.
Similar homes nearby
See more in New Tecumseth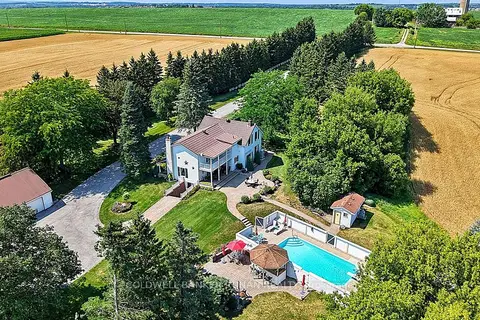
$2,750,000
Reduced $600,000
4 bd3 ba44 pk2500-3000 ft²
5977 13th Line
Rural New Tecumseth, New Tecumseth
Farm · MLS® N13078666 · COLDWELL BANKER RONAN REALTY
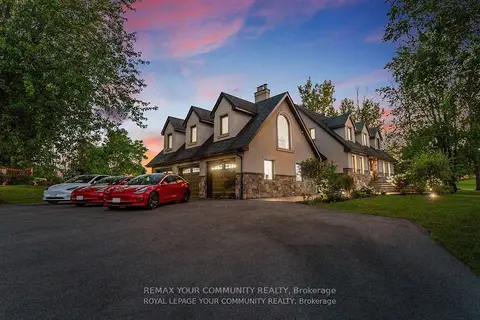
$2,799,000
4+1 bd4 ba23 pk3000-3500 ft²
6743 3rd Line
Rural New Tecumseth, New Tecumseth
Detached · MLS® N12996412 · REMAX YOUR COMMUNITY REALTY
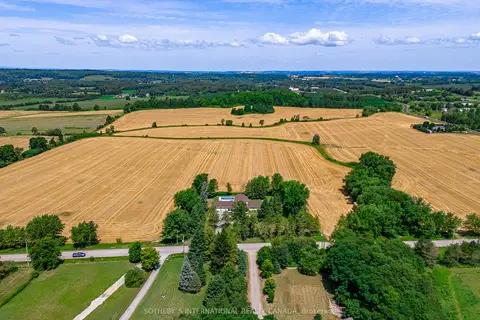
$2,895,000
4+1 bd4 ba14 pk3000-3500 ft²
5512 3rd Line
Rural New Tecumseth, New Tecumseth
Detached · MLS® N13786040 · SOTHEBY'S INTERNATIONAL REALTY CANADA
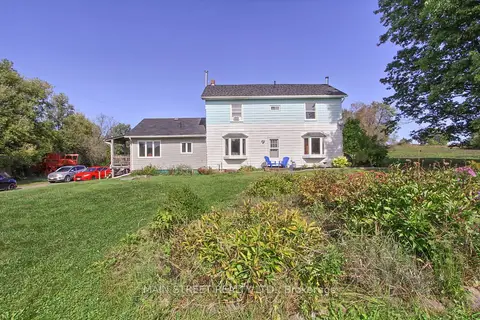
$2,599,999
4 bd2 ba16 pk1100-1500 ft²
5984 3rd Line
Rural New Tecumseth, New Tecumseth
Detached · MLS® N13771284 · MAIN STREET REALTY LTD.
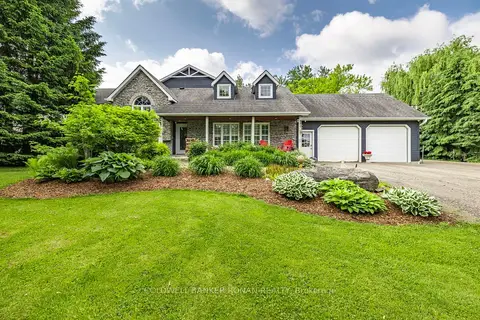
$2,999,000
5+1 bd6 ba32 pk3500-5000 ft²
6643 3rd Line
Rural New Tecumseth, New Tecumseth
Detached · MLS® N13242614 · COLDWELL BANKER RONAN REALTY
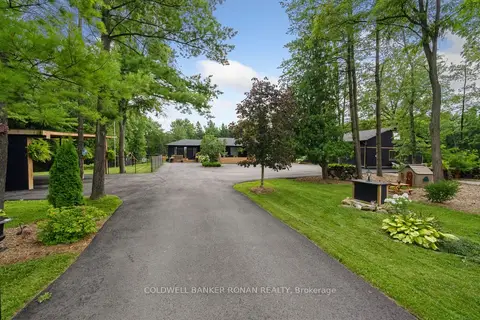
$2,999,000
5+1 bd6 ba17 pk3500-5000 ft²
6591 6th Line
Rural New Tecumseth, New Tecumseth
Detached · MLS® N13829842 · COLDWELL BANKER RONAN REALTY
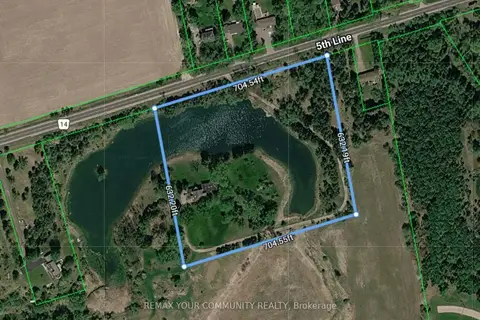
$2,500,000
0 bd0 ba< 700 ft²
6863a Fifth Line
Rural New Tecumseth, New Tecumseth
Farm · MLS® N13588156 · REMAX YOUR COMMUNITY REALTY