4750 Yonge Street 122
Lansing-Westgate, Toronto, M2N 0J6
$419,880
Listed 432 days ago · MLS® C12343325
About this home
Excellent Location Yonge and Sheppard! Retail unit with 2-year lease tenant (Food Related) on the main floor for sale without business. Good Exposure! The windows of this unit face the street. Emerald Park Building Indoor Shopping Mall With Supermarket, LCBO on 2nd Floor, Tim Horton, Retail Stores And Food Court In The Same Plaza. Over 50 Office Units on 3rd Floor, 700 Luxury resident units Over 4th Floor in Two Residential Towers. Direct Access from underground To Sheppard Subway Station. Step to Bus stop, 2 minutes to Hwy 401. Lots Of Underground Visitor Parking. Busy Traffic. Huge Potential **EXTRAS** Currently Tenant pays T.M.I. Good Return on investment!
Details
- Type
- Commercial Retail
- Garage
- None
- Property tax
- $6,254 (2024)
- Neighbourhood
- Lansing-Westgate
- Municipality
- Toronto C07
Heating, cooling and services
- Heating
- Electric Forced Air
- Air conditioning
- Yes
- Utilities
- Yes
Building and exterior
- Building area
- 350 Square Feet
More
- Possession
- Tba
- Cross street
- South West of Yonge/Sheppard
- Business type
- Retail Store Related
Location
Location is approximate. See nearby homes on the map
Recent sales nearby
See what similar homes within 1 km sold for in the last year. Create a free account or sign in to see them.
The neighbourhood
Getting around Very walkable
- 🚇 Sheppard-Yonge Subway2 min walk
- 🚇 North York Centre Subway14 min walk
- 🚆 Oriole GO3.8 km
Within a 10-minute walk: 8 grocery stores, 76 cafés and restaurants, 12 parks, 6 pharmacies. Nearest grocery: Food Basics (50 m). Nearest park: Albert Standing Park (200 m).
Schools nearby
Elementary
- Claude Watson School for the Arts
EQAO: Gr 6 reading 100%, math 89%9 min walk - St. Edward Catholic School Catholic
EQAO: Gr 6 reading 95%, math 63%13 min walk - Avondale Alternative Elementary School
EQAO: Gr 6 reading 88%, math 88%13 min walk - Avondale Public School
EQAO: Gr 6 reading 84%, math 58%14 min walk
Secondary
- Cardinal Carter Academy for the Arts Catholic · Private
EQAO: Gr 9 math 87%, literacy test 97%6 min walk - Earl Haig Secondary School
EQAO: Gr 9 math 84%, literacy test 95%17 min walk - Willowdale Middle School1.6 km
EQAO: share of students meeting the provincial standard (2024–25). Ontario average: Gr 6 reading 86%, math 51%; Gr 9 math 55%; literacy test 83%.
Closest schools, not school zones. Check which school serves this address with the school board before relying on it.
Who lives here postal area M2N
- Owners / renters
- 59% / 41%
- Median household income
- $82,000
- Average age
- 41
- Children under 15
- 12%
- Homes
- 17% detached, 70% high-rise
- Commute by transit
- 29%
- Population
- 75,100
Languages spoken most at home besides English: Mandarin 11.7%, Iranian Persian 7.2%, Korean 6.7%, Yue (Cantonese) 5.1%.
Flood and conservation No mapped hazard
Not inside a mapped flood plain or regulated area.
Screening maps only. Ask the conservation authority for a property inquiry before relying on this.
Safety
Major crime per resident in Lansing-Westgate (2025): 22% below the Toronto average, down 8% from the year before.
- Assault21% below average
- Break and enter45% below average
- Auto theftabout average
- Robbery37% below average
- Theft from vehiclesabout average
- Shootings33% below average
Crime Severity Index for Toronto police: 60 vs 57 for Ontario (2025).
Police-reported figures for the whole neighbourhood, not this street. Rates use the area’s resident population.
Development nearby 17 active
-
4632-4648 YONGE ST · 350 mSite Plan · Under Review · applied 2026Site Plan Control Application proposes the development of a 50-storey mixed-use building providing residential and commercial use at grade. The building will…Application details
-
4632-4648 YONGE ST · 350 mOfficial Plan / Zoning By-law Amendment · Under Review · applied 2026OPA & Rezoning Application proposes the development of a 50-storey mixed-use building providing residential and commercial use at grade. The building will…Application details
-
68 SHEPPARD AVE W · 350 mSite Plan · Under Review · applied 2026Site Plan Control application proposes a 6 storey (17.9m) emergency shelter - mix of sleeping areas and amenity spaces with 1 loading space.Application details
-
11 JOHNSTON AVE · 200 mOfficial Plan / Zoning By-law Amendment · Under Review · applied 2026OPA & Rezoning Application proposes the development of a 48-storey mixed-use building providing residential and commercial use at grade. The building will…Application details
-
15 POYNTZ AVE · 100 mSite Plan · Under Review · applied 2025Site Plan Control Application proposes the development of a 51-storey mixed-use building providing residential and commercial uses. The building will provide a…Application details
-
36 AVONDALE AVE · 250 mSite Plan · Under Review · applied 2025Site Plan Control Application proposes the development of a 49-storey residential building. The building will provide a total of 504 residential units, being a…Application details
15 more within 500 m.
Rezoning, site plan, subdivision and condominium applications filed with the city.
Distances are approximate. Places © OpenStreetMap contributors. Neighbourhood figures: Statistics Canada, 2021 Census. School results: EQAO via Ontario Data Catalogue (Open Government Licence – Ontario). Neighbourhood crime: Toronto Police Service Public Safety Data Portal (Open Government Licence – Toronto Police Service). Crime Severity Index: Statistics Canada. Planning applications: City of Toronto open data.
Living here
Commute
To Union Station (downtown Toronto): 13 km. Transit times · Driving times
Noise Nothing major nearby
No highway within 500 m, rail line within 300 m, or airport flight path nearby.
Distances from the map, not noise measurements. Visit at rush hour to judge for yourself.
Building permits
- Interior Alterations · 2026 · Permit IssuedProposed interior alteration for a dance studio, no change of the existing partitions, hvac and plumbing system
- Interior Alterations · 2026 · Permit IssuedProposed interior alterations to convert the existing vacant unit to a retail currency exchange and precious metal/jewelry sales.
- Interior Alterations · 2025 · InspectionInterior alterations for office in suite 333
- Building Permit Related · 2025 · Application On HoldFS - Sprinkler Shop Drawing - Interior alterations for office in suite 333
- Interior Alterations · 2024 · InspectionProposed interior renovations for a Hair salon.
17 permits on this block of the street in the last 2 years.
Permits filed with the City of Toronto. A permit doesn’t mean the work passed final inspection.
Trees
46 City street trees within 100 m. That’s about the Toronto average of 42.
Trees on City boulevards only, not private yards or parks.
Internet High-speed
50/10 Mbps or faster available here by cable, fibre or DSL (the federal high-speed target).
From the federal broadband map. Check exact speeds and providers for the address.
Zoning, heritage, building permits and street trees: City of Toronto open data (Open Government Licence – Toronto). Roads, rail, airports and planned stations © OpenStreetMap contributors. Internet: Innovation, Science and Economic Development Canada, National Broadband Data.
Listed by HOMELIFE LANDMARK REALTY INC..
Listing information provided by PropTx Innovations Inc. and TRREB; deemed reliable but not guaranteed accurate by PropTx.
Similar homes nearby
See more in Toronto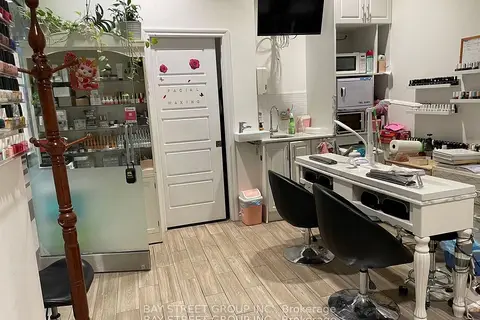
$368,000
4750 Yonge Street 157
Lansing-Westgate, Toronto
Commercial Retail · MLS® C13725350 · BAY STREET GROUP INC.
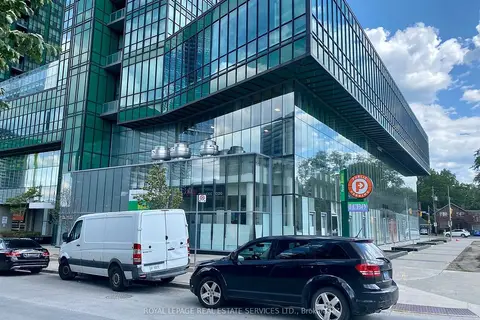
$498,000
Reduced $51,000
4750 Yonge Street 144
Lansing-Westgate, Toronto
Commercial Retail · MLS® C12313111 · ROYAL LEPAGE REAL ESTATE SERVICES LTD.
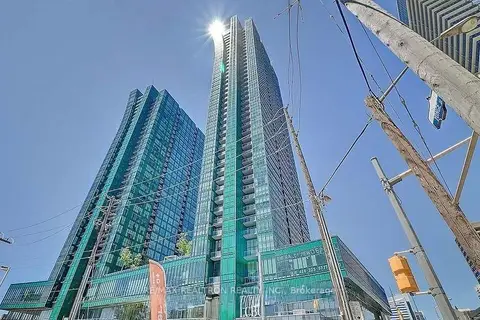
$338,000
4750 Yonge Street 335
Lansing-Westgate, Toronto
Office · MLS® C13658984 · RE/MAX REALTRON REALTY INC.
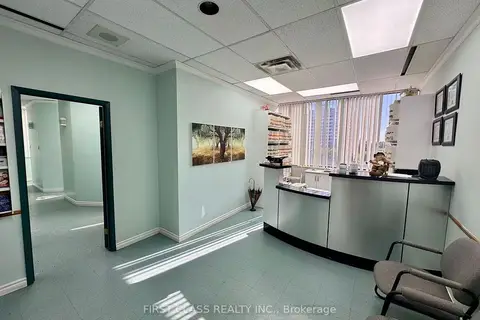
$418,000
4002 Sheppard Avenue E 412
Agincourt South-Malvern West, Toronto
Office · MLS® E13224796 · FIRST CLASS REALTY INC.
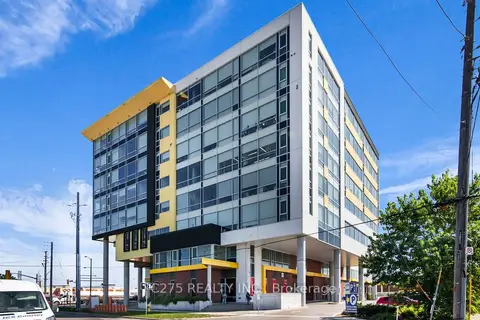
$414,900
1275 Finch Avenue W 709
York University Heights, Toronto
Office · MLS® W13026858 · PC275 REALTY INC.
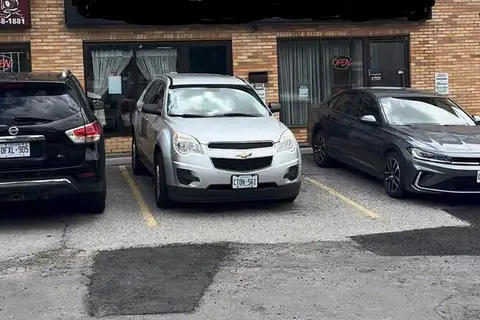
$425,000
Reduced $275,000
2 ba
1123 Albion Road
Rexdale-Kipling, Toronto
Sale Of Business · MLS® W13521452 · HOMELIFE/MIRACLE REALTY LTD
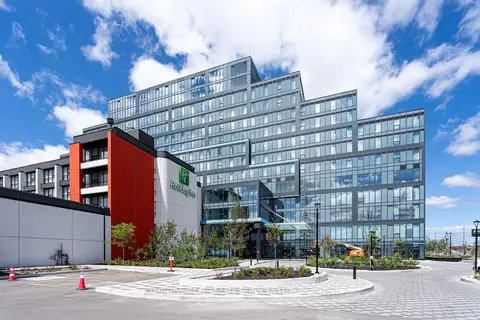
$425,000
996 Martin Grove Road 405
West Humber-Clairville, Toronto
Office · MLS® W13813868 · EXECUTIVE REAL ESTATE SERVICES LTD.
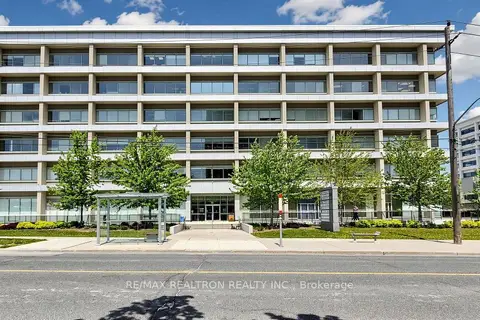
$428,000
220 Duncan Mill Road A3
St. Andrew-Windfields, Toronto
Office · MLS® C13581582 · RE/MAX REALTRON REALTY INC.