475 MacLaren Street
4103 - Ottawa Centre, Ottawa Centre, K1R 5K5
$1,696,000
Listed 119 days ago · MLS® X13477716
About this home
This majestic Victorian classic is beautifully situated upon a prime 58 ft lot at 475 MacLaren. One of the finest streets in downtown Ottawa with a delightful canopy of trees and remarkable properties of architectural distinction - just half a block East of Dundonald Park. Originally built for Canada's first Postmaster General, now comprises five impressive, renovated one- and two-bedroom rental suites. Family-owned all these 38 years. Thoughtfully upgraded, meticulously maintained, and built to endure. This turn-of-the-century property features a mix of high ceilings, hardwood floors, and beautiful art deco heating radiators throughout and as it stands blends historic charm with modernized building systems. Major upgrades include renovated kitchens and baths with granite, ceramics and stainless steel appliances; quality fibreglass-framed windows; updated electrical wiring and panels; replacement plumbing stacks; interior foundation treatment (2018); stone foundation repointing (2019); boiler (2001); two hot water tanks in parallel (2015 & 2025); roofing (2005 & 2016); five hydro meters; hardwired smoke detectors; tenant lockers; storage and garbage sheds; and seven window A/C units. Unit 1 is an exceptionally spacious two-bedroom suite offering a gas fireplace, wood-burning fireplace in the living room, five-piece ensuite, in-unit laundry and private deck. Residents enjoy a welcoming veranda, lobby, balconies, patios and deck areas. The lower level provides shared coin-operated laundry, private storage lockers and workshop space. Parking accommodates three or more vehicles in tandem. The grounds are attractively landscaped with generous side and rear yard amenities. The investment fundamentals are compelling, with an NOI of $79,000 and plenty of room. Just steps from Somerset Street, Bank Street, Parliament Hill, LRT transit, cycling infrastructure, restaurants, cafés, shopping, grocery stores and everyday conveniences .Well worth a discussion and site visit.
Details
- Type
- Investment
- Lot
- 57.95 × 109.75 ft
- Garage
- None
- Property tax
- $15,302 (2025)
- Neighbourhood
- 4103 - Ottawa Centre
- Municipality
- Ottawa Centre
Heating, cooling and services
- Heating
- Water Radiators
- Air conditioning
- Partial
- Utilities
- Yes
Building and exterior
- Building area
- 4,670 Square Feet
More
- Possession
- Immediate
- Cross street
- Bank & Kent
- Business type
- Apts - 2 To 5 Units
History of this address
1 earlier listing at this address, with sold and leased prices. Create a free account or sign in to see them.
Location
Location is approximate. See nearby homes on the map
Recent sales nearby
See what similar homes within 1 km sold for in the last year. Create a free account or sign in to see them.
The neighbourhood
Getting around Very walkable
- 🚇 Lyon LRT12 min walk
- 🚇 Parliament LRT13 min walk
Within a 10-minute walk: 8 grocery stores, 221 cafés and restaurants, 11 parks, 17 pharmacies. Nearest grocery: Your Independent Grocer (250 m). Nearest park: Dundonald Park (200 m).
Schools nearby
Elementary
- Centennial Public School
EQAO: Gr 6 reading 79%, math 32%8 min walk - Elgin Street Public School
EQAO: Gr 6 reading 96%, math 84%11 min walk - Cambridge St Community Public School
EQAO: Gr 6 reading 77%, math 23%13 min walk - St. Anthony School Catholic
EQAO: Gr 6 reading 70%17 min walk
Secondary
- St. Patrick's Adult School Catholic5 min walk
- Reality Check8 min walk
- Richard Pfaff Secondary Alternate Program8 min walk
EQAO: share of students meeting the provincial standard (2024–25). Ontario average: Gr 6 reading 86%, math 51%; Gr 9 math 55%; literacy test 83%.
Closest schools, not school zones. Check which school serves this address with the school board before relying on it.
Who lives here postal area K1R
- Owners / renters
- 31% / 69%
- Median household income
- $74,000
- Average age
- 40
- Children under 15
- 8%
- Homes
- 6% detached, 49% high-rise
- Commute by transit
- 18%
- Population
- 20,343
Languages spoken most at home besides English: Yue (Cantonese) 1.6%, Vietnamese 1.4%, Mandarin 1.2%, Arabic 1%.
Safety
Crime Severity Index for Ottawa police: 52 vs 57 for Ontario (2025).
Police-reported figures for the whole police service area, not this street. Rates use the area’s resident population.
Distances are approximate. Places © OpenStreetMap contributors. Neighbourhood figures: Statistics Canada, 2021 Census. School results: EQAO via Ontario Data Catalogue (Open Government Licence – Ontario). Crime Severity Index: Statistics Canada.
Living here
Commute
To downtown Ottawa: 1 km. Transit times · Driving times
Noise Nothing major nearby
No highway within 500 m, rail line within 300 m, or airport flight path nearby.
Distances from the map, not noise measurements. Visit at rush hour to judge for yourself.
Internet High-speed
50/10 Mbps or faster available here by cable, fibre or DSL (the federal high-speed target).
From the federal broadband map. Check exact speeds and providers for the address.
Roads, rail, airports and planned stations © OpenStreetMap contributors. Internet: Innovation, Science and Economic Development Canada, National Broadband Data.
Listed by LPT REALTY.
Listing information provided by PropTx Innovations Inc. and TRREB; deemed reliable but not guaranteed accurate by PropTx.
Similar homes nearby
See more in Ottawa Centre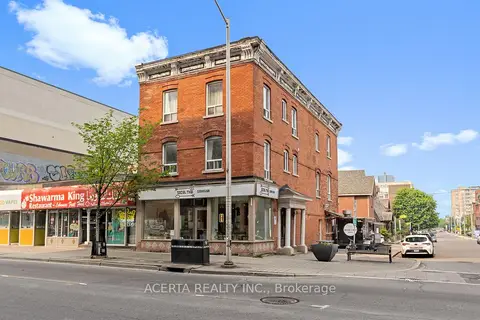
$1,675,000
399 Bank Street
4103 - Ottawa Centre, Ottawa Centre
Commercial Retail · MLS® X13654876 · ACERTA REALTY INC.
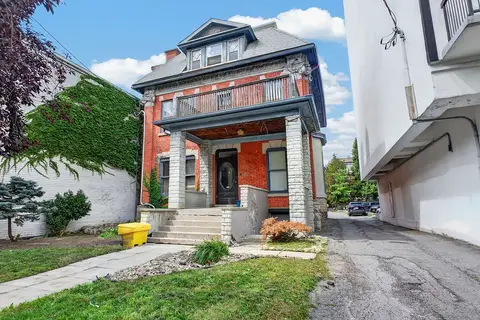
$1,775,000
Reduced $175,000
233 Argyle Avenue
4103 - Ottawa Centre, Ottawa Centre
Office · MLS® X13711960 · AVISON YOUNG COMMERCIAL REAL ESTATE SERVICES
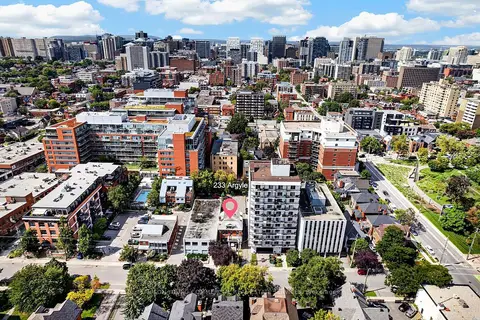
$1,775,000
Reduced $175,000
233 Argyle Avenue
4103 - Ottawa Centre, Ottawa Centre
Land · MLS® X13716230 · AVISON YOUNG COMMERCIAL REAL ESTATE SERVICES
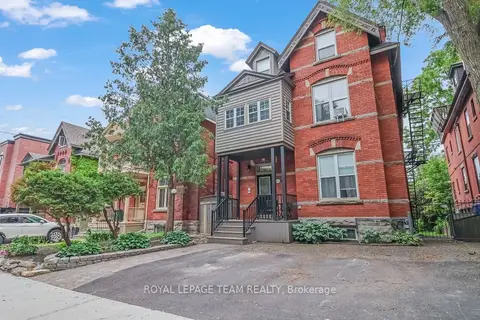
$1,525,000
548 Maclaren Street
4103 - Ottawa Centre, Ottawa Centre
Investment · MLS® X13622156 · ROYAL LEPAGE TEAM REALTY
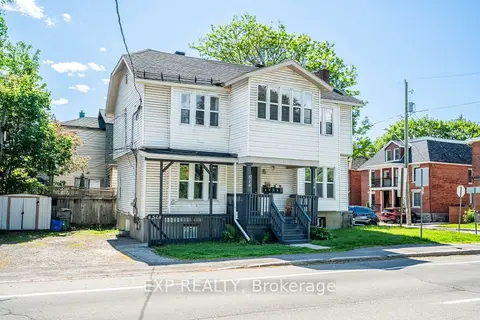
$1,375,000
514 Lyon Street N
4103 - Ottawa Centre, Ottawa Centre
Investment · MLS® X13843756 · EXP REALTY
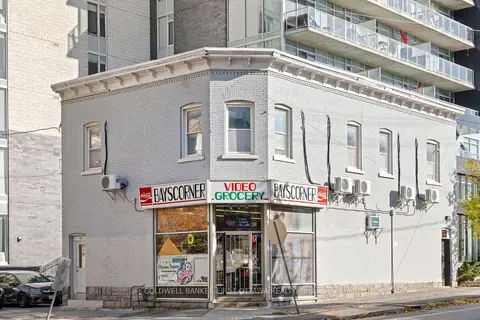
$1,777,866
245 Bay Street
4102 - Ottawa Centre, Ottawa Centre
Commercial Retail · MLS® X14020456 · COLDWELL BANKER FIRST OTTAWA REALTY
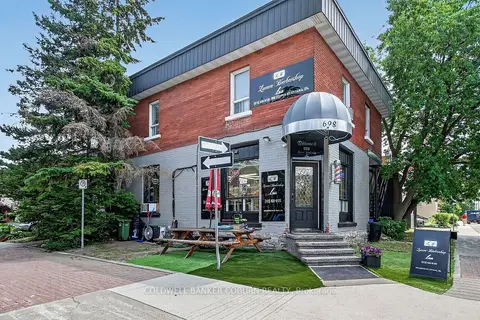
$1,425,000
698 Cooper Street
4102 - Ottawa Centre, Ottawa Centre
Commercial Retail · MLS® X13652626 · COLDWELL BANKER COBURN REALTY