4741 Lower Faraday Road
Wollaston, Wollaston, K0L 1P0
$649,900
Reduced $145,100 from $795,000
- 3 bedrooms
- 2 bathrooms
- 9 parking
- 1100-1500 sq ft
Listed 102 days ago · MLS® X13551068
About this home
Welcome to paradise! This exceptional property offers a rare opportunity to own private acreage where nature, comfort, and endless possibilities come together. The setting feels like a peaceful retreat-towering hardwoods, open clearings, and serene views in every direction create a sense of peace that's hard to find anywhere else. The main floor features 2 bedrooms, 3-pcbath, and an inviting open-concept living/dining area designed to showcase the breathtaking landscape. Large windows frame year-round views-watch birds soar through the sky, enjoy vibrant fall colours, or snuggle up in winter as the snow falls gently outside. The kitchen offers excellent functionality, and the warmth of a true country home. The fully finished basement expands your living space with a 3rd bedroom, laundry room, 3-pc bath, and a generous family room anchored by a cozy woodstove. Whether you envision a games room, hobby space, or creative studio, the additional open area provides flexibility to tailor the space to your lifestyle. Step into the enclosed sunroom and take in views you will never grow tired of-an ideal spot for morning coffee, evening relaxation, or simply soaking in the quiet beauty of your surroundings. An attached 1.5-car garage and ample driveway parking add everyday convenience, while the impressive barn opens the door to countless opportunities. With a bit of imagination, it could be transformed into an apartment, art studio, woodworking shop, wedding venue, or whatever your imagination inspires. With 37 acres to work with, the potential for gardens, trails, hobby farming, or additional structures is truly limitless. This property is perfectly situated for both recreation and convenience. Whether you're dreaming of a year-round residence, a private getaway, or a multi-use property with room to grow, this peaceful escape from the hustle and bustle of city life offers a lifestyle that's truly one-of-a-kind. Your private slice of paradise awaits!
Details
- Type
- Detached
- Style
- Bungalow
- Age
- 51-99 years
- Size
- 1100-1500 sq ft
- Lot
- 762.59 × 556.74 ft
- Basement
- Finished
- Garage
- Attached
- Kitchens
- 1
- Property tax
- $3,571 (2025)
- Neighbourhood
- Wollaston
- Municipality
- Wollaston
- Price per sq ft
- $500 (29% above detached houses in Wollaston, $389)
Interior
- Bedrooms
- 3 above ground
- Bathrooms
- 1 × 3-piece (main), 1 × 3-piece (basement)
- Rooms
- 13 above ground
- Family room or den
- No
- Fireplace
- Fireplace Insert, Wood
- Features
- Primary Bedroom - Main Floor
Heating, cooling and services
- Heating
- Forced Air, Oil
- Water and sewer
- Septic
Building and exterior
- Style
- Bungalow
- Exterior
- Stone
- Roof
- Shingles
- Foundation
- Concrete
- Age
- 51-99 years
- Faces
- North
- Outdoor
- Porch Enclosed, Year Round Living, Barn, Shed
Parking
- Garage spaces
- 1.5
- Total parking
- 9
- Driveway and parking
- Private
Lot
- Size
- 762.59 × 556.74 ft (irregular)
- Acreage
- 25-49.99
More
- Possession
- Flexible
- Nearby
- Library, Place Of Worship, Rec./Commun.Centre, School, School Bus Route, Wooded/Treed
- Cross street
- County Road 620 and Lower Faraday Road
Rooms
| Room | Level | Size | Features |
|---|---|---|---|
| Mud Room | Main | 7.71 × 2.19 m (25'4" × 7'2") | |
| Kitchen | Main | 3.69 × 3.01 m (12'1" × 9'11") | |
| Dining Room | Main | 3.11 × 3.08 m (10'2" × 10'1") | |
| Living Room | Main | 4.3 × 6.28 m (14'1" × 20'7") | |
| Primary Bedroom | Main | 4.32 × 4.23 m (14'2" × 13'11") | |
| Bathroom | Main | 2.16 × 1.25 m (7'1" × 4'1") | 3 Pc Bath |
| Bedroom 2 | Main | 3.65 × 3.01 m (12' × 9'11") | |
| Bedroom 3 | Basement | 4.17 × 4.3 m (13'8" × 14'1") | |
| Cold Room/Cantina | Basement | 6.7 × 2.47 m (22' × 8'1") | |
| Bathroom | Basement | 1.6 × 1.95 m (5'3" × 6'5") | 3 Pc Bath |
| Laundry | Basement | 4.23 × 4.57 m (13'11" × 15') | |
| Recreation | Basement | 6.3 × 7.62 m (20'8" × 25') | Fireplace Insert |
History of this address
1 earlier listing at this address, with sold and leased prices. Create a free account or sign in to see them.
Location
Location is approximate. See nearby homes on the map
Recent sales nearby
See what similar homes within 1 km sold for in the last year. Create a free account or sign in to see them.
The neighbourhood
Getting around Car-dependent
No subway, LRT or GO station within a short trip.
Within a 10-minute walk: no grocery stores, 0 cafés and restaurants, 0 parks.
Schools nearby
Elementary
- Coe Hill Public School
EQAO: Gr 6 reading 75%, math 8%1.3 km
EQAO: share of students meeting the provincial standard (2024–25). Ontario average: Gr 6 reading 86%, math 51%; Gr 9 math 55%; literacy test 83%.
Closest schools, not school zones. Check which school serves this address with the school board before relying on it.
Who lives here postal area K0L
- Owners / renters
- 88% / 12%
- Median household income
- $79,000
- Average age
- 48
- Children under 15
- 13%
- Homes
- 92% detached, 0% high-rise
- Commute by transit
- 1%
- Population
- 78,142
Languages spoken most at home besides English: Polish 0.1%, Yue (Cantonese) 0.1%, Mandarin 0.1%, German 0.1%.
Distances are approximate. Places © OpenStreetMap contributors. Neighbourhood figures: Statistics Canada, 2021 Census. School results: EQAO via Ontario Data Catalogue (Open Government Licence – Ontario).
Living here
Commute
Noise Nothing major nearby
No highway within 500 m, rail line within 300 m, or airport flight path nearby.
Distances from the map, not noise measurements. Visit at rush hour to judge for yourself.
Internet Limited
Up to 5/1 Mbps available here by cable, fibre or DSL.
From the federal broadband map. Check exact speeds and providers for the address.
Roads, rail, airports and planned stations © OpenStreetMap contributors. Internet: Innovation, Science and Economic Development Canada, National Broadband Data.
Listed by Bowes & Cocks Limited.
Listing information provided by PropTx Innovations Inc. and TRREB; deemed reliable but not guaranteed accurate by PropTx.
Similar homes nearby
See more in Wollaston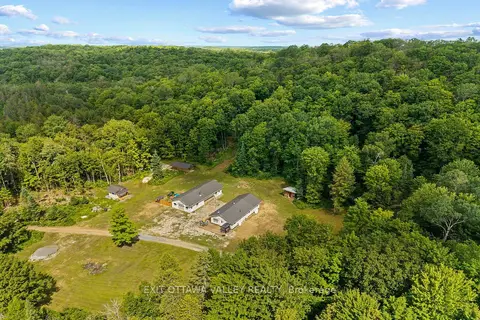
$625,000
0 bd0 ba14 pk1100-1500 ft²
495 Gravel Pit Lane
Wollaston, Wollaston
Other · MLS® X13856182 · EXIT OTTAWA VALLEY REALTY
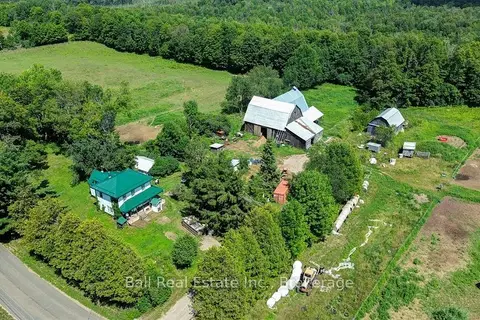
$679,000
4 bd2 ba10 pk1500-2000 ft²
1607 The Ridge Road
Wollaston, Wollaston
Detached · MLS® X13676584 · Ball Real Estate Inc.
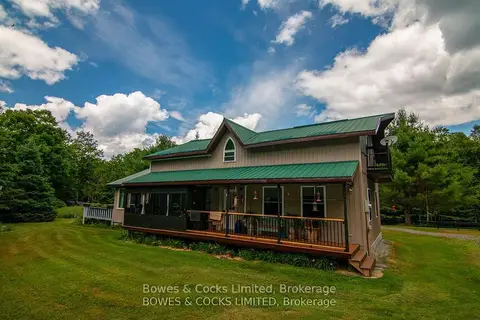
$679,900
3 bd2 ba13 pk1500-2000 ft²
72 Jones Road
Wollaston, Wollaston
Detached · MLS® X13866506 · Bowes & Cocks Limited
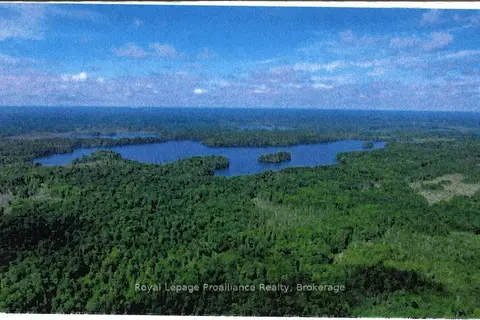
$750,000
0 bd0 ba
0 North Steenburg Lake Road
Wollaston, Wollaston
Vacant Land · MLS® X13248902 · Royal Lepage Proalliance Realty