474 Caldari Road 1107
Concord, Vaughan, L4K 0R5 · More in this building
$2,150/mo
- 1+1 bedrooms
- 1 bathrooms
- 1 parking
- 500-599 sq ft
Listed today · MLS® N14098196
About this home
Experience luxury living in this bright, modern open-concept 1-bedroom plus private den, complete with convenient parking. Featuring 9-foot ceilings and sophisticated finishes, this condo offers the ultimate blend of comfort and style in the heart of Vaughan. The sleek modern kitchen boasts quartz countertops, a designer backsplash, and stainless steel appliances, complemented by durable laminate flooring throughout. Unmatched convenience awaits right at your doorstep-steps to Vaughan Mills Mall, public transit, restaurants, and entertainment, with close proximity to the hospital and major highways. Don't miss this opportunity to live in one of Vaughan's most desirable communities!
Details
- Type
- Condo Apartment
- Style
- Apartment
- Age
- 0-5 years
- Size
- 500-599 sq ft
- Basement
- None
- Garage
- Underground
- Kitchens
- 1
- Neighbourhood
- Concord
- Municipality
- Vaughan
- Rent increase limit
- Probably not covered: units first occupied after Nov. 15, 2018 have no yearly cap in Ontario, so ask the landlord.
Interior
- Bedrooms
- 1 above ground + 1 below
- Bathrooms
- 1 × 4-piece (flat)
- Rooms
- 5 above ground
- Family room or den
- No
- Fireplace
- No
- Laundry
- In-Suite Laundry, Ensuite
- Features
- Carpet Free
- Furnished
- Unfurnished
Heating, cooling and services
- Heating
- Forced Air, Gas
- Air conditioning
- Central Air
Building and exterior
- Style
- Apartment
- Exterior
- Concrete
- Age
- 0-5 years
Parking
- Garage spaces
- 1
- Total parking
- 1
Condo
- Building
- Abeja 2
- Amenities
- Concierge, Exercise Room, Gym, Party Room/Meeting Room
- Balcony
- Open
- Exposure
- East
- Pets
- Yes-with Restrictions
- Security
- Concierge/Security
- Property manager
- First Service Residential
Rental terms
- Rent includes
- Building Insurance, Common Elements
More
- Possession
- Flexible
- Nearby
- Public Transit, Library, Hospital, School, Rec./Commun.Centre
- Cross street
- Jane & Rutherford
Rooms
| Room | Level | Size | Features |
|---|---|---|---|
| Living Room | Flat | 9.11 × 1.11 m (29'11" × 3'8") | Laminate, Open Concept, W/O To Balcony |
| Dining Room | Flat | 10 × 7 m (32'10" × 23') | Laminate, Open Concept, Combined w/Living |
| Kitchen | Flat | 10 × 7 m (32'10" × 23') | Laminate, Stainless Steel Appl, Combined w/Dining |
| Bedroom | Flat | 9.6 × 10.5 m (31'6" × 34'5") | Laminate, Large Closet, Large Window |
| Den | Flat | 5.9 × 5.8 m (19'4" × 19') | Laminate |
History of this address
2 earlier listings at this address, with sold and leased prices. Create a free account or sign in to see them.
Listed by Avenue Group Realty Inc..
Listing information provided by PropTx Innovations Inc. and TRREB; deemed reliable but not guaranteed accurate by PropTx.
Similar homes nearby
See more in Vaughan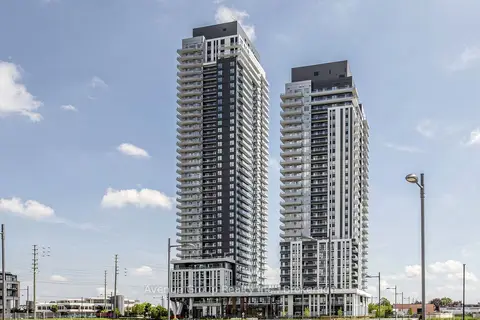
$2,150/mo
Reduced $50
1+1 bd1 ba500-599 ft²
21 Meadowdale Road 1809
Concord, Vaughan
Condo Apartment · MLS® N13805204 · Avenue Group Realty Inc.
$2,150/mo
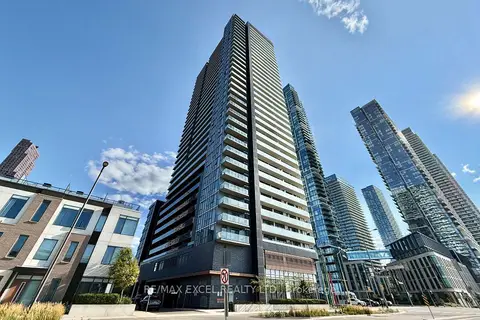
1 bd1 ba1 pk500-599 ft²
7895 Jane Street 3201
Concord, Vaughan
Condo Apartment · MLS® N13852456 · RE/MAX EXCEL REALTY LTD.
$2,199/mo
Reduced $100
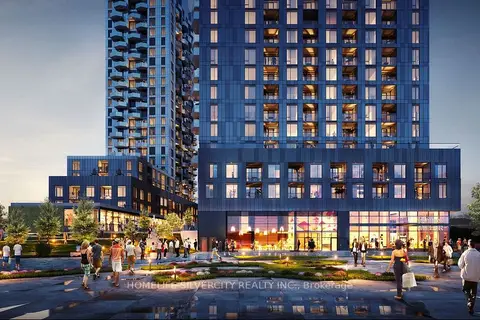
1+1 bd1 ba1 pk600-699 ft²
474 Caldari Road 313
Concord, Vaughan
Condo Apartment · MLS® N13771752 · HOMELIFE SILVERCITY REALTY INC.
$2,200/mo
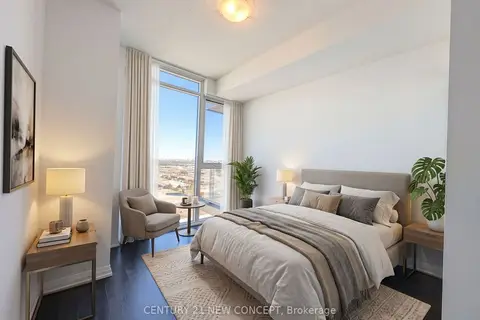
1 bd1 ba1 pk500-599 ft²
7895 Jane Street 3018
Concord, Vaughan
Condo Apartment · MLS® N13734986 · CENTURY 21 NEW CONCEPT
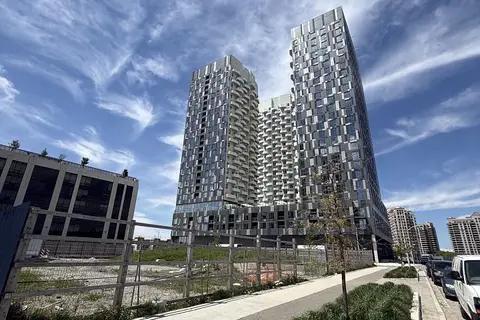
$2,200/mo
1 bd1 ba1 pk600-699 ft²
474 Caldari Road 1202
Concord, Vaughan
Condo Apartment · MLS® N13774678 · ROYAL LEPAGE TERRA REALTY
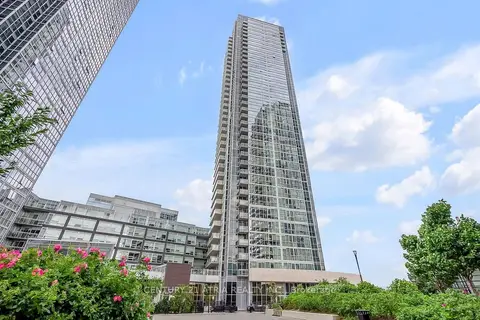
$2,200/mo
Reduced $50
1+1 bd1 ba1 pk500-599 ft²
2908 Highway 7 420
Concord, Vaughan
Condo Apartment · MLS® N13858374 · CENTURY 21 ATRIA REALTY INC.
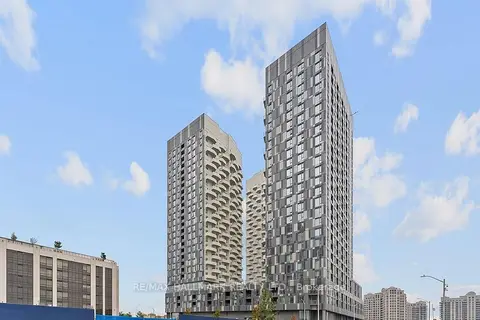
$2,100/mo
1 bd1 ba1 pk500-599 ft²
10 Abeja Street 1719
Concord, Vaughan
Condo Apartment · MLS® N13861582 · RE/MAX HALLMARK REALTY LTD.
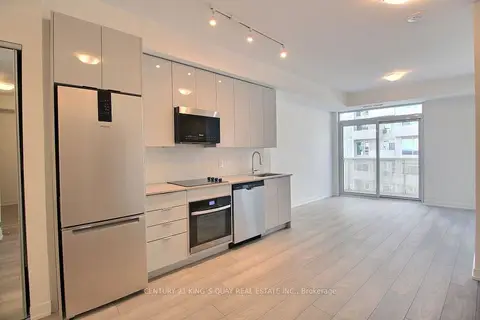
$2,200/mo
1+1 bd2 ba1 pk600-699 ft²
10 Abeja Street 1416
Concord, Vaughan
Condo Apartment · MLS® N13875484 · CENTURY 21 KING`S QUAY REAL ESTATE INC.