473 Campbell Street
Lucknow, Huron-Kinloss, N0G 2H0
$299,900
Reduced $30,000 from $329,900
- 3 bedrooms
- 2 bathrooms
- 1 parking
- 1100-1500 sq ft
Listed 215 days ago · MLS® X12897814
About this home
Why keep paying rent when homeownership could be within reach? This move-in-ready, 3-bedroom, 2-bathroom home offers an affordable opportunity for first-time buyers and investors alike. Enjoy modern kitchen cabinets, two updated bathrooms-including a soaker tub upstairs-and a natural gas furnace and central air conditioning installed in 2023. Patio doors from the living room open onto a deck, perfect for barbecuing and relaxing outdoors. For investors, this home has been a successful rental for the past five years, renting for approximately $1,900 per month plus utilities. Some photos have been virtually staged using AI to help you envision new colour schemes, furniture placement and how the rooms could be used. This is an affordable place to call home or an opportunity to add to your rental portfolio-book your showing today!
Details
- Type
- Detached
- Style
- 1 1/2 Storey
- Size
- 1100-1500 sq ft
- Lot
- 22.8 × 165 ft
- Basement
- Unfinished
- Garage
- None
- Kitchens
- 1
- Property tax
- $1,121 (2025)
- Neighbourhood
- Lucknow
- Municipality
- Huron-Kinloss
- Price per sq ft
- $231 (51% below detached houses in Huron-Kinloss, $467)
Interior
- Bedrooms
- 3 above ground
- Bathrooms
- 1 × 3-piece (second), 1 × 3-piece (main)
- Rooms
- 7 above ground
- Family room or den
- No
- Fireplace
- No
Heating, cooling and services
- Heating
- Forced Air, Gas
- Air conditioning
- Central Air
- Water and sewer
- Sewer
Building and exterior
- Style
- 1 1/2 Storey
- Exterior
- Vinyl Siding
- Roof
- Metal
- Foundation
- Stone
- Faces
- North
Parking
- Total parking
- 1
Lot
- Size
- 22.8 × 165 ft
More
- Possession
- Immediate
- Cross street
- Havelock Street
Rooms
| Room | Level | Size | Features |
|---|---|---|---|
| Kitchen | Main | 3.68 × 3.92 m (12'1" × 12'10") | |
| Living Room | Main | 4.7 × 3.64 m (15'5" × 11'11") | |
| Bathroom | Main | 2.33 × 2.33 m (7'8" × 7'8") | |
| Bathroom | Second | 2.76 × 2.96 m (9'1" × 9'9") | |
| Primary Bedroom | Second | 2.95 × 4.06 m (9'8" × 13'4") | |
| Bedroom 2 | Second | 2.99 × 2.78 m (9'10" × 9'1") | |
| Bedroom 3 | Second | 2.7 × 3.62 m (8'10" × 11'11") |
History of this address
2 earlier listings at this address, with sold and leased prices. Create a free account or sign in to see them.
Location
Location is approximate. See nearby homes on the map
Recent sales nearby
See what similar homes within 1 km sold for in the last year. Create a free account or sign in to see them.
The neighbourhood
Getting around Car-dependent
No subway, LRT or GO station within a short trip.
Within a 10-minute walk: no grocery stores, 4 cafés and restaurants, 0 parks.
Schools nearby
Elementary
- Lucknow Central Public School
EQAO: Gr 6 reading 92%, math 62%5 min walk
EQAO: share of students meeting the provincial standard (2024–25). Ontario average: Gr 6 reading 86%, math 51%; Gr 9 math 55%; literacy test 83%.
Closest schools, not school zones. Check which school serves this address with the school board before relying on it.
Who lives here postal area N0G
- Owners / renters
- 80% / 20%
- Median household income
- $83,000
- Average age
- 41
- Children under 15
- 20%
- Homes
- 83% detached, 0% high-rise
- Commute by transit
- 0%
- Population
- 86,935
Languages spoken most at home besides English: German 3.6%, Pennsylvania German 2.5%, Dutch 0.7%, Plautdietsch 0.5%.
Distances are approximate. Places © OpenStreetMap contributors. Neighbourhood figures: Statistics Canada, 2021 Census. School results: EQAO via Ontario Data Catalogue (Open Government Licence – Ontario).
Living here
Commute
Noise Nothing major nearby
No highway within 500 m, rail line within 300 m, or airport flight path nearby.
Distances from the map, not noise measurements. Visit at rush hour to judge for yourself.
Internet High-speed
50/10 Mbps or faster available here by cable, fibre or DSL (the federal high-speed target).
From the federal broadband map. Check exact speeds and providers for the address.
Roads, rail, airports and planned stations © OpenStreetMap contributors. Internet: Innovation, Science and Economic Development Canada, National Broadband Data.
Listed by Peak Edge Realty Ltd..
Listing information provided by PropTx Innovations Inc. and TRREB; deemed reliable but not guaranteed accurate by PropTx.
Similar homes nearby
See more in Huron-Kinloss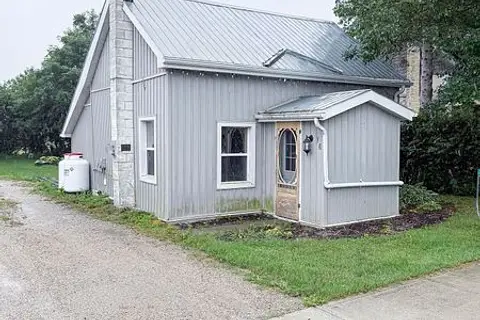
$299,900
1+1 bd1 ba2 pk700-1100 ft²
16 Whitechurch Street
Huron-Kinloss, Huron-Kinloss
Detached · MLS® X13744612 · Royal LePage Heartland Realty
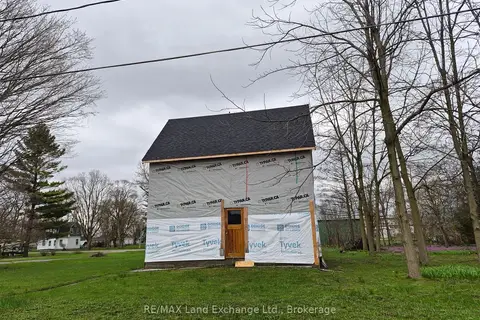
$250,000
0 bd0 ba2 pk< 700 ft²
6 Malcolm Street
Huron-Kinloss, Huron-Kinloss
Detached · MLS® X13052578 · RE/MAX Land Exchange Ltd.
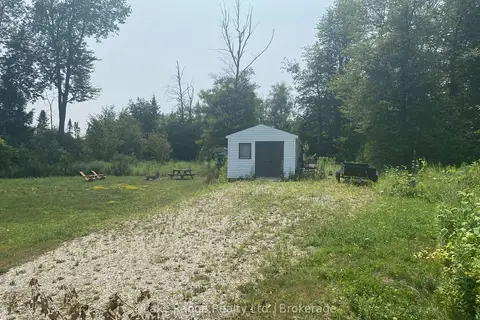
$250,000
0 bd0 ba
319 Tyendinaga Road
Huron-Kinloss, Huron-Kinloss
Vacant Land · MLS® X13614894 · Lake Range Realty Ltd.
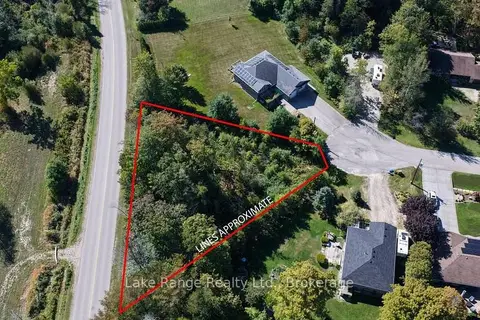
$249,900
Reduced $19,100
0 bd0 ba
121 Onandago Place
Huron-Kinloss, Huron-Kinloss
Vacant Land · MLS® X12898470 · Lake Range Realty Ltd.
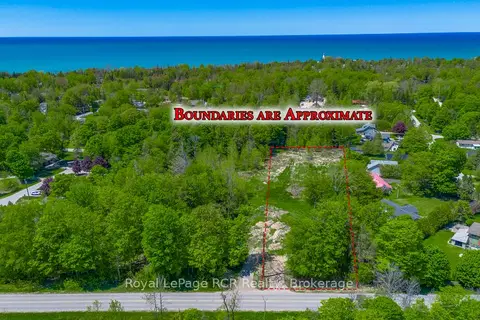
$249,900
Reduced $30,000
0 bd0 ba
219 Lake Range Drive Part 1
Huron-Kinloss, Huron-Kinloss
Vacant Land · MLS® X13410930 · Royal LePage RCR Realty
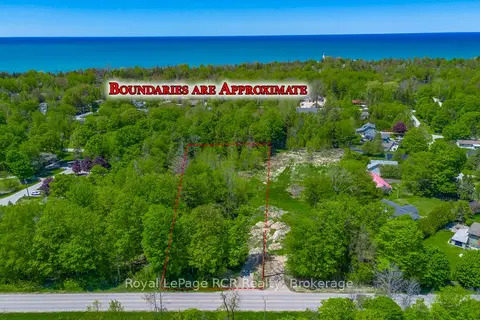
$249,900
Reduced $30,000
0 bd0 ba
219 Lake Range Drive Part 2
Huron-Kinloss, Huron-Kinloss
Vacant Land · MLS® X13410936 · Royal LePage RCR Realty