47 SUMMIT (Lot 59) Crescent
Belleville Ward, Belleville, K8N 0A2
$594,900
- 3 bedrooms
- 2 bathrooms
- 4 parking
- 1100-1500 sq ft
Listed 85 days ago · MLS® X13609098
About this home
UNLOCK INCREDIBLE VALUE: 13% HST REBATE ALREADY BUILT INTO THE PRICE! Step into the opportunity to own a brand-new, thoughtfully designed home in one of Belleville's fastest-growing communities. Built by Brauer Homes and nestled on a quiet crescent in sought-after Highpoint Village, this stunning 3-bedroom, 3-bathroom split bungalow offers the perfect balance of modern living, convenience, and long-term value. Enjoy a prime location just minutes to Hwy. 401, the Quinte Sports & Wellness Centre, Quinte Mall, schools, and Clifford Sonny Belch Park, ideal for families, commuters, and anyone seeking a connected yet peaceful neighbourhood. Inside, you will find a bright, open-concept layout with soaring 9-foot ceilings that create an airy, welcoming feel. The modern kitchen, complete with a stylish island, flows seamlessly into the sun-filled Great Room, perfect for entertaining or everyday living. The main floor primary suite offers ultimate convenience with a walk-in closet and private 3-piece ensuite, while the upper level features two additional bedrooms, a full bathroom, and a convenient laundrycloset-ideal for families, guests, or a dedicated home office. What truly sets this home apart is the pre-construction advantage. Personalize finishes, colours, and details to match your style and create a space that's uniquely yours without the stress or cost of renovations. Plus, enjoy the peace of mind that comes with a brand-new build, including modern construction, improved energy efficiency, and minimal maintenance for years to come. Whether you're a first-time buyer or a savvy investor, this is a rare opportunity to secure a customizable, low-maintenance new build in a thriving community at a price point hard to beat. Modern. Customizable. Move-in ready value. Don't miss your opportunity.
Details
- Type
- Detached
- Style
- 1 1/2 Storey
- Age
- New
- Size
- 1100-1500 sq ft
- Lot
- 44.62 × 99.02 ft
- Basement
- Full, Unfinished
- Garage
- Attached
- Kitchens
- 1
- Neighbourhood
- Belleville Ward
- Municipality
- Belleville
- Price per sq ft
- $458 (22% above detached houses in Belleville Ward, $377)
Interior
- Bedrooms
- 3 above ground
- Bathrooms
- 1 × 3-piece (main), 1 × 4-piece (second)
- Rooms
- 5 above ground
- Family room or den
- No
- Fireplace
- No
- Features
- ERV/HRV, Primary Bedroom - Main Floor, Sump Pump, On Demand Water Heater
Heating, cooling and services
- Heating
- Forced Air, Gas
- Water and sewer
- Sewer
Building and exterior
- Style
- 1 1/2 Storey
- Exterior
- Brick Veneer, Vinyl Siding
- Roof
- Asphalt Shingle
- Foundation
- Poured Concrete
- Age
- New
- Faces
- West
Parking
- Garage spaces
- 2
- Total parking
- 4
- Driveway and parking
- Private
Lot
- Size
- 44.62 × 99.02 ft (rectangular)
- Acreage
- < .50
More
- Possession
- TBD
- Nearby
- Park, Public Transit, School, Rec./Commun.Centre
- Cross street
- Hwy. 401 to Hwy. 37 (Cannifton Road) to McFarland Street to Summit Crescent.
Rooms
| Room | Level | Size | Features |
|---|---|---|---|
| Kitchen | Main | 3.35 × 2.49 m (11' × 8'2") | |
| Great Room | Main | 4.37 × 5.84 m (14'4" × 19'2") | |
| Primary Bedroom | Main | 3.81 × 4.06 m (12'6" × 13'4") | |
| Bedroom 2 | Second | 3.66 × 3.05 m (12' × 10') | |
| Bedroom 3 | Second | 3.18 × 2.95 m (10'5" × 9'8") |
Listed by EXP REALTY, BROKERAGE.
Listing information provided by PropTx Innovations Inc. and TRREB; deemed reliable but not guaranteed accurate by PropTx.
Similar homes nearby
See more in Belleville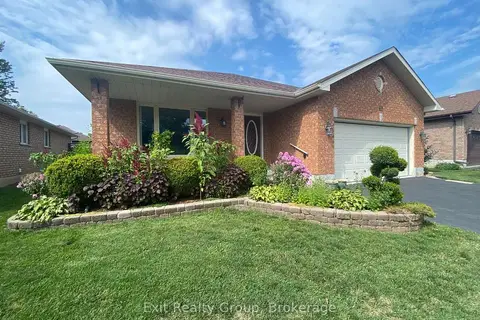
$595,999
2 bd3 ba6 pk1100-1500 ft²
60 Oak Ridge Boulevard
Belleville Ward, Belleville
Detached · MLS® X13689182 · Exit Realty Group
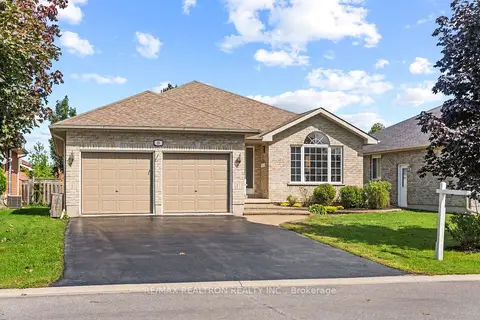
$598,900
3 bd2 ba6 pk1500-2000 ft²
25 Linden Lane
Belleville Ward, Belleville
Detached · MLS® X13823900 · RE/MAX REALTRON REALTY INC.
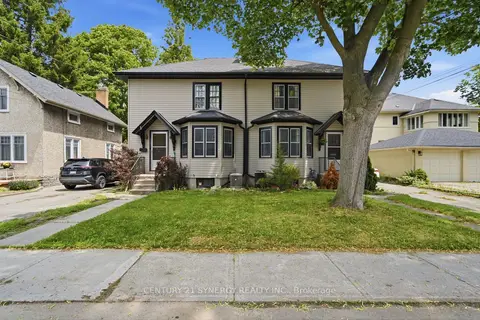
$599,000
Reduced $26,000
3+3 bd2 ba6 pk2500-3000 ft²
207-209 Foster Avenue
Belleville Ward, Belleville
Duplex · MLS® X13511282 · CENTURY 21 SYNERGY REALTY INC.
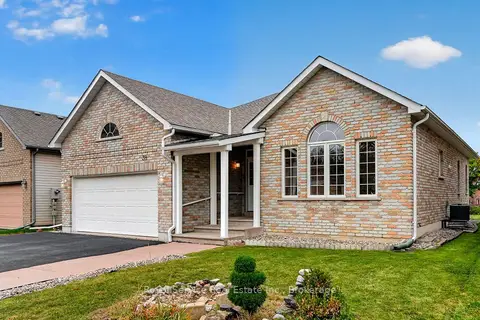
$599,000
3 bd3 ba4 pk1100-1500 ft²
38 Finch Drive
Belleville Ward, Belleville
Detached · MLS® X13853176 · Royal Service Real Estate Inc.
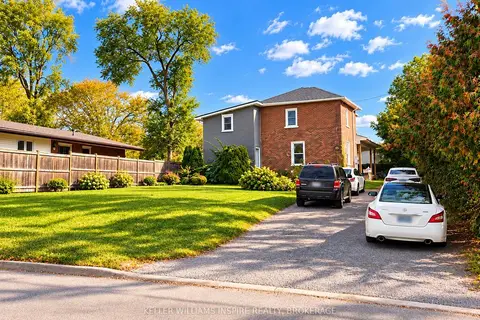
$599,000
6 bd2 ba6 pk2000-2500 ft²
85 Lemoine Street
Belleville Ward, Belleville
Detached · MLS® X13861856 · KELLER WILLIAMS INSPIRE REALTY, BROKERAGE
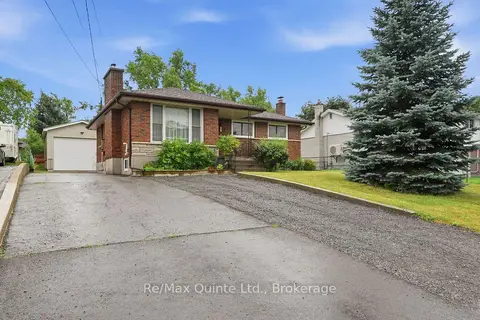
$599,900
3+3 bd2 ba5 pk700-1100 ft²
87 Orchard Drive
Belleville Ward, Belleville
Detached · MLS® X13758194 · Re/Max Quinte Ltd.
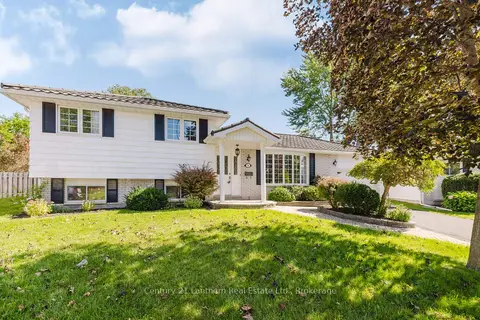
$589,900
3 bd1 ba4 pk700-1100 ft²
31 Marsh Drive
Belleville Ward, Belleville
Detached · MLS® X13785966 · Century 21 Lanthorn Real Estate Ltd.
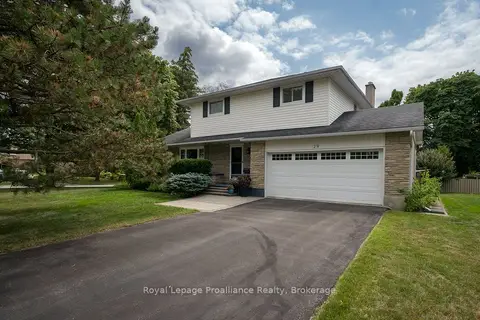
$599,900
4 bd3 ba6 pk1500-2000 ft²
29 Hope Crescent
Belleville Ward, Belleville
Detached · MLS® X14027842 · Royal LePage ProAlliance Realty