47 Mutual Street 605
Church-Yonge Corridor, Toronto, M5B 0C6 · More in this building
$699,900
- 2+1 bedrooms
- 2 bathrooms
- 0 parking
- 800-899 sq ft
Listed 88 days ago · MLS® C13601478
About this home
Welcome to 47 Mutual St, 605 - a developer sale (purchaser default) offering exceptional value with upgrades (Close to $12,000) already paid for by the original buyer. Purchaser to complete the PDI and get the full Tarion warranty included, enjoy total peace of mind in this never-lived-in, sun-filled suite. Featuring a functional and spacious 2-bedroom + large den, 2 full bathroom layout, the unit is thoughtfully designed with floor-to-ceiling windows that flood the space with natural light. Sleek, modern finishes, integrated appliances, and in-suite laundry complete the home, while the versatile den offers the perfect space for a home office, guest area, or additional living. The building offers over 6,600 sq. ft. of premium amenities, including a state-of-the-art fitness center, stylish party room, expansive terrace, kids' playroom, and pet spa. Located just steps to Queen & Dundas subway, Eaton Centre, TMU, St. Michaels Hospital, and a short 12-minute walk to the Financial District-this is downtown convenience at its finest. A locker is available for an additional $6,500 Incl HST.
Details
- Type
- Condo Apartment
- Style
- Apartment
- Size
- 800-899 sq ft
- Basement
- None
- Garage
- Underground
- Kitchens
- 1
- Property tax
- $5,133 (2026)
- Maintenance fee
- $650/month
- Neighbourhood
- Church-Yonge Corridor
- Municipality
- Toronto C08
- Price per sq ft
- $824 (5% below condo apartments in Church-Yonge Corridor, $871)
- Fee per sq ft
- $0.76/month (Toronto median $0.92)
Interior
- Bedrooms
- 2 above ground + 1 below
- Bathrooms
- 1 × 3-piece (flat), 1 × 4-piece (flat)
- Rooms
- 6 above ground
- Family room or den
- No
- Fireplace
- No
- Laundry
- In-Suite Laundry, Ensuite
- Features
- Carpet Free
Heating, cooling and services
- Heating
- Forced Air, Gas
- Air conditioning
- Central Air
Building and exterior
- Style
- Apartment
- Exterior
- Concrete
Condo
- Monthly fee
- $650
- Fee includes
- Building Insurance Included, Common Elements Included
- Amenities
- Concierge, Party Room/Meeting Room, Visitor Parking, Exercise Room
- Exposure
- East
- Pets
- Yes-with Restrictions
- Security
- Concierge/Security
- Property manager
- First Service Residential 647.483.8418
More
- Possession
- Move In Ready!
- Nearby
- Public Transit, School, Park
- Cross street
- Shuter St & Mutual St
Rooms
| Room | Level | Size | Features |
|---|---|---|---|
| Living Room | Flat | 10.11 × 22 m (33'2" × 72'2") | Vinyl Floor, Window Floor to Ceiling, Open Concept |
| Kitchen | Flat | 10.11 × 22 m (33'2" × 72'2") | Vinyl Floor, Modern Kitchen, B/I Appliances |
| Dining Room | Flat | 10.11 × 22 m (33'2" × 72'2") | Vinyl Floor, Window Floor to Ceiling, Open Concept |
| Primary Bedroom | Flat | 9 × 11.03 m (29'6" × 36'2") | Vinyl Floor, Window Floor to Ceiling, Closet |
| Bedroom 2 | Flat | 8.01 × 9 m (26'3" × 29'6") | Vinyl Floor, Closet |
| Den | Flat | 11.06 × 8.6 m (36'3" × 28'3") | Vinyl Floor, Open Concept |
History of this address
2 earlier listings at this address, with sold and leased prices. Create a free account or sign in to see them.
Living here
Short-term rentals
Only in your principal residence (where you live). The entire home can be rented up to 180 nights a year; renting up to 3 bedrooms while you live there has no limit. Hosts register with the City and collect the 6% accommodation tax.
Listed by ROYAL LEPAGE SIGNATURE REALTY.
Listing information provided by PropTx Innovations Inc. and TRREB; deemed reliable but not guaranteed accurate by PropTx.
Similar homes nearby
See more in Toronto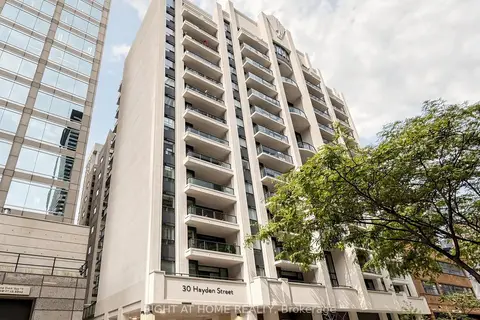
$699,900
1+1 bd2 ba1 pk800-899 ft²
30 Hayden Street 404
Church-Yonge Corridor, Toronto
Condo Apartment · MLS® C13654454 · RIGHT AT HOME REALTY
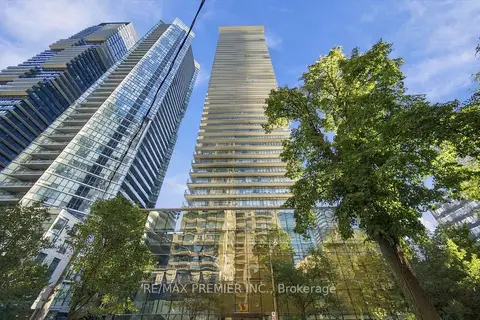
$699,999
2 bd1 ba1 pk800-899 ft²
33 Charles Street E 1405
Church-Yonge Corridor, Toronto
Condo Apartment · MLS® C14033040 · RE/MAX PREMIER INC.
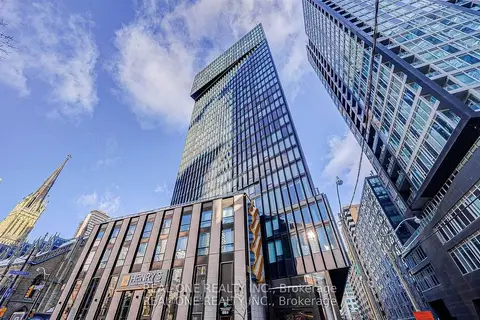
$699,000
2+1 bd3 ba900-999 ft²
60 Shuter Street 216
Church-Yonge Corridor, Toronto
Condo Apartment · MLS® C13807096 · REAL ONE REALTY INC.
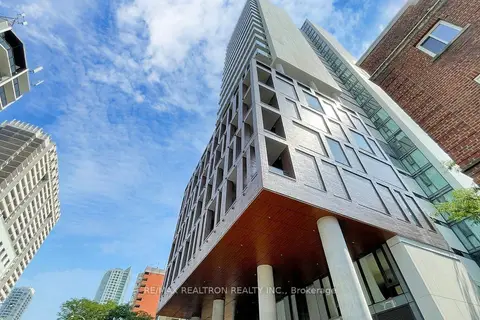
$699,000
2 bd2 ba900-999 ft²
81 Wellesley Street E 2001
Church-Yonge Corridor, Toronto
Common Element Condo · MLS® C13835608 · RE/MAX REALTRON REALTY INC.
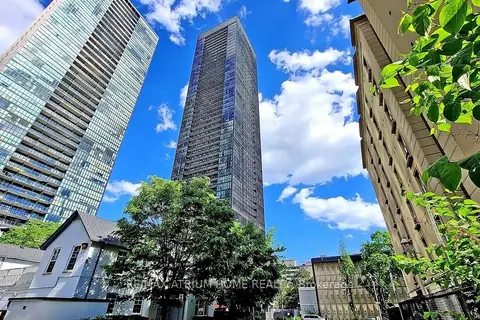
$699,000
Reduced $189,000
2 bd2 ba1 pk800-899 ft²
101 Charles Street E 4510
Church-Yonge Corridor, Toronto
Condo Apartment · MLS® C13842204 · RE/MAX ATRIUM HOME REALTY
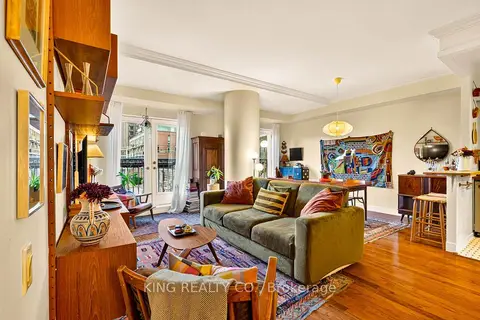
$699,000
1 bd1 ba1 pk800-899 ft²
120 Lombard Street 301
Church-Yonge Corridor, Toronto
Condo Apartment · MLS® C14029852 · KING REALTY CO.
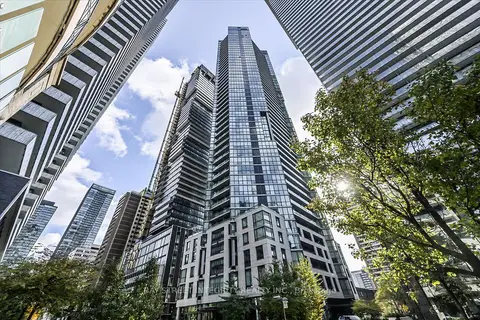
$699,000
2+1 bd2 ba1 pk700-799 ft²
45 Charles Street E 802
Church-Yonge Corridor, Toronto
Condo Apartment · MLS® C14090044 · BAY STREET INTEGRITY REALTY INC.
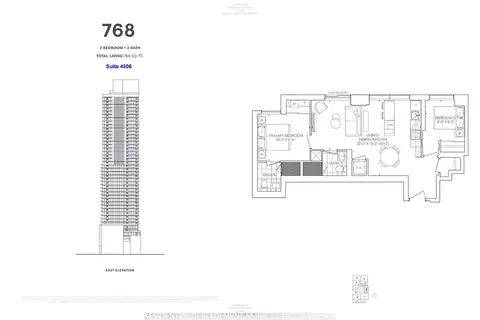
$689,000
2 bd2 ba700-799 ft²
89 Church Street 4806
Church-Yonge Corridor, Toronto
Condo Apartment · MLS® C13618344 · RESIDENTIAL DEVELOPMENT SERVICES INC.