47 Mutual Street 2502
Church-Yonge Corridor, Toronto, M5B 0C6 · More in this building
$779,000
- 3 bedrooms
- 2 bathrooms
- 1 parking
- 800-899 sq ft
Listed 162 days ago · MLS® C13113196
About this home
Suite 2502 at 47 Mutual Street offers stylish downtown living in this bright 3-bedroom corner residence. Featuring 838 sq. ft. of interior space plus an 83 sq. ft. balcony, this southwest-facing suite is filled with natural light through floor-to-ceiling windows and showcases vibrant city views.The open-concept layout seamlessly connects the living and dining areas to a modern kitchen with integrated appliances and a sleek centre island. The primary bedroom includes a 3-piece ensuite, complemented by two additional well-sized bedrooms and a convenient powder room.Enjoy over 6,600 sq. ft. of premium building amenities, including a fitness centre, party lounge, outdoor terrace, kids' playroom, and pet spa. Steps to Queen & Dundas subway, Eaton Centre, TMU, St. Michael's Hospital, and minutes to the Financial District - urban convenience at its best.
Details
- Type
- Condo Apartment
- Style
- Apartment
- Size
- 800-899 sq ft
- Basement
- None
- Garage
- Underground
- Kitchens
- 1
- Property tax
- $4,547 (2025)
- Maintenance fee
- $709/month
- Neighbourhood
- Church-Yonge Corridor
- Municipality
- Toronto C08
- Price per sq ft
- $917 (7% above condo apartments in Church-Yonge Corridor, $861)
- Fee per sq ft
- $0.83/month (Toronto median $0.92)
Interior
- Bedrooms
- 3 above ground
- Bathrooms
- 1 × 2-piece, 1 × 3-piece
- Rooms
- 6 above ground
- Family room or den
- No
- Fireplace
- No
- Laundry
- In-Suite Laundry, Ensuite
Heating, cooling and services
- Heating
- Forced Air, Gas
- Air conditioning
- Central Air
Building and exterior
- Style
- Apartment
- Exterior
- Brick
Parking
- Garage spaces
- 1
- Total parking
- 1
Condo
- Monthly fee
- $709
- Fee includes
- Building Insurance Included, Common Elements Included
- Amenities
- Concierge, Gym, Party Room/Meeting Room, Visitor Parking, Elevator
- Locker
- Owned
- Balcony
- Open
- Exposure
- South West
- Pets
- Yes-with Restrictions
- Property manager
- First Service Residential 647.483.8418
More
- Possession
- TBD
- Cross street
- Shuter & Mutual
Rooms
| Room | Level | Size | Features |
|---|---|---|---|
| Kitchen | Flat | 3.48 × 5.05 m (11'5" × 16'7") | Vinyl Floor, Modern Kitchen, Stainless Steel Appl |
| Dining Room | Flat | 3.48 × 5.05 m (11'5" × 16'7") | Vinyl Floor, Open Concept, Window Floor to Ceiling |
| Living Room | Flat | 3.48 × 5.05 m (11'5" × 16'7") | Vinyl Floor, Window Floor to Ceiling, W/O To Balcony |
| Primary Bedroom | Flat | 2.57 × 3 m (8'5" × 9'10") | Vinyl Floor, 3 Pc Ensuite, Window Floor to Ceiling |
| Bedroom 2 | Flat | 2.46 × 2.62 m (8'1" × 8'7") | Vinyl Floor, Closet, Window Floor to Ceiling |
| Bedroom 3 | Flat | 2.82 × 2.84 m (9'3" × 9'4") | Vinyl Floor, Closet, Window Floor to Ceiling |
History of this address
1 earlier listing at this address, with sold and leased prices. Create a free account or sign in to see them.
Living here
Short-term rentals
Only in your principal residence (where you live). The entire home can be rented up to 180 nights a year; renting up to 3 bedrooms while you live there has no limit. Hosts register with the City and collect the 6% accommodation tax.
Listed by JDL REALTY INC..
Listing information provided by PropTx Innovations Inc. and TRREB; deemed reliable but not guaranteed accurate by PropTx.
Similar homes nearby
See more in Toronto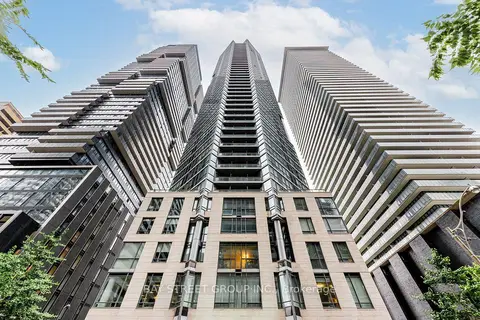
$779,000
2 bd2 ba1 pk700-799 ft²
45 Charles Street E 5102
Church-Yonge Corridor, Toronto
Condo Apartment · MLS® C13767230 · BAY STREET GROUP INC.
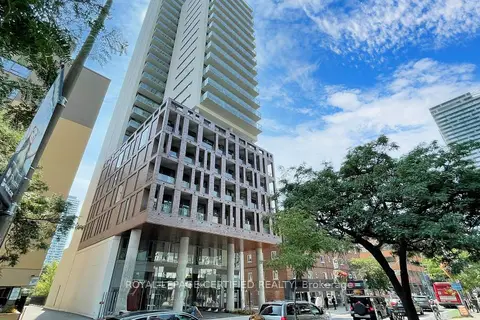
$779,900
1 bd1 ba1 pk600-699 ft²
81 Wellesley Street E 2305
Church-Yonge Corridor, Toronto
Condo Apartment · MLS® C13869598 · ROYAL LEPAGE CERTIFIED REALTY
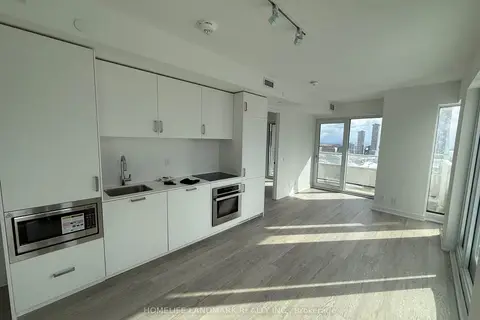
$778,000
3 bd2 ba1 pk700-799 ft²
88 Queen Street E 2310
Church-Yonge Corridor, Toronto
Condo Apartment · MLS® C13876530 · HOMELIFE LANDMARK REALTY INC.
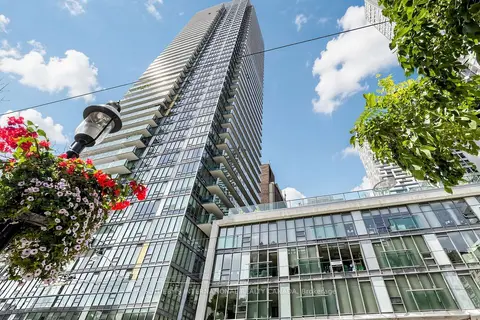
$780,800
2 bd2 ba1 pk800-899 ft²
33 Lombard Street 1606
Church-Yonge Corridor, Toronto
Condo Apartment · MLS® C13752076 · SOTHEBY'S INTERNATIONAL REALTY CANADA
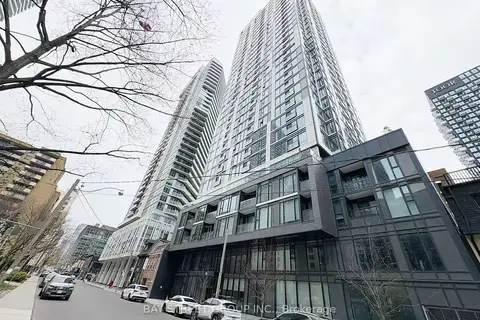
$788,000
3 bd2 ba800-899 ft²
65 Mutual Street 1904
Church-Yonge Corridor, Toronto
Condo Apartment · MLS® C13093814 · BAY STREET GROUP INC.
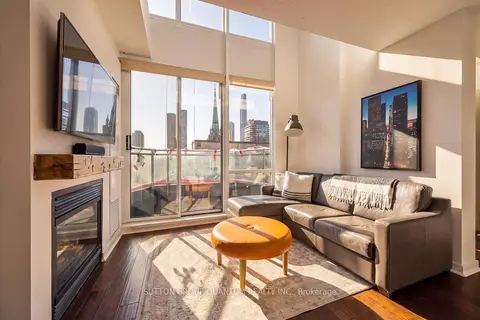
$789,900
2+1 bd2 ba1 pk1000-1199 ft²
77 Lombard Street 915
Church-Yonge Corridor, Toronto
Condo Apartment · MLS® C13886270 · SUTTON GROUP QUANTUM REALTY INC.
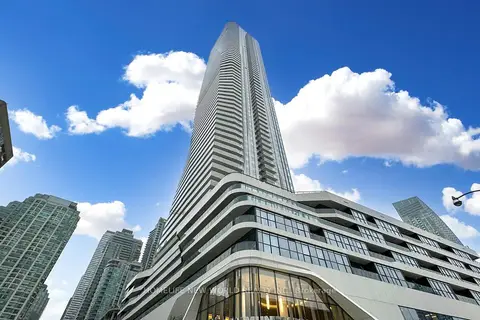
$790,000
1+1 bd1 ba600-699 ft²
28 Freeland Street 1504
Church-Yonge Corridor, Toronto
Condo Apartment · MLS® C13418218 · HOMELIFE NEW WORLD REALTY INC.
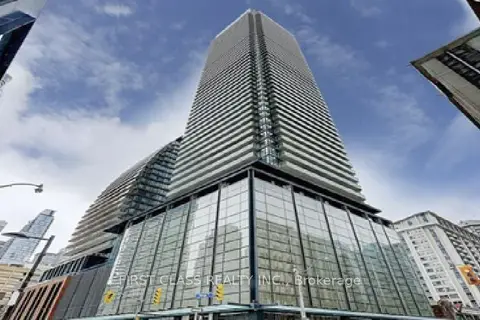
$790,000
2+1 bd2 ba1 pk700-799 ft²
501 YONGE Street 2805
Church-Yonge Corridor, Toronto
Condo Apartment · MLS® C13640382 · FIRST CLASS REALTY INC.