47 Lowry Place
54 - Amherstview, Loyalist, K7N 0E2
$425,000
- 2 bedrooms
- 2 bathrooms
- 1 parking
- 1000-1199 sq ft
Listed 39 days ago · MLS® X13771210
About this home
Enjoy the comfort and independence of a home without the upkeep at 47 Lowry Place, tucked into the desirable Lakeside Gardens adult lifestyle condominium community. This beautifully maintained 2-bedroom, 1.5-bath slab-on-grade home offers easy one-level living, a private entrance and its own outdoor space - a combination that gives it much more of a garden-home feel than a traditional condo.Built in 2022, the home remains fresh and modern while offering the advantage of being move-in ready without the wait or cost of building new. Inside, the bright open-concept design features vaulted and 9-foot ceilings, oversized triple-glazed windows, carpet-free flooring and a warm, comfortable feel throughout. The kitchen combines style and practicality with stainless steel appliances, a peninsula island and extended-height cabinetry reaching to the ceilingfor excellent storage.The generous living and dining areas provide an inviting space for everyday life and entertaining. The primary bedroom features cheater ensuite access to the full bathroom, complete with a walk-in shower and grab bars, whilethe additional 2-piece bathroom adds an extra level of convenience rarely found in this community. Radiant in-floor heating, an energy-efficient heat pump, in-suite laundry and dedicated storage add to the home'severyday ease. Parking is conveniently located just steps from the covered porch entry, and the wheelchair-friendly design makes accessibility simple. With your own entrance, a small outdoor area, and no elevators to navigate, this home offers the ease of condo living without the feel of an apartment building. Exterior maintenance, lawn care and snow removal are included, leaving more time to enjoy the things that matter. Ideally located close to shopping, golf, parks, the library, public pool and rink, with Kingston only a short drive away. A comfortable, low-maintenance home in a welcoming community, ready to enjoy from day one. Flexible closing available.
Details
- Type
- Condo Townhouse
- Style
- Bungalow
- Age
- 0-5 years
- Size
- 1000-1199 sq ft
- Basement
- None
- Garage
- None
- Kitchens
- 1
- Property tax
- $4,119 (2026)
- Maintenance fee
- $312/month
- Neighbourhood
- 54 - Amherstview
- Municipality
- Loyalist
- Price per sq ft
- $387
Interior
- Bedrooms
- 2 above ground
- Bathrooms
- 1 × 3-piece (main), 1 × 2-piece (main)
- Rooms
- 8 above ground
- Family room or den
- No
- Fireplace
- No
- Laundry
- Electric Dryer Hookup, In-Suite Laundry, Sink, Washer Hookup, Ensuite
- Features
- Carpet Free, ERV/HRV, Floor Drain, Primary Bedroom - Main Floor, Separate Heating Controls, Storage Area Lockers
Heating, cooling and services
- Heating
- Heat Pump, Gas
- Air conditioning
- Wall Unit(s)
Building and exterior
- Style
- Bungalow
- Exterior
- Vinyl Siding
- Roof
- Asphalt Shingle
- Foundation
- Slab, Poured Concrete
- Age
- 0-5 years
- Outdoor
- Landscaped, Lighting, Porch, Year Round Living
Parking
- Total parking
- 1
- Driveway and parking
- Private, Reserved/Assigned, Surface
Condo
- Monthly fee
- $312
- Fee includes
- Common Elements Included, Building Insurance Included, Parking Included
- Exposure
- North West
- Pets
- Yes-with Restrictions
- Security
- Carbon Monoxide Detectors, Smoke Detector
- Property manager
- ROYAL PROPERTY MANAGEMENT
More
- Possession
- Flexible/Immed
- Nearby
- Golf, Library, Park, Place Of Worship, Public Transit, Rec./Commun.Centre
- Cross street
- Amherst drive to Pratt drive to Lowry place
Rooms
| Room | Level | Size | Features |
|---|---|---|---|
| Bedroom 2 | Main | 3.05 × 3.35 m (10' × 11') | |
| Powder Room | Main | 1 × 2.4 m (3'3" × 7'10") | |
| Kitchen | Main | 2.2 × 3.9 m (7'3" × 12'10") | |
| Laundry | Main | 3.05 × 2.35 m (10' × 7'9") | |
| Foyer | Main | 3.1 × 1.2 m (10'2" × 3'11") | |
| Great Room | Main | 4.6 × 5.75 m (15'1" × 18'10") | |
| Bathroom | Main | 1.67 × 3.66 m (5'6" × 12') | |
| Primary Bedroom | Main | 3.6 × 4.27 m (11'10" × 14') |
History of this address
1 earlier listing at this address, with sold and leased prices. Create a free account or sign in to see them.
Location
Location is approximate. See nearby homes on the map
Recent sales nearby
See what similar homes within 1 km sold for in the last year. Create a free account or sign in to see them.
The neighbourhood
Getting around Car-dependent
No subway, LRT or GO station within a short trip.
Within a 10-minute walk: no grocery stores, 1 cafés and restaurants, 2 parks, 1 pharmacy. Nearest park: Loyalist Park (200 m).
Schools nearby
Elementary
- Fairfield Elementary School
EQAO: Gr 6 reading 92%, math 52%15 min walk - Our Lady of Mount Carmel Catholic School Catholic
EQAO: Gr 6 reading 82%, math 38%2.2 km - Amherstview Public School
EQAO: Gr 6 reading 93%, math 51%2.3 km
EQAO: share of students meeting the provincial standard (2024–25). Ontario average: Gr 6 reading 86%, math 51%; Gr 9 math 55%; literacy test 83%.
Closest schools, not school zones. Check which school serves this address with the school board before relying on it.
Who lives here postal area K7N
- Owners / renters
- 75% / 25%
- Median household income
- $91,000
- Average age
- 42
- Children under 15
- 19%
- Homes
- 68% detached, 4% high-rise
- Commute by transit
- 2%
- Population
- 8,395
Languages spoken most at home besides English: Tagalog (Pilipino, Filipino) 0.2%, Spanish 0.2%, Polish 0.2%, Portuguese 0.2%.
Safety
Crime Severity Index for Lennox and Addington County East (Loyalist) (OPP): 37 vs 57 for Ontario (2025).
Police-reported figures for the whole police service area, not this street. Rates use the area’s resident population.
Distances are approximate. Places © OpenStreetMap contributors. Neighbourhood figures: Statistics Canada, 2021 Census. School results: EQAO via Ontario Data Catalogue (Open Government Licence – Ontario). Crime Severity Index: Statistics Canada.
Living here
Commute
Noise Nothing major nearby
No highway within 500 m, rail line within 300 m, or airport flight path nearby.
Distances from the map, not noise measurements. Visit at rush hour to judge for yourself.
Internet High-speed
50/10 Mbps or faster available here by cable, fibre or DSL (the federal high-speed target).
From the federal broadband map. Check exact speeds and providers for the address.
Roads, rail, airports and planned stations © OpenStreetMap contributors. Internet: Innovation, Science and Economic Development Canada, National Broadband Data.
Listed by RE/MAX FINEST REALTY INC., BROKERAGE.
Listing information provided by PropTx Innovations Inc. and TRREB; deemed reliable but not guaranteed accurate by PropTx.
Similar homes nearby
See more in Loyalist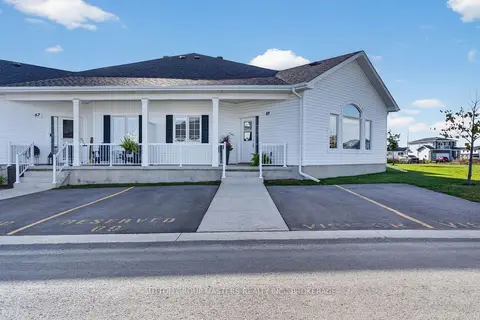 New
$439,000
2 bd1 ba1 pk1000-1199 ft²
69 Lowry Place
54 - Amherstview, Loyalist
Condo Townhouse · MLS® X14095124 · SUTTON GROUP-MASTERS REALTY INC., BROKERAGE
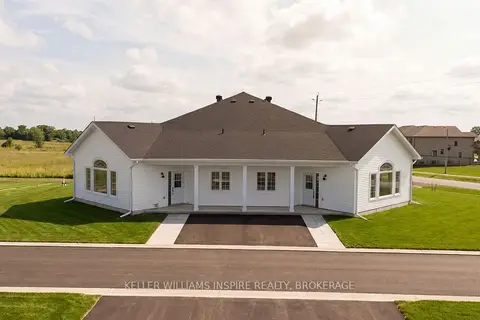
$439,030
2 bd1 ba1 pk1000-1199 ft²
34 CARLY Place
54 - Amherstview, Loyalist
Condo Townhouse · MLS® X13613230 · KELLER WILLIAMS INSPIRE REALTY, BROKERAGE