47 Birchwood Trail
Wasaga Beach, Wasaga Beach, L9Z 1B1
$769,000
Reduced $69,000 from $838,000
- 4 bedrooms
- 2 bathrooms
- 8 parking
- 1500-2000 sq ft
Listed 60 days ago · MLS® S13703010
About this home
Welcome to 47 Birchwood Trail in sought after Sunward Estates. This one-of-a-kind, custom built, all-brick bungalow boasts 4 bedrooms, 2 bathrooms, and is situated on a 100 x 184' lot, offering plenty of room for outdoor entertaining. The original owners have lovingly maintained this home, creating a warm and inviting atmosphere throughout. The open concept living area features vaulted ceilings, a cozy wood stove and large windows that flood the space with natural light. The Galley kitchen is central to the layout, and offers ample cabinet space, functionality, and a social dynamic to mealtimes. The partially finished lower level has a separate entrance, inside entry to the garage, and offers the flexibility for adding extra bedrooms, office space or a hobby / games room. Step outside and discover the park-like private settings of the front and rear yards, complete with a covered outdoor eating area, large deck, firepit and storage shed. With 8 parking spaces, there is plenty of room for guests when you host family gatherings or special events. Located a short stroll from Allenwood Beach and just around the corner from Chase park, this property offers the perfect blend of tranquility and convenience. Whether you're looking for a peaceful retreat or a place to entertain family and friends, this home has it all. Don't miss your chance to own this exceptional property in this charming community.
Details
- Type
- Detached
- Style
- Bungalow-Raised
- Age
- 31-50 years
- Size
- 1500-2000 sq ft
- Lot
- 100.06 × 183.73 ft
- Basement
- Partially Finished
- Garage
- Attached
- Kitchens
- 1
- Property tax
- $4,394 (2025)
- Neighbourhood
- Wasaga Beach
- Municipality
- Wasaga Beach
- Price per sq ft
- $439 (5% below detached houses in Wasaga Beach, $461)
Interior
- Bedrooms
- 4 above ground
- Bathrooms
- 2 × 3-piece (main)
- Rooms
- 7 above ground
- Family room or den
- Yes
- Fireplace
- Wood Stove
- Features
- Carpet Free, Primary Bedroom - Main Floor, Water Purifier
Heating, cooling and services
- Heating
- Forced Air, Gas
- Water and sewer
- Septic
Building and exterior
- Style
- Bungalow-Raised
- Exterior
- Brick
- Roof
- Asphalt Shingle
- Foundation
- Concrete, Block
- Age
- 31-50 years
- Faces
- North
- Outdoor
- Deck, Recreational Area, Year Round Living, Shed
Parking
- Garage spaces
- 1
- Total parking
- 8
Lot
- Size
- 100.06 × 183.73 ft
More
- Possession
- Flexible
- Nearby
- Beach, Sloping, Wooded/Treed
- Cross street
- Eastdale Dr. & Sunward Dr.
Rooms
| Room | Level | Size | Features |
|---|---|---|---|
| Primary Bedroom | Main | 4.55 × 3.84 m (14'11" × 12'7") | 3 Pc Ensuite, Walk-In Closet(s), Parquet |
| Bedroom 2 | Main | 3.23 × 3.96 m (10'7" × 13') | Ceiling Fan(s), Parquet |
| Bedroom 3 | Main | 3.05 × 3.96 m (10' × 13') | Ceiling Fan(s), Parquet |
| Bedroom 4 | Main | 4.95 × 3.81 m (16'3" × 12'6") | Ceiling Fan(s), Parquet |
| Kitchen | Main | 4.27 × 2.69 m (14' × 8'10") | Vaulted Ceiling(s), Tile Floor, Double Sink |
| Living Room | Main | 7.34 × 4.39 m (24'1" × 14'5") | Vaulted Ceiling(s), Tile Floor, Wood Stove |
| Breakfast | Main | 3.2 × 2.69 m (10'6" × 8'10") | Vaulted Ceiling(s), Tile Floor, W/O To Deck |
| Mud Room | Lower | 5.72 × 3.51 m (18'9" × 11'6") | Tile Floor, W/O To Garage |
| Cold Room/Cantina | Lower | 1.52 × 3.81 m (5' × 12'6") | Unfinished |
| Recreation | Lower | 7.01 × 3.81 m (23' × 12'6") | Unfinished |
Location
Location is approximate. See nearby homes on the map
Recent sales nearby
See what similar homes within 1 km sold for in the last year. Create a free account or sign in to see them.
The neighbourhood
Getting around Car-dependent
No subway, LRT or GO station within a short trip.
Within a 10-minute walk: no grocery stores, 0 cafés and restaurants, 0 parks.
Who lives here postal area L9Z
- Owners / renters
- 85% / 15%
- Median household income
- $76,000
- Average age
- 50
- Children under 15
- 12%
- Homes
- 83% detached, 0% high-rise
- Commute by transit
- 2%
- Population
- 24,849
Languages spoken most at home besides English: Polish 0.7%, Italian 0.6%, Portuguese 0.4%, Russian 0.4%.
Safety
Crime Severity Index for Huronia West (Wasaga Beach) (OPP): 39 vs 57 for Ontario (2025).
Police-reported figures for the whole police service area, not this street. Rates use the area’s resident population.
Distances are approximate. Places © OpenStreetMap contributors. Neighbourhood figures: Statistics Canada, 2021 Census. Crime Severity Index: Statistics Canada.
Living here
Commute
Noise Nothing major nearby
No highway within 500 m, rail line within 300 m, or airport flight path nearby.
Distances from the map, not noise measurements. Visit at rush hour to judge for yourself.
Internet High-speed
50/10 Mbps or faster available here by cable, fibre or DSL (the federal high-speed target).
From the federal broadband map. Check exact speeds and providers for the address.
Roads, rail, airports and planned stations © OpenStreetMap contributors. Internet: Innovation, Science and Economic Development Canada, National Broadband Data.
Listed by RE/MAX By The Bay Brokerage.
Listing information provided by PropTx Innovations Inc. and TRREB; deemed reliable but not guaranteed accurate by PropTx.
Similar homes nearby
See more in Wasaga Beach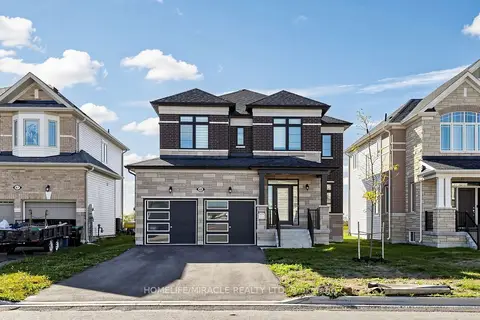
$769,000
4 bd4 ba6 pk2000-2500 ft²
69 Season Crescent
Wasaga Beach, Wasaga Beach
Detached · MLS® S13873496 · HOMELIFE/MIRACLE REALTY LTD
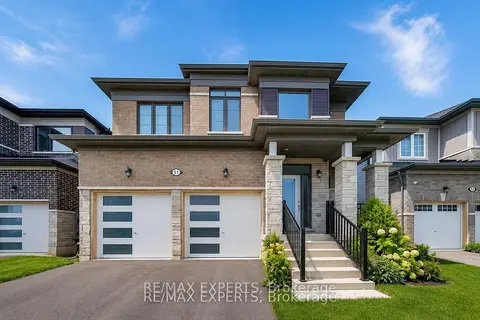
$768,800
4 bd3 ba4 pk2000-2500 ft²
11 Union Boulevard
Wasaga Beach, Wasaga Beach
Detached · MLS® S13743894 · RE/MAX EXPERTS
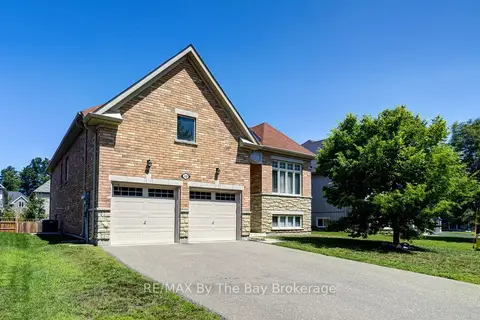
$769,999
Reduced $54,901
2 bd3 ba4 pk1500-2000 ft²
30 Allegra Drive
Wasaga Beach, Wasaga Beach
Detached · MLS® S13605326 · RE/MAX By The Bay Brokerage
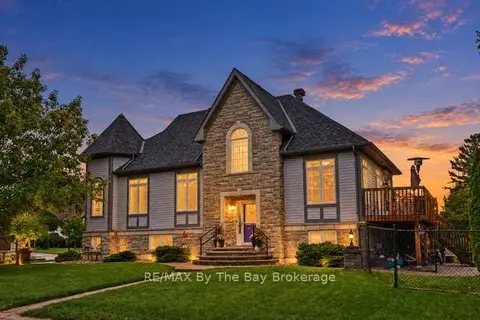
$768,000
2+3 bd3 ba5 pk1100-1500 ft²
90 Meadowlark Boulevard
Wasaga Beach, Wasaga Beach
Detached · MLS® S13787720 · RE/MAX By The Bay Brokerage
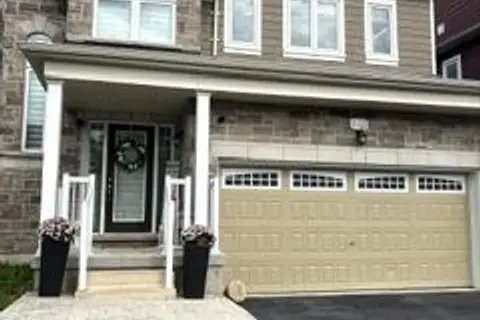
$767,000
4 bd4 ba4 pk2000-2500 ft²
21 Catamaran Drive
Wasaga Beach, Wasaga Beach
Detached · MLS® S13833104 · SUTTON GROUP INCENTIVE REALTY INC.
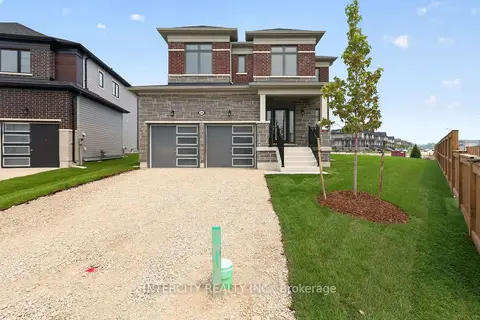
$773,442
4 bd4 ba4 pk2000-2500 ft²
24 Legacy Circle
Wasaga Beach, Wasaga Beach
Detached · MLS® S13622866 · INTERCITY REALTY INC.
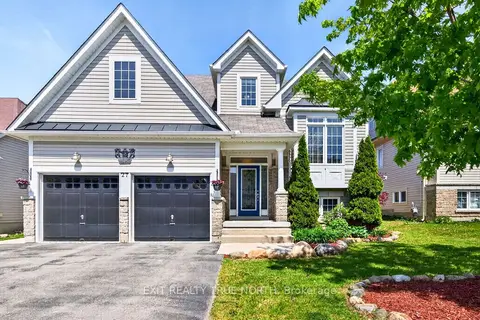
$774,900
4 bd4 ba6 pk2000-2500 ft²
27 Grand Poplar Lane
Wasaga Beach, Wasaga Beach
Detached · MLS® S13616850 · EXIT REALTY TRUE NORTH
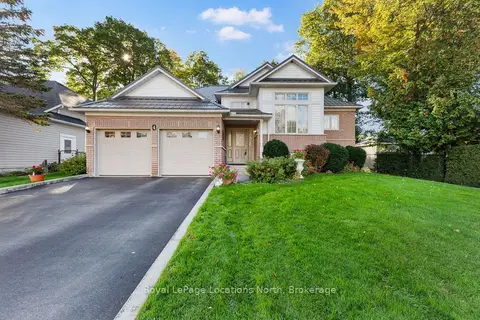
$775,000
2+1 bd3 ba6 pk1100-1500 ft²
4 TRAILWOOD Place
Wasaga Beach, Wasaga Beach
Detached · MLS® S13883116 · Royal LePage Locations North