4695 Empire(Upper Floor) Crescent
Hurontario, Mississauga, L5R 1M5
$3,000/mo
- 3 bedrooms
- 1 bathrooms
- 3 parking
- 1100-1500 sq ft
Listed 2 days ago · MLS® W14091720
About this home
3 Bedrooms House Close To Square One .One Year Lease .Main 2 Floors Only. Can be available as ##Fully Furnished##.Short term possession is possible.15 Minutes from Pearson Airport ,Very suitable for Pilots or Airline Crew.Corporate Clients Welcome.Totally Upgraded House With Designer Finishes. Stainless-Steel Appliances, Throughout Hardwood Floors .Lot Of Pot Lights And Designer Lights In The House . Designer Series Kitchen With Quartz Counter Top, Back Splash.. Seperate Laundry On Main Floor .Close To Square One. Live Theater At The Living Arts Center,Mississauga Celebration Square,Ready To Move In
Details
- Type
- Link
- Style
- Backsplit 5
- Size
- 1100-1500 sq ft
- Basement
- None
- Garage
- Built-In
- Kitchens
- 1
- Neighbourhood
- Hurontario
- Municipality
- Mississauga
- Rent increase limit
- Depends on when the unit was first lived in: before Nov. 15, 2018 it’s covered by Ontario’s yearly limit (2.1% in 2026); after, there’s no cap.
Interior
- Bedrooms
- 3 above ground
- Bathrooms
- 1 × 4-piece
- Rooms
- 5 above ground
- Family room or den
- No
- Fireplace
- No
- Laundry
- Shared
- Furnished
- Furnished
Heating, cooling and services
- Heating
- Forced Air, Gas
- Air conditioning
- Central Air
- Water and sewer
- Sewer
Building and exterior
- Style
- Backsplit 5
- Exterior
- Brick
- Roof
- Asphalt Shingle
- Foundation
- Concrete
- Faces
- South
Parking
- Garage spaces
- 1
- Total parking
- 3
- Driveway and parking
- Private
Rental terms
- Rent includes
- Parking
More
- Possession
- Flexible
- Cross street
- Eglinton/Hwy #10
Rooms
| Room | Level | Size | Features |
|---|---|---|---|
| Living Room | Main | 4.93 × 3.13 m (16'2" × 10'3") | Hardwood Floor, Balcony |
| Dining Room | Main | 4.93 × 4.93 m (16'2" × 16'2") | Hardwood Floor |
| Kitchen | Main | 4.99 × 3 m (16'4" × 9'10") | Ceramic Floor |
| Primary Bedroom | Second | 3.99 × 2.89 m (13'1" × 9'6") | Hardwood Floor, Closet Organizers |
| Bedroom 2 | Second | 3.77 × 2.77 m (12'4" × 9'1") | Hardwood Floor, Closet Organizers |
| Bedroom 3 | Second | 2.86 × 2.79 m (9'5" × 9'2") | Hardwood Floor, Closet Organizers |
History of this address
4 earlier listings at this address, with sold and leased prices. Create a free account or sign in to see them.
Living here
Short-term rentals
Only in your principal residence, with a City licence: not allowed in investment properties. Up to 180 nights a year, no more than 30 in a row.
Listed by RE/MAX REAL ESTATE CENTRE INC..
Listing information provided by PropTx Innovations Inc. and TRREB; deemed reliable but not guaranteed accurate by PropTx.
Similar homes nearby
See more in Mississauga New
$2,950/mo
3 bd3 ba3 pk1100-1500 ft²
5248 Richborough Drive
Hurontario, Mississauga
Semi-Detached · MLS® W14093510 · HOMELIFE GOLD PACIFIC REALTY INC.
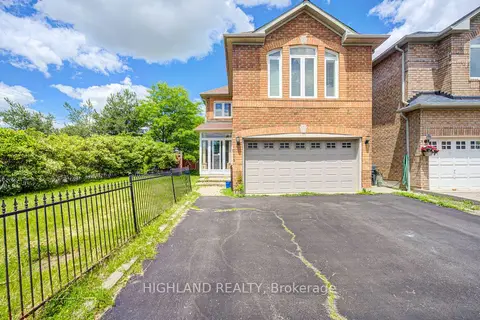
$3,200/mo
Reduced $300
3 bd3 ba2 pk1500-2000 ft²
5327 Landsborough Avenue Upper Level
Hurontario, Mississauga
Detached · MLS® W13474334 · HIGHLAND REALTY
$3,300/mo
4 bd3 ba2 pk1500-2000 ft²
659 Roselaire Trail 1
Hurontario, Mississauga
Detached · MLS® W13707288 · HOUSESIGMA INC.
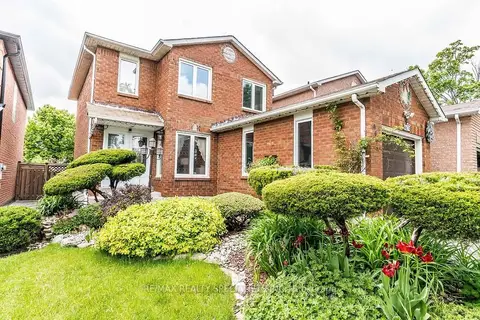
$3,400/mo
Reduced $300
3+1 bd4 ba5 pk1100-1500 ft²
4674 Pemmican Trail
Hurontario, Mississauga
Detached · MLS® W13728438 · RE/MAX REALTY SPECIALISTS INC.
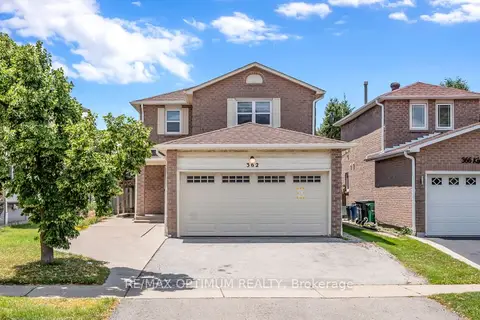
$3,400/mo
Reduced $400
4 bd3 ba4 pk1500-2000 ft²
362 Kingsbridge Garden Circle
Hurontario, Mississauga
Detached · MLS® W13766926 · RE/MAX OPTIMUM REALTY
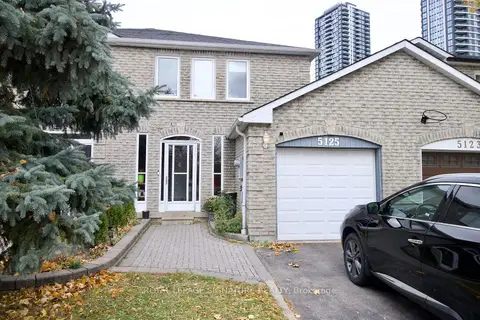
$3,400/mo
3+1 bd4 ba3 pk1500-2000 ft²
5125 Salishan Circle
Hurontario, Mississauga
Semi-Detached · MLS® W13785824 · ROYAL LEPAGE SIGNATURE REALTY
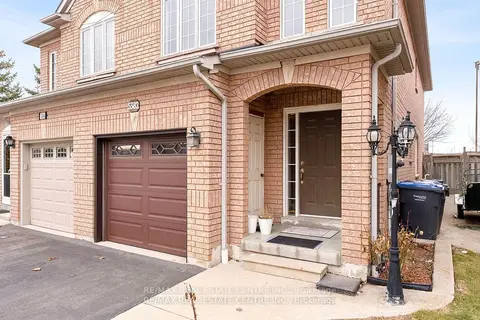
$3,400/mo
3 bd3 ba2 pk1500-2000 ft²
5382 Longhouse Crescent Upper
Hurontario, Mississauga
Semi-Detached · MLS® W13875278 · RE/MAX REAL ESTATE CENTRE INC.
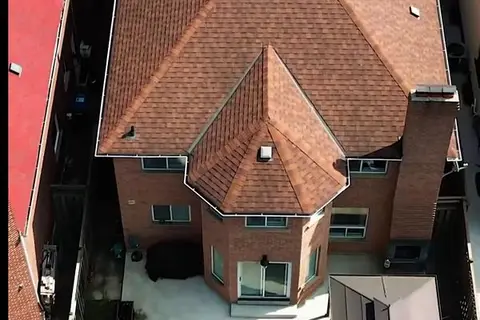
$2,400/mo
2+1 bd2 ba1 pk1100-1500 ft²
605 Patriot Lower Drive
Hurontario, Mississauga
Detached · MLS® W13846124 · ROYAL LEPAGE REAL ESTATE SERVICES LTD.