4675 Metcalfe Avenue S 904
Central Erin Mills, Mississauga, L5M 0Z8 · More in this building
$3,200/mo
- 2+1 bedrooms
- 2 bathrooms
- 1 parking
- 900-999 sq ft
Listed 45 days ago · MLS® W13748414
About this home
Enjoy Breath-taking South, East, And West Panoramic Views from This Luxurious Corner Unit at Erin Square by Pemberton Group. Offering 945 Sq. Ft. Of Thoughtfully Designed Living Space, This Spacious 2-Bedroom + Den, 2-Bathroom Residence Features a Functional and Efficient Layout with An Open-Concept Living and Dining Area That Walks Out to A Large Wrapped Balcony. The Primary Bedroom Features a Walk-In Closet, A 4pc Ensuite, And Its Own Walkout to The Balcony, Offering Beautiful South and East Views. While The 2nd Bedroom Is Also Generously Sized and The Versatile Large Den, This Suite Is Finished With 9-Ft Smooth Ceilings, 712-Inch Wide-Plank Laminate Flooring Throughout, Porcelain Floor Tiles in The Bathrooms, And Many Other Luxurious Finishes. The Unit Also Includes 1 Parking And 1 Locker. Residents Of Erin Square Will Enjoy an Impressive Collection of Resort-Inspired Amenities, Including 24-Hr Concierge Service, Guest Suite, Games Room, Gym and Fitness Club, Party Room, Rooftop Outdoor Pool, Terrace, Lounge, BBQ Areas, Yoga Studio, Study Lounge, And More! Perfectly Located in One of Mississauga's Most Desirable Neighbourhoods, This Home Is Just Minutes from Erin Mills Town Centre, Offering Exceptional Shopping, Restaurants, Entertainment, And Everyday Conveniences. Close To Excellent Schools, Credit Valley Hospital, Parks and Public Transit, As Well As Convenient Connections to GO Bus Terminal, Highway 403, Highway 407, And Major Commuter Routes. Situated Within the Highly Acclaimed John Fraser Secondary School District and St. Aloysius Gonzaga Secondary School Boundary, This Exceptional Residence Offers an Outstanding Combination of Luxury, Comfort, Convenience, And Lifestyle in The Heart of Erin Mills.
Details
- Type
- Condo Apartment
- Style
- Apartment
- Age
- 0-5 years
- Size
- 900-999 sq ft
- Basement
- None
- Garage
- Underground
- Kitchens
- 1
- Neighbourhood
- Central Erin Mills
- Municipality
- Mississauga
- Rent increase limit
- Probably not covered: units first occupied after Nov. 15, 2018 have no yearly cap in Ontario, so ask the landlord.
Interior
- Bedrooms
- 2 above ground + 1 below
- Bathrooms
- 1 × 4-piece (flat), 1 × 3-piece (flat)
- Rooms
- 5 above ground + 1 below
- Family room or den
- No
- Fireplace
- No
- Laundry
- Ensuite
- Features
- Carpet Free
- Furnished
- Unfurnished
Heating, cooling and services
- Heating
- Forced Air, Gas
- Air conditioning
- Central Air
Building and exterior
- Style
- Apartment
- Exterior
- Concrete
- Foundation
- Poured Concrete
- Age
- 0-5 years
Parking
- Garage spaces
- 1
- Total parking
- 1
- Driveway and parking
- Underground
Condo
- Amenities
- Concierge, Gym, Outdoor Pool, Party Room/Meeting Room, Rooftop Deck/Garden, Visitor Parking
- Locker
- Owned (level A)
- Balcony
- Open
- Exposure
- South
- View
- Panoramic, Clear
- Security
- Concierge/Security
- Property manager
- Goldview Property Management Ltd.
Rental terms
- Rent includes
- Building Insurance, Common Elements, Heat, Parking, Water, High Speed Internet
More
- Possession
- 1-29 days
- Nearby
- Clear View, Hospital, Park, Public Transit, Rec./Commun.Centre, School
- Cross street
- Eglington/Erin Mills
Rooms
| Room | Level | Size | Features |
|---|---|---|---|
| Living Room | Flat | 5.54 × 3.96 m (18'2" × 13') | Open Concept, W/O To Balcony, SW View |
| Dining Room | Flat | 4.54 × 3.96 m (14'11" × 13') | Laminate, Open Concept, Combined w/Living |
| Kitchen | Flat | 4.54 × 3.96 m (14'11" × 13') | Laminate, Quartz Counter, Updated |
| Primary Bedroom | Flat | 3.93 × 3.14 m (12'11" × 10'4") | 4 Pc Ensuite, W/O To Balcony, SE View |
| Bedroom 2 | Flat | 3.05 × 2.93 m (10' × 9'7") | Laminate, Closet, SW View |
| Den | Flat | 2.92 × 2.31 m (9'7" × 7'7") | Laminate, Open Concept |
Living here
Short-term rentals
Only in your principal residence, with a City licence: not allowed in investment properties. Up to 180 nights a year, no more than 30 in a row.
Listed by ROYAL LEPAGE REAL ESTATE SERVICES LTD..
Listing information provided by PropTx Innovations Inc. and TRREB; deemed reliable but not guaranteed accurate by PropTx.
Similar homes nearby
See more in Mississauga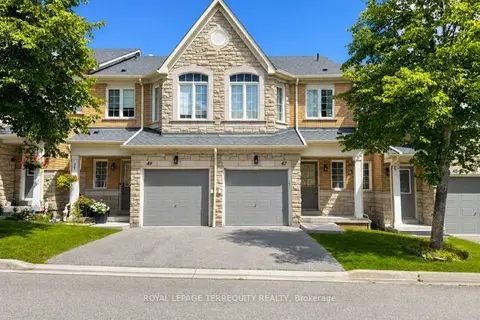
$3,200/mo
3 bd3 ba2 pk1200-1399 ft²
5260 McFarren Boulevard 47
Central Erin Mills, Mississauga
Condo Townhouse · MLS® W13731292 · ROYAL LEPAGE TERREQUITY REALTY
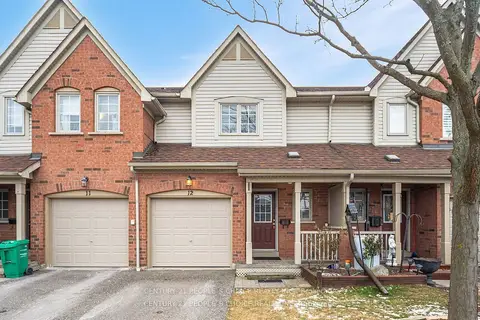
$3,200/mo
Reduced $95
3 bd3 ba2 pk1200-1399 ft²
5950 Glen Erin Drive 12
Central Erin Mills, Mississauga
Condo Townhouse · MLS® W13829240 · CENTURY 21 PEOPLE`S CHOICE REALTY INC.
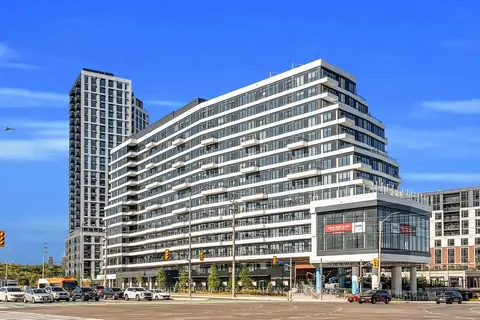
$3,200/mo
2 bd2 ba1 pk1000-1199 ft²
2485 Eglinton Avenue W 1415
Central Erin Mills, Mississauga
Condo Apartment · MLS® W13836226 · SHAHID KHAWAJA REAL ESTATE INC.
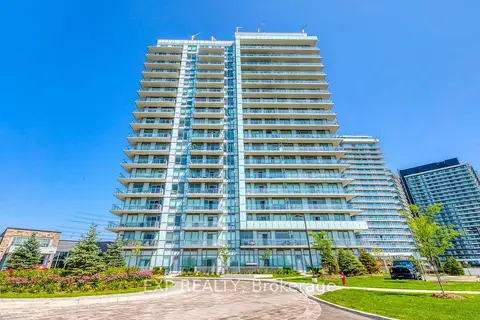
$3,200/mo
2+1 bd2 ba1 pk900-999 ft²
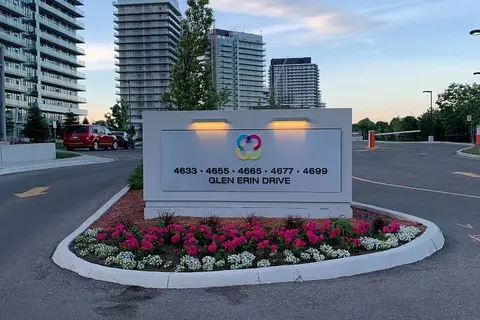
4699 Glen Erin Drive 1804
Central Erin Mills, Mississauga
Condo Apartment · MLS® W14029742 · EXP REALTY
 New
$3,200/mo
2+1 bd2 ba1 pk900-999 ft²
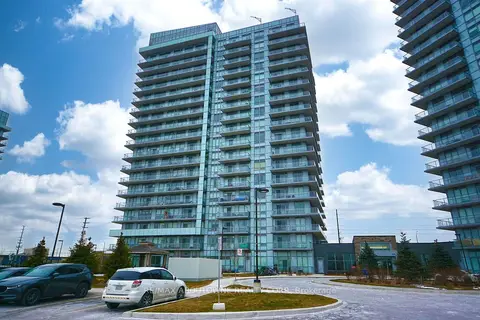
4677 Glen Erin Drive 1707
Central Erin Mills, Mississauga
Condo Apartment · MLS® W14091610 · ROYAL LEPAGE REAL ESTATE SERVICES LTD.
$3,100/mo
2+1 bd2 ba1 pk800-899 ft²
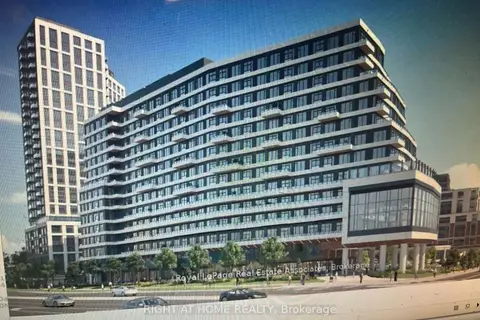
4677 Glen Erin Drive 1202
Central Erin Mills, Mississauga
Condo Apartment · MLS® W13836070 · RE/MAX ABOUTOWNE REALTY CORP.
$3,100/mo
2 bd2 ba1 pk900-999 ft²
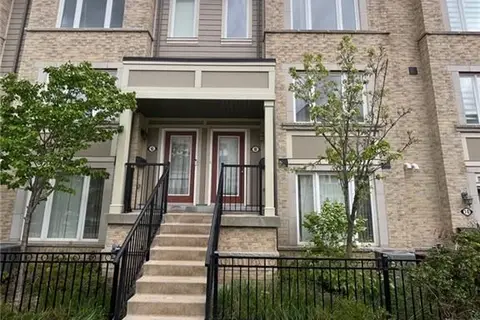
2485 Eglington Avenue West Avenue W 1103
Central Erin Mills, Mississauga
Condo Apartment · MLS® W14081688 · RIGHT AT HOME REALTY
$3,100/mo
3 bd3 ba1 pk1200-1399 ft²
2891 Rio Court 8
Central Erin Mills, Mississauga
Condo Townhouse · MLS® W14082708 · RE/MAX ESCARPMENT REALTY INC.