467 Commissioners Road E B
South R, London South, N6C 2T6
$4,000/mo
- 5 bedrooms
- 4 bathrooms
- 7 parking
- 2000-2500 sq ft
Listed 46 days ago · MLS® X13743426
About this home
Welcome to an exceptionally spacious and distinctive residence in South London, blending the character and craftsmanship of a traditional home with an impressive addition. This unique property offers an abundance of room for everyday living, entertaining, working from home and accommodating a large or multi-generational household.The main level unfolds through a series of generously proportioned rooms, including formal living and dining areas, a den and an expansive great room. At the heart of the home is a substantial kitchen with extensive cabinetry, generous counter space and oversized windows and doors that bring in natural light and connect the interior to the surrounding property. A large mudroom adds everyday functionality, while the main-floor primary bedroom features a walk-in closet and four-piece ensuite.Throughout the original portion of the home, hardwood flooring, high ceilings, decorative mouldings, arched openings and period details add warmth and architectural character. Large windows frame mature greenery outside, while multiple living spaces provide tremendous flexibility for family rooms, home offices, formal entertaining or quiet retreats.Upstairs, additional bedrooms and a spacious family room provide even more room to spread out. With seven bedrooms in total, this is a rare leasing opportunity for those seeking a home with exceptional space and versatility.Set on an expansive, mature lot with an attached three-car garage and ample parking, the property offers a wonderful sense of privacy and space. Conveniently located near parks, public transit, hospital amenities and everyday conveniences, with flexible possession available. Utilities are not included.
Details
- Type
- Detached
- Style
- 2-Storey
- Size
- 2000-2500 sq ft
- Lot
- 177 × 199 ft
- Basement
- Full, Unfinished
- Garage
- Attached
- Kitchens
- 2
- Neighbourhood
- South R
- Municipality
- London South
- Rent increase limit
- Depends on when the unit was first lived in: before Nov. 15, 2018 it’s covered by Ontario’s yearly limit (2.1% in 2026); after, there’s no cap.
Interior
- Bedrooms
- 5 above ground
- Bathrooms
- 1 × 2-piece, 1 × 4-piece, 1 × 5-piece, 1 × 2-piece
- Rooms
- 8 above ground
- Family room or den
- Yes
- Fireplace
- No
- Laundry
- In Area
- Furnished
- Unfurnished
Heating, cooling and services
- Heating
- Forced Air, Gas
- Air conditioning
- Central Air
- Water and sewer
- Sewer
Building and exterior
- Style
- 2-Storey
- Exterior
- Brick, Stucco (Plaster)
- Roof
- Asphalt Shingle
- Foundation
- Concrete, Poured Concrete
- Faces
- South
Parking
- Garage spaces
- 3
- Total parking
- 7
- Driveway and parking
- Front Yard Parking
Lot
- Size
- 177 × 199 ft
- Acreage
- .50-1.99
More
- Possession
- Flexible
- Nearby
- Hospital, Park, Public Transit
- Cross street
- Upper Queen Street and Commissioners Rd E
Rooms
| Room | Level | Size | Features |
|---|---|---|---|
| Den | Main | 7.49 × 4.72 m (24'7" × 15'6") | |
| Living Room | Main | 8.2 × 5.41 m (26'11" × 17'9") | |
| Dining Room | Main | 7.67 × 3.83 m (25'2" × 12'7") | |
| Kitchen | Main | 7.39 × 6.55 m (24'3" × 21'6") | |
| Primary Bedroom | Main | 4.97 × 4.36 m (16'4" × 14'4") | 4 Pc Ensuite, Walk-In Closet(s) |
| Dining Room | Main | 7.62 × 3.5 m (25' × 11'6") | Combined w/Kitchen |
| Great Room | Main | 11.35 × 7.62 m (37'3" × 25') | |
| Mud Room | Main | 5.1 × 2.89 m (16'9" × 9'6") | |
| Laundry | Lower | 5.08 × 4.47 m (16'8" × 14'8") | |
| Family Room | Second | 8.66 × 7.44 m (28'5" × 24'5") | |
| Primary Bedroom | Second | 4.49 × 4.01 m (14'9" × 13'2") | |
| Bedroom | Second | 4.19 × 3.73 m (13'9" × 12'3") | |
| Bathroom | Main | 4 Pc Ensuite | |
| Bathroom | Second | 4 Pc Bath |
Location
Location is approximate. See nearby homes on the map
The neighbourhood
Getting around Walkable
No subway, LRT or GO station within a short trip.
Within a 10-minute walk: 2 grocery stores, 11 cafés and restaurants, 2 parks, 2 pharmacies. Nearest grocery: Metro (450 m). Nearest park: Rosel Park (800 m).
Schools nearby
Elementary
- Mountsfield Public School
EQAO: Gr 6 reading 93%, math 61%8 min walk - Sir George Etienne Cartier Public School
EQAO: Gr 6 reading 96%, math 32%8 min walk - Holy Rosary Separate School Catholic
EQAO: Gr 6 reading 80%, math 24%18 min walk - Tecumseh Public School
EQAO: Gr 6 reading 83%, math 53%1.3 km
Secondary
- London South Collegiate Institute
EQAO: Gr 9 math 49%, literacy test 73%1.2 km - Wheable Adult Education Centre2.1 km
EQAO: share of students meeting the provincial standard (2024–25). Ontario average: Gr 6 reading 86%, math 51%; Gr 9 math 55%; literacy test 83%.
Closest schools, not school zones. Check which school serves this address with the school board before relying on it.
Who lives here postal area N6C
- Owners / renters
- 57% / 43%
- Median household income
- $75,500
- Average age
- 42
- Children under 15
- 15%
- Homes
- 48% detached, 18% high-rise
- Commute by transit
- 5%
- Population
- 30,629
Languages spoken most at home besides English: Arabic 1.8%, Spanish 1.4%, Polish 0.4%, Greek 0.2%.
Safety
Crime Severity Index for London police: 73 vs 57 for Ontario (2025).
Police-reported figures for the whole police service area, not this street. Rates use the area’s resident population.
Distances are approximate. Places © OpenStreetMap contributors. Neighbourhood figures: Statistics Canada, 2021 Census. School results: EQAO via Ontario Data Catalogue (Open Government Licence – Ontario). Crime Severity Index: Statistics Canada.
Living here
Commute
To downtown London: 3 km. Transit times · Driving times
Noise Nothing major nearby
No highway within 500 m, rail line within 300 m, or airport flight path nearby.
Distances from the map, not noise measurements. Visit at rush hour to judge for yourself.
Internet High-speed
50/10 Mbps or faster available here by cable, fibre or DSL (the federal high-speed target).
From the federal broadband map. Check exact speeds and providers for the address.
Roads, rail, airports and planned stations © OpenStreetMap contributors. Internet: Innovation, Science and Economic Development Canada, National Broadband Data.
Listed by ROYAL LEPAGE TRILAND REALTY.
Listing information provided by PropTx Innovations Inc. and TRREB; deemed reliable but not guaranteed accurate by PropTx.
Similar homes nearby
See more in London South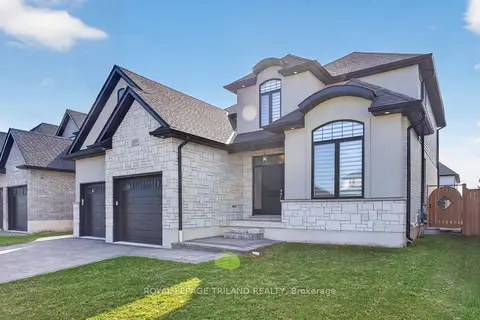
$3,950/mo
4+1 bd4 ba4 pk2500-3000 ft²
6515 French Avenue
South V, London South
Detached · MLS® X13822716 · ROYAL LEPAGE TRILAND REALTY
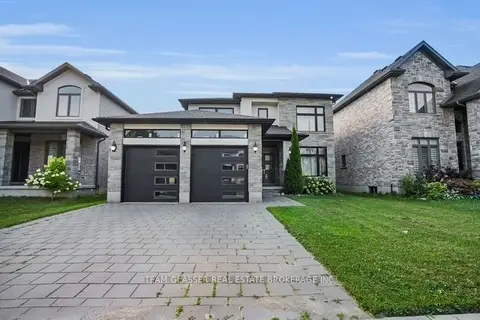
$3,800/mo
4 bd3 ba4 pk2000-2500 ft²
2407 Red Thorne Avenue
South V, London South
Detached · MLS® X13835262 · TEAM GLASSER REAL ESTATE BROKERAGE INC.
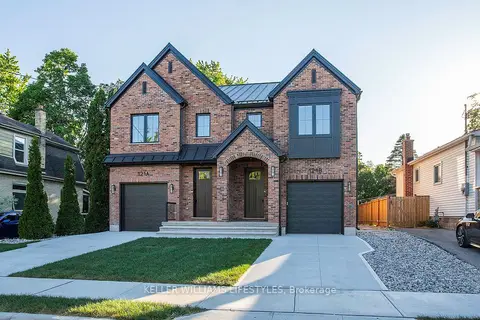
$3,600/mo
3+1 bd4 ba2 pk1100-1500 ft²
121 Cathcart Street B
South F, London South
Att/Row/Townhouse · MLS® X13746926 · KELLER WILLIAMS LIFESTYLES
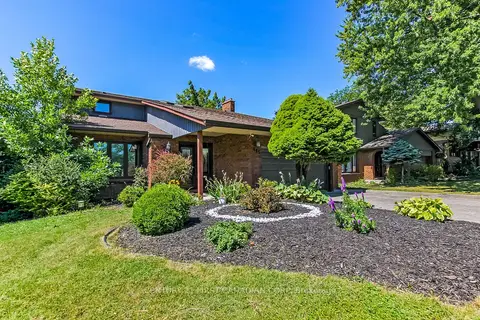
$3,400/mo
3+2 bd4 ba4 pk1500-2000 ft²
665 Upper Queen Street
South P, London South
Detached · MLS® X13794112 · CENTURY 21 FIRST CANADIAN CORP
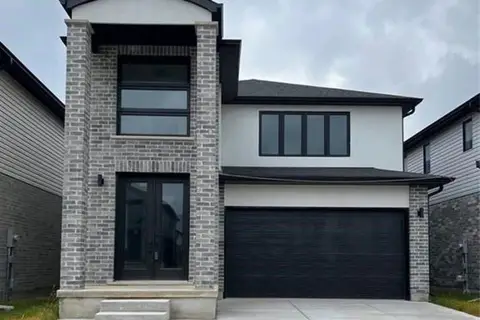
$3,399/mo
4 bd3 ba6 pk2000-2500 ft²
3821 Ayrshire Avenue
South V, London South
Detached · MLS® X13836976 · CITYSCAPE REAL ESTATE LTD.
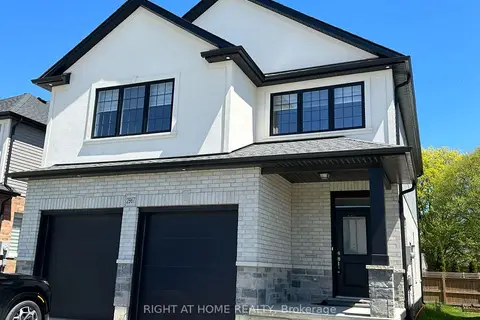
$3,375/mo
4+1 bd4 ba4 pk2000-2500 ft²
2967 Petty Road
South W, London South
Detached · MLS® X13761596 · RIGHT AT HOME REALTY
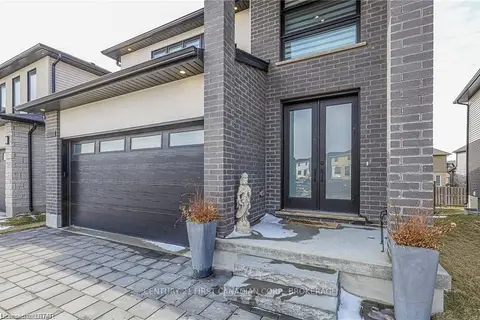
$3,250/mo
4 bd3 ba4 pk2000-2500 ft²
3436 EMILYCARR Lane
South W, London South
Detached · MLS® X13880864 · CENTURY 21 FIRST CANADIAN CORP
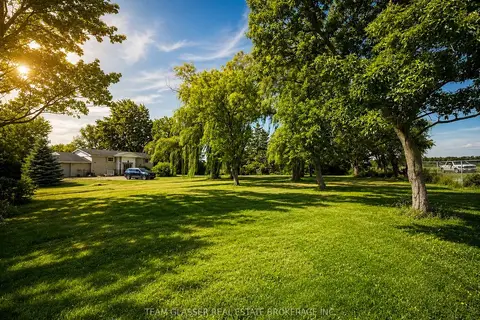
$4,800/mo
4 bd3 ba10 pk2000-2500 ft²
7395 WESTMINSTER Drive
South GG, London South
Detached · MLS® X13722226 · TEAM GLASSER REAL ESTATE BROKERAGE INC.