466 The Kingsway
Princess-Rosethorn, Toronto, M9A 3W4
$4,449,000
- 5+1 bedrooms
- 7 bathrooms
- 8 parking
- 3500-5000 sq ft
Listed 41 days ago · MLS® W13757382
About this home
Exceptional opportunity to own this sophisticated custom-built residence in the prestigious Princess-Rosethorn community, one of Toronto most coveted neighbourhoods. This architectural masterpiece was designed and built with attention to detail inside and out. Modern house offers over 7,500 sq. Ft. of finished living space across all levels. 5+1bedrooms, 7 washrooms, 7' wide engineered hardwood, all tiled floors heated, all washrooms vanities have natural quartz countertops, 6 contemporary skylights. Spectacular main entrance, foyer with 12 Ft. ceiling, porcelain floor. Private office with custom cabinetry. The main floor delivers an open concept living-dining area. Filled with natural light, oversized windows with motorized blinds, 20/25 Ft. cathedral ceilings, a built-in temperature-controlled wine cellar and a gas fireplace. An Impressive chef's dream kitchen with premium Miele appliances, 72' fridge, gas stove, built-in dishwasher, oven and microwave, 215'x280' island, quartz countertops, 32'x32' porcelain tiles floor, 11/16 Ft. cathedral ceiling, skylight, breakfast area and W/O to patio. Two primary bedrooms on main floor. One with a huge W/I closet, spa-inspired 6pc. washroom and skylight. Second prim bedroom with W/I closet and 3pc. ensuite. Library - as a bonus room on the second floor with custom cabinetry, B/I shelves and skylight. Incredibly finished walk-up basement, above-grade windows, laminate floor, 9,5 Ft. ceiling, huge recreation and sport area, wet bar with quartz countertop, wine fridge, and electric fireplace. Separate nanny suite with W/I closet, 3pc. washroom. Excellent house, tons of storage space, west-facing backyard with lawn sprinkler system, covered patio with motorized pergola and B/I BBQ. Metal roof, security camera system, back up generator, snow melt system, driveway. Close to schools, parks, golf clubs, HWY's and 15 minutes to Pearson Airport.
Details
- Type
- Detached
- Style
- 2-Storey
- Size
- 3500-5000 sq ft
- Lot
- 77 × 140 ft
- Basement
- Finished with Walk-Out
- Garage
- Built-In
- Kitchens
- 1
- Property tax
- $20,775 (2026)
- Neighbourhood
- Princess-Rosethorn
- Municipality
- Toronto W08
- Price per sq ft
- ~$1,047 (about the same as detached houses in Princess-Rosethorn)
Interior
- Bedrooms
- 5 above ground + 1 below
- Bathrooms
- 1 × 2-piece, 1 × 6-piece, 4 × 3-piece, 1 × 5-piece
- Rooms
- 12 above ground + 3 below
- Family room or den
- Yes
- Fireplace
- Natural Gas, Living Room, Electric, Rec Room
- Features
- Auto Garage Door Remote, Bar Fridge, Built-In Oven, Carpet Free, Central Vacuum, Generator - Full, Intercom, Primary Bedroom - Main Floor, Storage, Upgraded Insulation, Water Heater Owned, Water Meter
Heating, cooling and services
- Heating
- Forced Air, Gas
- Air conditioning
- Central Air
- Water and sewer
- Sewer
Building and exterior
- Style
- 2-Storey
- Exterior
- Brick, Stone
- Roof
- Metal
- Foundation
- Concrete
- Faces
- West
- Outdoor
- Built-In-BBQ, Landscaped, Lawn Sprinkler System, Patio, Storage
Parking
- Garage spaces
- 2
- Total parking
- 8
- Driveway and parking
- Private
Lot
- Size
- 77 × 140 ft
More
- Possession
- 60/90 Flexible
- Nearby
- Fenced Yard, Public Transit, School
- Cross street
- The Kingsway/Prince George
Rooms
| Room | Level | Size | Features |
|---|---|---|---|
| Bedroom | Basement | 5.56 × 3.96 m (18'3" × 13') | Laminate, Walk-In Closet(s), 3 Pc Ensuite |
| Bedroom 3 | Second | 4.15 × 3.7 m (13'7" × 12'2") | Hardwood Floor, Walk-In Closet(s) |
| Foyer | Main | 3.57 × 2.62 m (11'9" × 8'7") | Porcelain Floor, Closet, Mirrored Walls |
| Office | Main | 4.45 × 3.12 m (14'7" × 10'3") | Hardwood Floor |
| Primary Bedroom | Main | 5.2 × 4.5 m (17'1" × 14'9") | Hardwood Floor, Walk-In Closet(s), 6 Pc Ensuite |
| Kitchen | Main | 6.1 × 4.5 m (20' × 14'9") | Porcelain Floor, Cathedral Ceiling(s), Centre Island |
| Breakfast | Main | 5.35 × 2.9 m (17'7" × 9'6") | Porcelain Floor, W/O To Patio |
| Bedroom 4 | Second | 6.1 × 3.25 m (20' × 10'8") | Hardwood Floor, Walk-In Closet(s) |
| Living Room | Main | 5.84 × 5.4 m (19'2" × 17'9") | Hardwood Floor, Cathedral Ceiling(s), Gas Fireplace |
| Library | Second | 5.9 × 3.8 m (19'4" × 12'6") | Hardwood Floor |
| Dining Room | Main | 5.9 × 3.1 m (19'4" × 10'2") | Hardwood Floor |
| Other | Basement | 7.15 × 5.5 m (23'5" × 18'1") | B/I Bar, Quartz Counter, Electric Fireplace |
| Bedroom 5 | Second | 5.9 × 3.8 m (19'4" × 12'6") | Hardwood Floor, Walk-In Closet(s), 3 Pc Ensuite |
| Bedroom 2 | Main | 5 × 4.2 m (16'5" × 13'9") | Hardwood Floor, Walk-In Closet(s), 3 Pc Ensuite |
| Family Room | Basement | 11.05 × 10.03 m (36'3" × 32'11") | Laminate, Walk-Out |
History of this address
1 earlier listing at this address, with sold and leased prices. Create a free account or sign in to see them.
Living here
Short-term rentals
Only in your principal residence (where you live). The entire home can be rented up to 180 nights a year; renting up to 3 bedrooms while you live there has no limit. Hosts register with the City and collect the 6% accommodation tax.
Listed by RE/MAX PROFESSIONALS INC..
Listing information provided by PropTx Innovations Inc. and TRREB; deemed reliable but not guaranteed accurate by PropTx.
Similar homes nearby
See more in Toronto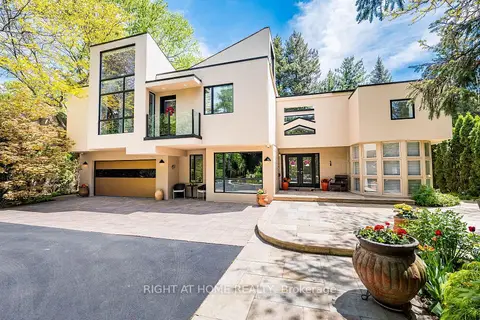
$4,490,000
Reduced $159,000
5+1 bd5 ba12 pk5000 + ft²
1 Friars Lane
Princess-Rosethorn, Toronto
Detached · MLS® W13709240 · RIGHT AT HOME REALTY
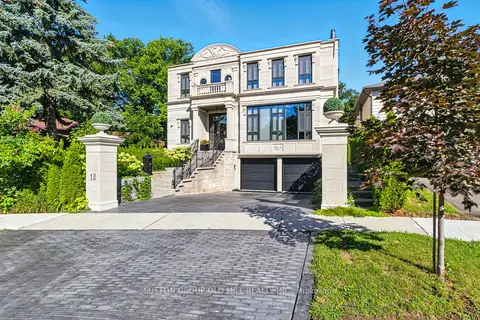
$4,599,000
Reduced $298,800
4 bd6 ba7 pk3500-5000 ft²
10 Hillavon Drive
Princess-Rosethorn, Toronto
Detached · MLS® W13609694 · SUTTON GROUP OLD MILL REALTY INC.
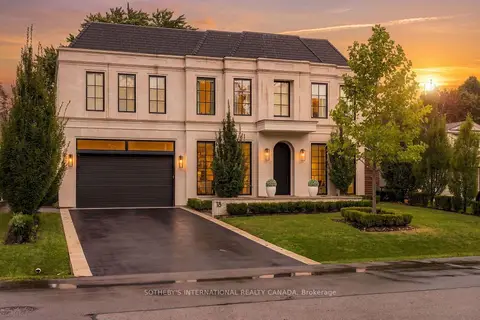
$4,990,000
4+1 bd6 ba6 pk3500-5000 ft²
18 Blair Athol Crescent
Princess-Rosethorn, Toronto
Detached · MLS® W13784180 · SOTHEBY'S INTERNATIONAL REALTY CANADA
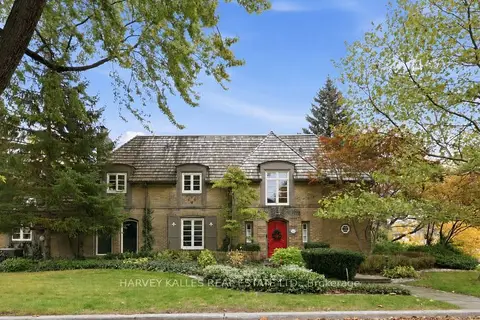
$4,449,000
4+1 bd5 ba6 pk3500-5000 ft²
148 Strathallan Boulevard
Lawrence Park South, Toronto
Detached · MLS® C14088196 · HARVEY KALLES REAL ESTATE LTD.
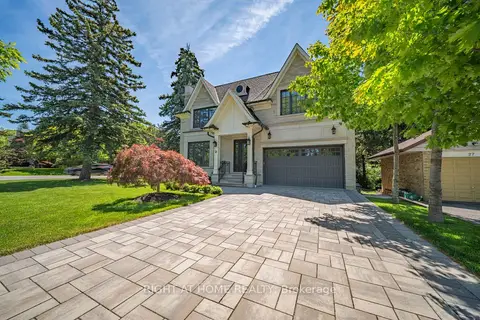
$4,478,000
4+1 bd6 ba6 pk3500-5000 ft²
2 Finchley Road
Edenbridge-Humber Valley, Toronto
Detached · MLS® W13794502 · RIGHT AT HOME REALTY
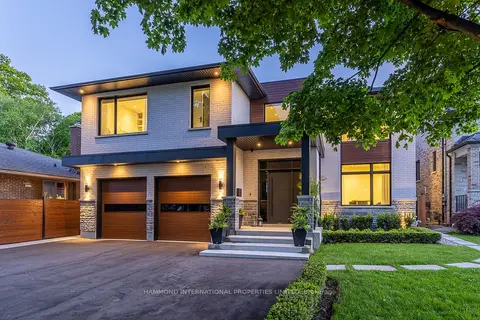
$4,479,000
4+1 bd5 ba10 pk3500-5000 ft²
14 Penhale Drive
Humber Heights, Toronto
Detached · MLS® W13787554 · HAMMOND INTERNATIONAL PROPERTIES LIMITED
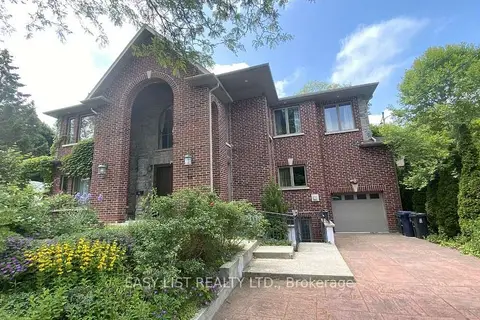
$4,480,000
7+2 bd6 ba4 pk5000 + ft²
98 Burbank Drive
Bayview Village, Toronto
Detached · MLS® C13586282 · EASY LIST REALTY LTD.
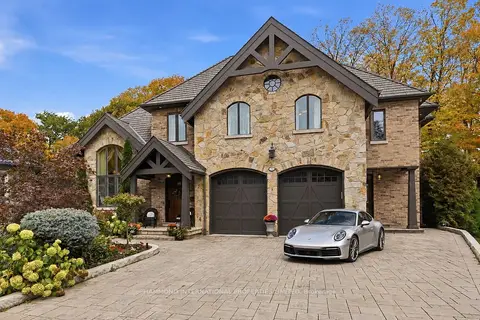
$4,488,000
5+1 bd8 ba8 pk3500-5000 ft²
25 Sifton Court
Bayview Village, Toronto
Detached · MLS® C14087514 · HAMMOND INTERNATIONAL PROPERTIES LIMITED