465 Jack Wilford Way
Woodstock - South, Woodstock, N4S 0G4
$2,500/mo
- 3 bedrooms
- 3 bathrooms
- 2 parking
- 1100-1500 sq ft
Listed 68 days ago · MLS® X13673072
About this home
Welcome to this brand-new, move-in-ready 3-bedroom, 2.5-Washroom townhome with 1,462 sq. ft. of above-grade finished living space, featuring a bright, spacious open-concept layout with 9-ft ceilings, Living room, Kitchen and a 2-piece powder room on ground level. The modern kitchen offers brand-new stainless-steel appliances, quartz countertops. Upstairs features an oversized primary bedroom with a 4-piece ensuite and walk-in closet, two additional bedrooms, a 3-piece bathroom, and convenient second-floor laundry. The walkout basement offers ample storage and flexible space. Premium features include an and automatic garage door opener. Central air conditioning, & window coverings.
Details
- Type
- Att/Row/Townhouse
- Style
- 3-Storey
- Size
- 1100-1500 sq ft
- Basement
- Unfinished
- Garage
- Built-In
- Kitchens
- 1
- Neighbourhood
- Woodstock - South
- Municipality
- Woodstock
- Rent increase limit
- Depends on when the unit was first lived in: before Nov. 15, 2018 it’s covered by Ontario’s yearly limit (2.1% in 2026); after, there’s no cap.
Interior
- Bedrooms
- 3 above ground
- Bathrooms
- 1 × 2-piece (ground), 1 × 5-piece (third), 1 × 4-piece (third)
- Rooms
- 6 above ground
- Family room or den
- Yes
- Fireplace
- No
- Laundry
- In Building
- Features
- ERV/HRV, Water Heater Owned
- Furnished
- Unfurnished
Heating, cooling and services
- Heating
- Forced Air, Gas
- Air conditioning
- Central Air
- Water and sewer
- Sewer
Building and exterior
- Style
- 3-Storey
- Exterior
- Brick, Metal/Steel Siding
- Roof
- Asphalt Shingle
- Foundation
- Poured Concrete
- Faces
- South
Parking
- Garage spaces
- 1
- Total parking
- 2
Rental terms
- Rent includes
- Parking
More
- Possession
- Immediate
- Cross street
- Jack Wilford Way and Gillespie
Rooms
| Room | Level | Size | Features |
|---|---|---|---|
| Family Room | Main | 3.54 × 44.44 m (11'7" × 145'10") | |
| Kitchen | Main | 2.32 × 4.33 m (7'7" × 14'2") | |
| Family Room | Main | 5.79 × 3.65 m (19' × 12') | |
| Primary Bedroom | Second | 3.96 × 4.33 m (13' × 14'2") | 4 Pc Ensuite |
| Bedroom 2 | Second | 2.99 × 3.48 m (9'10" × 11'5") | |
| Bedroom 3 | Second | 2.74 × 2.74 m (9' × 9') | |
| Bathroom | Second | 4.72 × 1.73 m (15'6" × 5'8") | 5 Pc Ensuite |
| Bathroom | Second | 2.84 × 1.25 m (9'4" × 4'1") | 4 Pc Bath |
| Bathroom | Main | 1.19 × 1.98 m (3'11" × 6'6") | 2 Pc Bath |
Listed by CENTURY 21 PEOPLE`S CHOICE REALTY INC..
Listing information provided by PropTx Innovations Inc. and TRREB; deemed reliable but not guaranteed accurate by PropTx.
Similar homes nearby
See more in Woodstock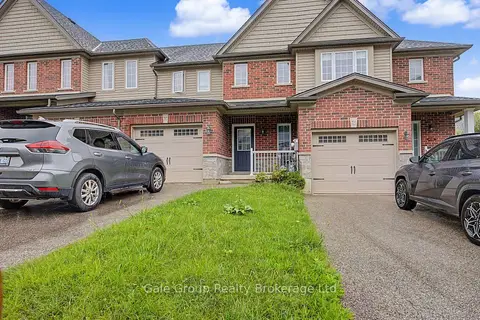
$2,500/mo
Reduced $100
3 bd3 ba2 pk1500-2000 ft²
717 Crawford Crescent
Woodstock - South, Woodstock
Att/Row/Townhouse · MLS® X13736862 · Gale Group Realty Brokerage Ltd
$2,500/mo
3 bd2 ba2 pk1100-1500 ft²
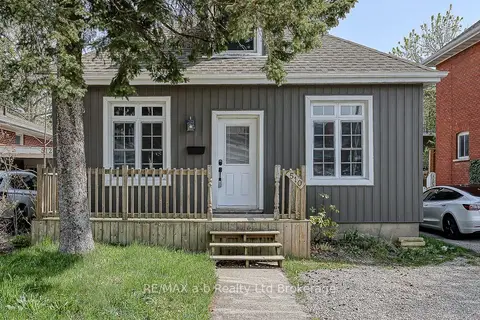
510 King Street
Woodstock - South, Woodstock
Detached · MLS® X13756546 · RE/MAX a-b Realty Ltd Brokerage
$2,400/mo
3 bd3 ba2 pk1500-2000 ft²
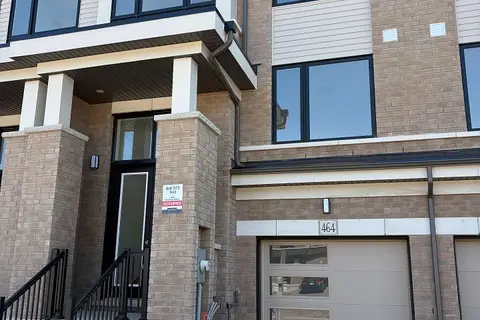
464 Jack Wilford Way
Woodstock - South, Woodstock
Att/Row/Townhouse · MLS® X13649970 · Century 21 Heritage House Ltd Brokerage
$2,400/mo
Reduced $350
3 bd3 ba2 pk1500-2000 ft²
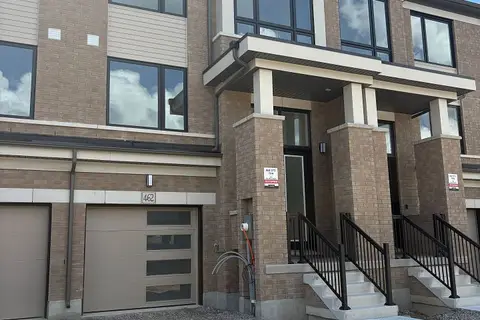
462 Jack Wilford Way
Woodstock - South, Woodstock
Att/Row/Townhouse · MLS® X13697988 · Century 21 Heritage House Ltd Brokerage
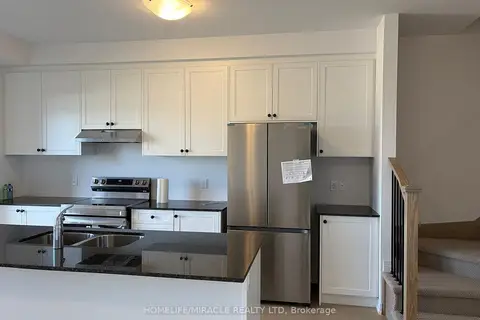
$2,400/mo
3 bd3 ba2 pk1100-1500 ft²
441 jack wilford Way S
Woodstock - South, Woodstock
Att/Row/Townhouse · MLS® X13805186 · HOMELIFE/MIRACLE REALTY LTD
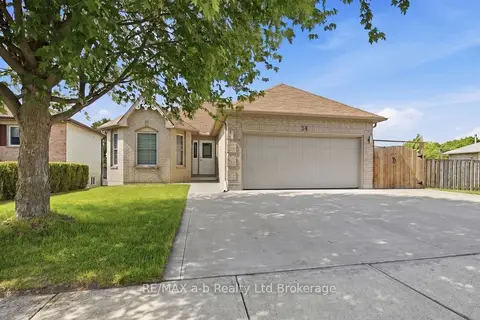
$2,650/mo
3 bd1 ba3 pk700-1100 ft²
54 PEBBLE BEACH Court
Woodstock - South, Woodstock
Duplex · MLS® X13786168 · RE/MAX a-b Realty Ltd Brokerage
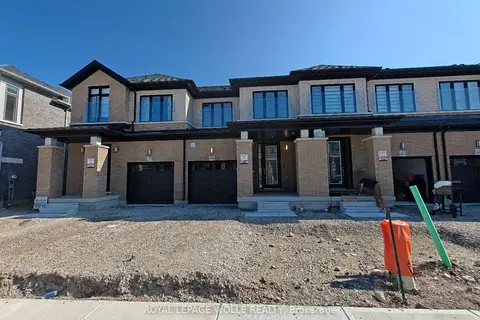
$2,300/mo
Reduced $450
4 bd4 ba2 pk1100-1500 ft²
461 jack wilford Way
Woodstock - South, Woodstock
Att/Row/Townhouse · MLS® X13821640 · ROYAL LEPAGE WOLLE REALTY
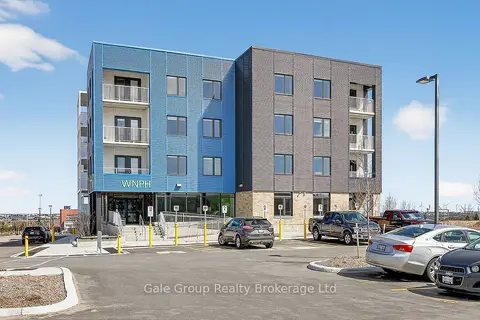
$2,100/mo
3 bd1 ba1 pk700-1100 ft²
785 Southwood Way 414
Woodstock - South, Woodstock
Other · MLS® X13808304 · Gale Group Realty Brokerage Ltd