460 Gordon Krantz Avenue 310
1051 - Walker, Milton, L9T 0X5 · More in this building
$619,900
- 2 bedrooms
- 2 bathrooms
- 1 parking
- 800-899 sq ft
Listed 29 days ago · MLS® W13809096
About this home
Welcome to 460 Gordon Krantz Ave. #310 - Where Contemporary Living Meets SophisticationThis stunning residence epitomizes modernity, boasting breathtaking views and an abundance ofnatural light that accentuates its elegant features throughout.Step into luxury with an upgraded kitchen complete with premium appliances and sleek granitecountertops, making every culinary adventure a joy. Meticulous attention to detail extends tothe engineered flooring, seamlessly harmonizing the space from room to room.Featuring two spacious bedrooms and two well-appointed bathrooms, this pristine condo offerscomfort and style in equal measure.Situated in the highly sought-after West Milton locale, convenience meets luxury in thisamazing condo. Immerse yourself in the perfect fusion of modernity and timeless grace.
Details
- Type
- Condo Apartment
- Style
- Apartment
- Age
- 0-5 years
- Size
- 800-899 sq ft
- Basement
- None
- Garage
- Underground
- Kitchens
- 1
- Property tax
- $2,487 (2025)
- Maintenance fee
- $547/month
- Neighbourhood
- 1051 - Walker
- Municipality
- Milton
- Price per sq ft
- $730 (16% above condo apartments in Milton, $627)
- Fee per sq ft
- $0.64/month
Interior
- Bedrooms
- 2 above ground
- Bathrooms
- 2 × 4-piece (flat)
- Rooms
- 5 above ground
- Family room or den
- No
- Fireplace
- No
- Laundry
- Ensuite
- Features
- Auto Garage Door Remote, Carpet Free
Heating, cooling and services
- Heating
- Heat Pump, Electric
- Air conditioning
- Central Air
Building and exterior
- Style
- Apartment
- Exterior
- Brick, Concrete
- Age
- 0-5 years
Parking
- Garage spaces
- 1
- Total parking
- 1
- Driveway and parking
- Underground
Condo
- Building
- Soliel Condos
- Monthly fee
- $547
- Fee includes
- CAC Included, Common Elements Included, Building Insurance Included, Parking Included, Condo Taxes Included
- Amenities
- BBQs Allowed, Bus Ctr (WiFi Bldg), Concierge, Exercise Room, Party Room/Meeting Room, Rooftop Deck/Garden
- Locker
- Owned (level A)
- Balcony
- Open
- Exposure
- South
- Pets
- Yes-with Restrictions
- Property manager
- Maple Ridge Community Management
More
- Possession
- 30-59 days
- Cross street
- Tremaine Rd. & Louis Saint Laurent Ave.
Rooms
| Room | Level | Size | Features |
|---|---|---|---|
| Living Room | Flat | Vinyl Floor, Combined w/Dining | |
| Dining Room | Flat | Vinyl Floor, Combined w/Living | |
| Kitchen | Flat | Vinyl Floor, Open Concept, Granite Counters | |
| Primary Bedroom | Flat | Vinyl Floor, Walk-In Closet(s) | |
| Bedroom | Flat | Vinyl Floor, Walk-In Closet(s) | |
| Bathroom | Flat | Ceramic Floor, Separate Shower | |
| Bathroom | Flat | Ceramic Floor |
History of this address
4 earlier listings at this address, with sold and leased prices. Create a free account or sign in to see them.
Location
Location is approximate. See nearby homes on the map
Recent sales nearby
See what similar homes within 1 km sold for in the last year. Create a free account or sign in to see them.
The neighbourhood
Getting around Car-dependent
- 🚆 Milton GO5.5 km
Within a 10-minute walk: no grocery stores, 0 cafés and restaurants, 0 parks.
Schools nearby
Elementary
- Rattlesnake Point Public School8 min walk
- Lumen Christi Catholic Elementary School Catholic
EQAO: Gr 6 reading 86%, math 45%1.4 km - P. L. Robertson Public School
EQAO: Gr 6 reading 89%, math 58%1.5 km - St. Scholastica Catholic Elementary School Catholic
EQAO: Gr 6 reading 81%, math 51%1.6 km
Secondary
- Elsie MacGill Secondary School
EQAO: Gr 9 math 59%, literacy test 86%1.3 km - St Francis Xavier Secondary School Catholic
EQAO: Gr 9 math 58%, literacy test 85%1.6 km
EQAO: share of students meeting the provincial standard (2024–25). Ontario average: Gr 6 reading 86%, math 51%; Gr 9 math 55%; literacy test 83%.
Closest schools, not school zones. Check which school serves this address with the school board before relying on it.
Who lives here postal area L9T
- Owners / renters
- 83% / 17%
- Median household income
- $126,000
- Average age
- 35
- Children under 15
- 24%
- Homes
- 53% detached, 6% high-rise
- Commute by transit
- 4%
- Population
- 110,956
Languages spoken most at home besides English: Urdu 6.1%, Arabic 2.2%, Spanish 1.5%, Punjabi (Panjabi) 1.1%.
Safety
Crime Severity Index for Halton Region (Oakville/Burlington) police: 31 vs 57 for Ontario (2025).
Police-reported figures for the whole police service area, not this street. Rates use the area’s resident population.
Distances are approximate. Places © OpenStreetMap contributors. Neighbourhood figures: Statistics Canada, 2021 Census. School results: EQAO via Ontario Data Catalogue (Open Government Licence – Ontario). Crime Severity Index: Statistics Canada.
Living here
Commute
To downtown Hamilton: 24 km. Transit times · Driving times
Noise Nothing major nearby
No highway within 500 m, rail line within 300 m, or airport flight path nearby.
Distances from the map, not noise measurements. Visit at rush hour to judge for yourself.
Internet High-speed
50/10 Mbps or faster available here by cable, fibre or DSL (the federal high-speed target).
From the federal broadband map. Check exact speeds and providers for the address.
Roads, rail, airports and planned stations © OpenStreetMap contributors. Internet: Innovation, Science and Economic Development Canada, National Broadband Data.
Listed by ROYAL LEPAGE CERTIFIED REALTY.
Listing information provided by PropTx Innovations Inc. and TRREB; deemed reliable but not guaranteed accurate by PropTx.
Similar homes nearby
See more in Milton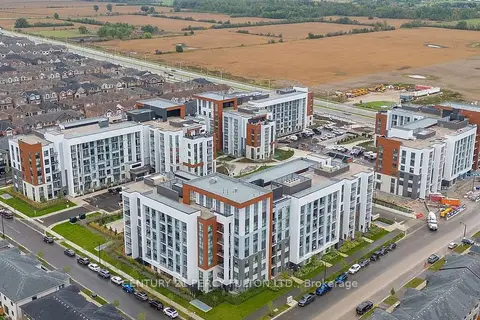
$599,000
2 bd2 ba1 pk900-999 ft²
470 Gordon Krantz Avenue 112
1051 - Walker, Milton
Condo Apartment · MLS® W14033112 · CENTURY 21 PERCY FULTON LTD.
$559,000
2 bd2 ba1 pk900-999 ft²
470 Gordon Krantz Avenue 509
1051 - Walker, Milton
Condo Apartment · MLS® W13844328 · HOMELIFE/MIRACLE REALTY LTD
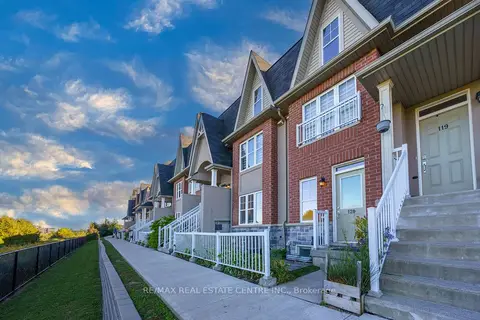
$619,900
Reduced $10,000
3 bd2 ba1 pk1400-1599 ft²
1380 Costigan Road 120
1027 - CL Clarke, Milton
Condo Townhouse · MLS® W13829044 · RE/MAX REAL ESTATE CENTRE INC.
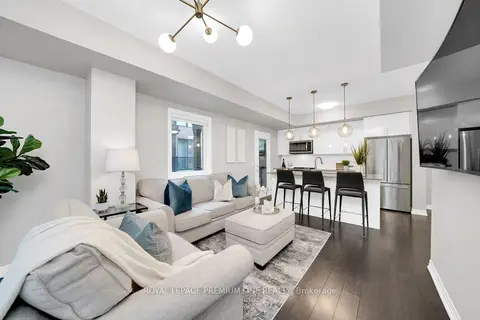
$619,888
2 bd3 ba1 pk1000-1199 ft²
1202 Main Street E 108
1029 - DE Dempsey, Milton
Condo Townhouse · MLS® W13651452 · ROYAL LEPAGE PREMIUM ONE REALTY
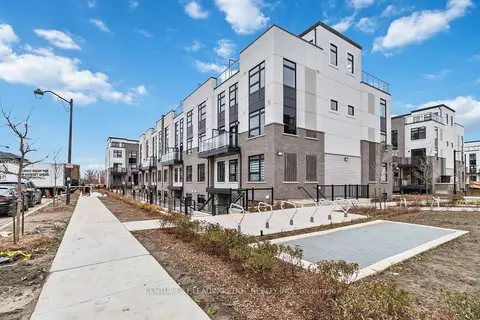
$619,000
2 bd2 ba1 pk1000-1199 ft²
1569 Rose Way 128
1026 - CB Cobban, Milton
Condo Townhouse · MLS® W13727880 · CENTURY 21 LEADING EDGE REALTY INC.
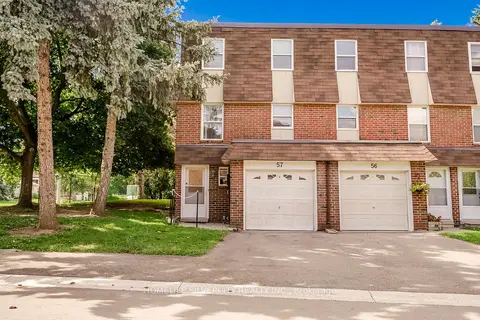
$615,000
3 bd3 ba2 pk1000-1199 ft²
235 Bronte Street S 57
1035 - OM Old Milton, Milton
Condo Townhouse · MLS® W13512934 · HOMELIFE SILVERCITY REALTY INC.
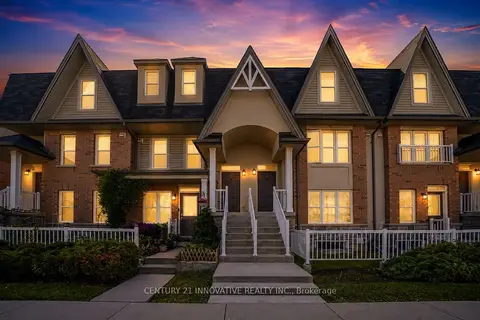
$615,000
Reduced $24,800
2 bd3 ba1 pk1200-1399 ft²
1380 Costigan Road 15
1027 - CL Clarke, Milton
Condo Townhouse · MLS® W13725844 · CENTURY 21 INNOVATIVE REALTY INC.
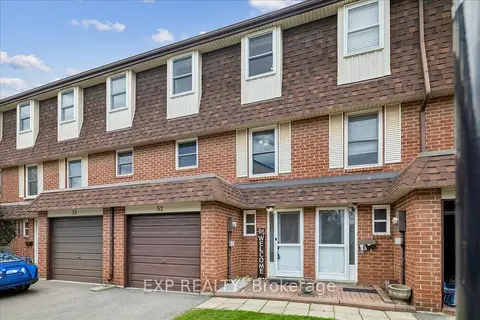
$615,000
3+1 bd3 ba2 pk1200-1399 ft²
371 Bronte Street S 52
1035 - OM Old Milton, Milton
Condo Townhouse · MLS® W13862122 · EXP REALTY