460 Gordon Krantz Avenue 112
1051 - Walker, Milton, L9E 1Z2 · More in this building
$2,000/mo
- 1 bedrooms
- 1 bathrooms
- 1 parking
- 500-599 sq ft
Listed 7 days ago · MLS® W14028460
About this home
Welcome to a beautifully designed 1-bedroom, 1-bath condo offering approximately 600 sq ft of efficient, thoughtfully planned living space and ideally situated close to parks, scenic trails, and everyday amenities, this home offers a balanced lifestyle of convenience and connection to the outdoors. Step inside to a bright and functional layout where the main living area feels open and inviting, enhanced by modern finishes and integrated smart home technology for added comfort and ease. Large windows allow natural light to fill the space, while the kitchen is well-appointed with sleek cabinetry and ample workspace, flowing seamlessly into the living and dining area-ideal for both everyday living and entertaining. The spacious bedroom offers a peaceful retreat with room to relax and recharge, complemented by a clean, well-designed full bathroom. Thoughtfully laid out to maximize every square foot, this unit delivers both style and efficiency. Extend your living outdoors with a private terrace of approximately 270 sq ft-perfect for morning coffee, evening unwinding, or hosting in your own outdoor space. Enjoy the added convenience of 1 parking space and 1 locker, along with access to desirable building amenities including a fully equipped gym, party room, and rooftop terrace with BBQs. A perfect opportunity to simplify your lifestyle in a well-connected and growing community.
Details
- Type
- Condo Apartment
- Style
- 1 Storey/Apt
- Age
- 0-5 years
- Size
- 500-599 sq ft
- Basement
- None
- Garage
- Underground
- Kitchens
- 1
- Neighbourhood
- 1051 - Walker
- Municipality
- Milton
- Rent increase limit
- Probably not covered: units first occupied after Nov. 15, 2018 have no yearly cap in Ontario, so ask the landlord.
Interior
- Bedrooms
- 1 above ground
- Bathrooms
- 1 × 4-piece (main)
- Rooms
- 4 above ground
- Family room or den
- No
- Fireplace
- No
- Laundry
- In-Suite Laundry, Ensuite
- Features
- Auto Garage Door Remote
- Furnished
- Unfurnished
Heating, cooling and services
- Heating
- Forced Air, Gas
- Air conditioning
- Central Air
Building and exterior
- Style
- 1 Storey/Apt
- Exterior
- Stucco (Plaster), Wood
- Roof
- Asphalt Rolled
- Age
- 0-5 years
Parking
- Garage spaces
- 1
- Total parking
- 1
Condo
- Amenities
- BBQs Allowed, Exercise Room, Party Room/Meeting Room, Rooftop Deck/Garden, Visitor Parking
- Locker
- Exclusive
- Balcony
- Open
- Exposure
- North
- Pets
- Yes-with Restrictions
- Property manager
- Maple Ridge Community Management
Rental terms
- Rent includes
- Building Insurance, Common Elements, Parking, High Speed Internet
More
- Possession
- Flexible
- Nearby
- Park, Place Of Worship, Public Transit, Rec./Commun.Centre, School
- Cross street
- Britannia Rd & Tremaine Rd
Rooms
| Room | Level | Size | Features |
|---|---|---|---|
| Primary Bedroom | Main | 3.07 × 3 m (10'1" × 9'10") | |
| Bathroom | Main | 1.65 × 3.23 m (5'5" × 10'7") | |
| Laundry | Main | 1.55 × 1.27 m (5'1" × 4'2") | |
| Living Room | Main | 3.15 × 2.79 m (10'4" × 9'2") | |
| Kitchen | Main | 3.15 × 2.79 m (10'4" × 9'2") |
History of this address
3 earlier listings at this address, with sold and leased prices. Create a free account or sign in to see them.
Location
Location is approximate. See nearby homes on the map
The neighbourhood
Getting around Car-dependent
- 🚆 Milton GO5.5 km
Within a 10-minute walk: no grocery stores, 0 cafés and restaurants, 0 parks.
Schools nearby
Elementary
- Rattlesnake Point Public School8 min walk
- Lumen Christi Catholic Elementary School Catholic
EQAO: Gr 6 reading 86%, math 45%1.4 km - P. L. Robertson Public School
EQAO: Gr 6 reading 89%, math 58%1.5 km - St. Scholastica Catholic Elementary School Catholic
EQAO: Gr 6 reading 81%, math 51%1.6 km
Secondary
- Elsie MacGill Secondary School
EQAO: Gr 9 math 59%, literacy test 86%1.3 km - St Francis Xavier Secondary School Catholic
EQAO: Gr 9 math 58%, literacy test 85%1.6 km
EQAO: share of students meeting the provincial standard (2024–25). Ontario average: Gr 6 reading 86%, math 51%; Gr 9 math 55%; literacy test 83%.
Closest schools, not school zones. Check which school serves this address with the school board before relying on it.
Who lives here postal area L9E
- Owners / renters
- 74% / 26%
- Median household income
- $124,000
- Average age
- 32
- Children under 15
- 28%
- Homes
- 66% detached, 5% high-rise
- Commute by transit
- 5%
- Population
- 16,933
Languages spoken most at home besides English: Urdu 9.8%, Arabic 3.8%, Punjabi (Panjabi) 1.6%, Spanish 1.6%.
Safety
Crime Severity Index for Halton Region (Oakville/Burlington) police: 31 vs 57 for Ontario (2025).
Police-reported figures for the whole police service area, not this street. Rates use the area’s resident population.
Distances are approximate. Places © OpenStreetMap contributors. Neighbourhood figures: Statistics Canada, 2021 Census. School results: EQAO via Ontario Data Catalogue (Open Government Licence – Ontario). Crime Severity Index: Statistics Canada.
Living here
Commute
To downtown Hamilton: 24 km. Transit times · Driving times
Noise Nothing major nearby
No highway within 500 m, rail line within 300 m, or airport flight path nearby.
Distances from the map, not noise measurements. Visit at rush hour to judge for yourself.
Internet High-speed
50/10 Mbps or faster available here by cable, fibre or DSL (the federal high-speed target).
From the federal broadband map. Check exact speeds and providers for the address.
Roads, rail, airports and planned stations © OpenStreetMap contributors. Internet: Innovation, Science and Economic Development Canada, National Broadband Data.
Listed by ROYAL LEPAGE BURLOAK REAL ESTATE SERVICES.
Listing information provided by PropTx Innovations Inc. and TRREB; deemed reliable but not guaranteed accurate by PropTx.
Similar homes nearby
See more in Milton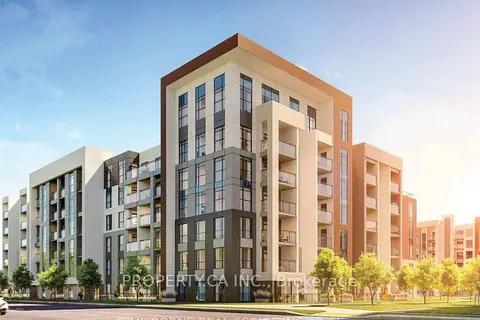
$2,000/mo
1 bd1 ba1 pk500-599 ft²
470 Gordon Krantz Avenue 321
1051 - Walker, Milton
Condo Apartment · MLS® W13744602 · PROPERTY.CA INC.
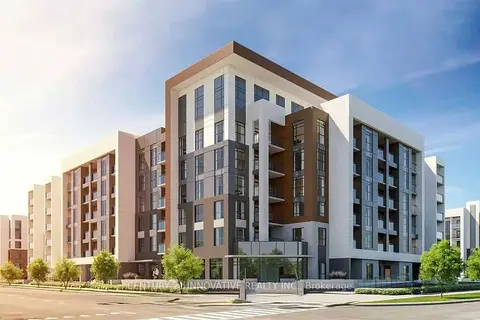
$2,050/mo
1 bd1 ba1 pk500-599 ft²
490 Gordon Krantz Avenue 201
1051 - Walker, Milton
Condo Apartment · MLS® W14085926 · CENTURY 21 INNOVATIVE REALTY INC.
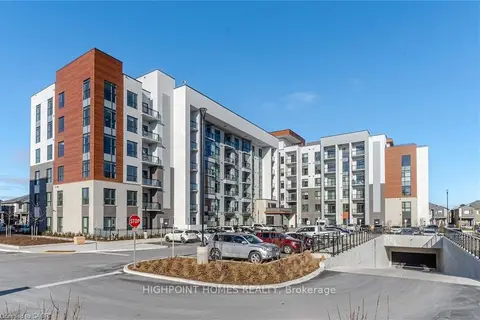
$2,100/mo
Reduced $50
1 bd1 ba1 pk500-599 ft²
460 Gordon Krantz Avenue 113
1051 - Walker, Milton
Condo Apartment · MLS® W13845908 · HIGHPOINT HOMES REALTY
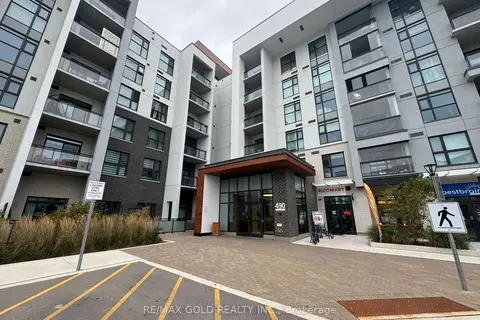
$2,150/mo
1 bd1 ba1 pk0-499 ft²
490 Gordon Krantz Avenue 411
1051 - Walker, Milton
Condo Apartment · MLS® W14088672 · RE/MAX GOLD REALTY INC.
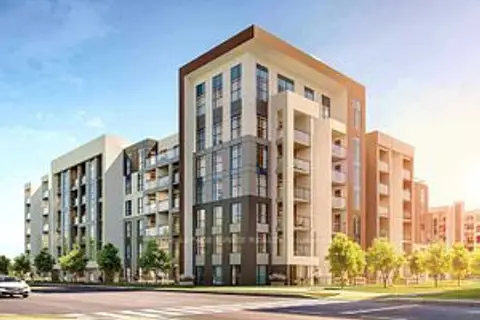
$2,250/mo
1+1 bd1 ba1 pk600-699 ft²
470 Gordon Krantz Avenue 513
1051 - Walker, Milton
Condo Apartment · MLS® W13840942 · ROYAL LEPAGE IGNITE REALTY
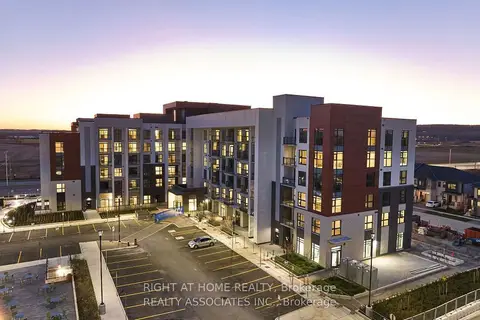
$2,299/mo
1+1 bd2 ba1 pk700-799 ft²
490 Gordon Krantz Avenue 108
1051 - Walker, Milton
Condo Apartment · MLS® W13865204 · RIGHT AT HOME REALTY
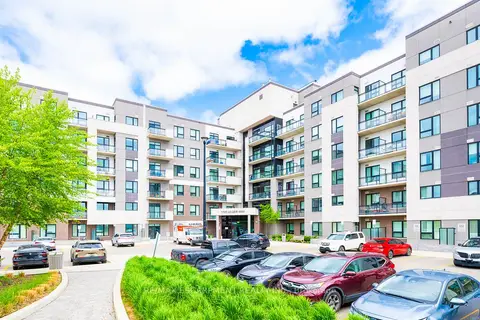
$2,000/mo
Reduced $50
1 bd1 ba1 pk600-699 ft²
1105 LEGER Way 101
1032 - FO Ford, Milton
Condo Apartment · MLS® W13721846 · RE/MAX ESCARPMENT REALTY INC.
$2,000/mo
1 bd1 ba1 pk500-599 ft²
115 Nipissing Road 204A
1035 - OM Old Milton, Milton
Condo Apartment · MLS® W13788284 · CENTURY 21 LEADING EDGE REALTY INC.