460 Callaway Road 208
North R, London North, N6G 0Z2
$499,900
- 2+1 bedrooms
- 2 bathrooms
- 1 parking
- 1400-1599 sq ft
Listed 48 days ago · MLS® X13736640
About this home
Rare Luxury in Premium North London Sunningdale! This stunning, 5-year-old NorthLink Condo-built by award-winning builder TriCar-offers maintenance-free living at its finest. This bright, east-facing unit boasts 2 bedrooms + den and 2 full bathrooms across 1,420 sq. ft. of sophisticated living space, plus a 105 sq. ft. private balcony perfect for your morning coffee. Exceptional Interior Features: Step inside to find engineered hardwood flooring flowing seamlessly throughout the den, kitchen, and living/dining areas, complemented by premium ceramic tiles in all wet areas. Large, extra-wide windows allow for an abundance of natural light, creating an incredibly bright and airy atmosphere throughout the home. The modern kitchen is a chef's dream, outfitted with premium quartz countertops, stainless steel appliances, and a dedicated pantry for ample storage. Spa-Inspired Comfort: For ultimate luxury, BOTH bathrooms are equipped with cozy heated floors, while the primary ensuite features a relaxing jet tub-perfect for a private retreat at home. Low-Stress Living & Extras: The affordable condo fee conveniently covers water, heat, and air conditioning, making budgeting a breeze. This unit includes one owned underground parking spot (LL1-87) and one owned storage locker (LL2-138). Building & Outdoor Amenities: Enjoy a resort-style lifestyle of leisure with a bright, welcoming lobby, a fully equipped fitness room, a golf simulator, a games room, a party room, and a guest suite. Outdoor perks include a beautiful terrace and 2 pickleball courts. Prime Location: You are just minutes away from CF Masonville Shopping Centre, top-tier restaurants, the prestigious Sunningdale Golf & Country Club, Medway Creek Walking Trails, Loblaws, University Hospital, and Western University. Turn-key luxury awaits!
Details
- Type
- Condo Apartment
- Style
- Apartment
- Age
- 0-5 years
- Size
- 1400-1599 sq ft
- Basement
- None
- Garage
- Underground
- Kitchens
- 1
- Property tax
- $4,426 (2025)
- Maintenance fee
- $605/month
- Neighbourhood
- North R
- Municipality
- London North
- Price per sq ft
- $333 (26% below condo apartments in North R, $453)
- Fee per sq ft
- $0.40/month
Interior
- Bedrooms
- 2 above ground + 1 below
- Bathrooms
- 1 × 5-piece (main), 1 × 4-piece (main)
- Rooms
- 6 above ground
- Family room or den
- No
- Fireplace
- Electric
- Laundry
- Laundry Room, In-Suite Laundry, Ensuite
- Features
- Auto Garage Door Remote
Heating, cooling and services
- Heating
- Forced Air, Gas
- Air conditioning
- Central Air
Building and exterior
- Style
- Apartment
- Exterior
- Brick
- Roof
- Asphalt Shingle
- Foundation
- Poured Concrete
- Age
- 0-5 years
- Outdoor
- Year Round Living, Backs On Green Belt
Parking
- Garage spaces
- 1
- Total parking
- 1
- Driveway and parking
- Underground
Condo
- Monthly fee
- $605
- Fee includes
- Heat Included, Water Included, Common Elements Included, Building Insurance Included
- Amenities
- Exercise Room, Game Room, Guest Suites, Gym, Party Room/Meeting Room, Visitor Parking
- Locker
- Owned (level LL2)
- Balcony
- Open
- Exposure
- East
- Pets
- Yes-with Restrictions
- Property manager
- HighPoint PM
More
- Possession
- Flexible
- Cross street
- Sunningdale Rd W and Richmond St
Rooms
| Room | Level | Size | Features |
|---|---|---|---|
| Foyer | Main | 1.81 × 1.6 m (5'11" × 5'3") | |
| Den | Main | 3.73 × 2.84 m (12'3" × 9'4") | |
| Kitchen | Main | 2.85 × 4.26 m (9'4" × 14') | |
| Dining Room | Main | 2.7 × 4.26 m (8'10" × 14') | |
| Living Room | Main | 3.85 × 4.26 m (12'8" × 14') | |
| Primary Bedroom | Main | 4.16 × 3.43 m (13'8" × 11'3") | 5 Pc Ensuite, Walk-In Closet(s) |
| Bedroom | Main | 3.79 × 3.21 m (12'5" × 10'6") | |
| Pantry | Main | 1.64 × 1.7 m (5'5" × 5'7") | |
| Laundry | Main | 1.7 × 1.2 m (5'7" × 3'11") | |
| Bathroom | Main | 3.71 × 2.75 m (12'2" × 9') | 5 Pc Ensuite, Double Sink, Heated Floor |
| Bathroom | Main | 2.92 × 1.66 m (9'7" × 5'5") | 4 Pc Bath, Heated Floor |
History of this address
2 earlier listings at this address, with sold and leased prices. Create a free account or sign in to see them.
Location
Location is approximate. See nearby homes on the map
Recent sales nearby
See what similar homes within 1 km sold for in the last year. Create a free account or sign in to see them.
The neighbourhood
Getting around Car-dependent
No subway, LRT or GO station within a short trip.
Within a 10-minute walk: no grocery stores, 0 cafés and restaurants, 6 parks. Nearest park: Pebblecreek Park West (350 m).
Schools nearby
Elementary
- St. Catherine of Siena Elementary School Catholic
EQAO: Gr 6 reading 91%, math 58%13 min walk - Masonville Public School
EQAO: Gr 6 reading 91%, math 90%1.7 km - Jack Chambers Public School
EQAO: Gr 6 reading 100%, math 92%2.4 km
Secondary
- Medway High School
EQAO: Gr 9 math 69%, literacy test 84%1.8 km
EQAO: share of students meeting the provincial standard (2024–25). Ontario average: Gr 6 reading 86%, math 51%; Gr 9 math 55%; literacy test 83%.
Closest schools, not school zones. Check which school serves this address with the school board before relying on it.
Who lives here postal area N6G
- Owners / renters
- 71% / 29%
- Median household income
- $96,000
- Average age
- 38
- Children under 15
- 19%
- Homes
- 59% detached, 11% high-rise
- Commute by transit
- 4%
- Population
- 50,940
Languages spoken most at home besides English: Mandarin 3.4%, Arabic 2.8%, Spanish 2.2%, Korean 1.4%.
Safety
Crime Severity Index for London police: 73 vs 57 for Ontario (2025).
Police-reported figures for the whole police service area, not this street. Rates use the area’s resident population.
Distances are approximate. Places © OpenStreetMap contributors. Neighbourhood figures: Statistics Canada, 2021 Census. School results: EQAO via Ontario Data Catalogue (Open Government Licence – Ontario). Crime Severity Index: Statistics Canada.
Living here
Commute
To downtown London: 7 km. Transit times · Driving times
Noise Nothing major nearby
No highway within 500 m, rail line within 300 m, or airport flight path nearby.
Distances from the map, not noise measurements. Visit at rush hour to judge for yourself.
Internet High-speed
50/10 Mbps or faster available here by cable, fibre or DSL (the federal high-speed target).
From the federal broadband map. Check exact speeds and providers for the address.
Roads, rail, airports and planned stations © OpenStreetMap contributors. Internet: Innovation, Science and Economic Development Canada, National Broadband Data.
Listed by CENTURY 21 MYPRO REALTY.
Listing information provided by PropTx Innovations Inc. and TRREB; deemed reliable but not guaranteed accurate by PropTx.
Similar homes nearby
See more in London North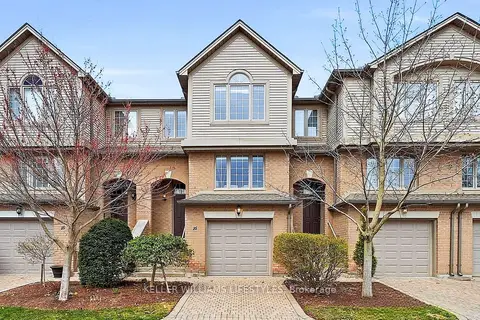
$499,900
3 bd3 ba2 pk1400-1599 ft²
270 North Centre Road 16
North R, London North
Condo Townhouse · MLS® X13830094 · KELLER WILLIAMS LIFESTYLES
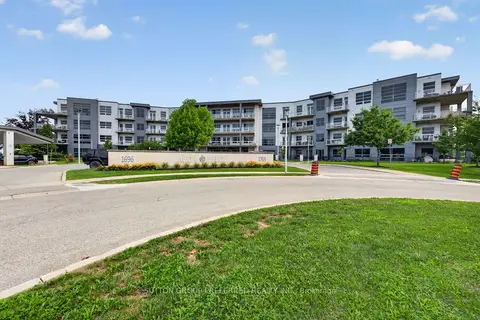
$499,000
2 bd2 ba2 pk1000-1199 ft²
1705 Fiddlehead Place 102
North R, London North
Condo Apartment · MLS® X13668822 · SUTTON GROUP PREFERRED REALTY INC.
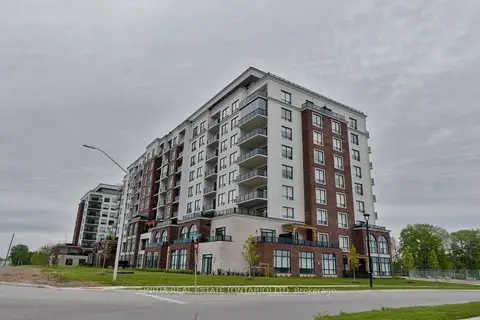
$498,000
Reduced $51,000
1+1 bd2 ba1 pk1000-1199 ft²
480 Callaway Road 617
North R, London North
Condo Apartment · MLS® X13207076 · INITIA REAL ESTATE (ONTARIO) LTD
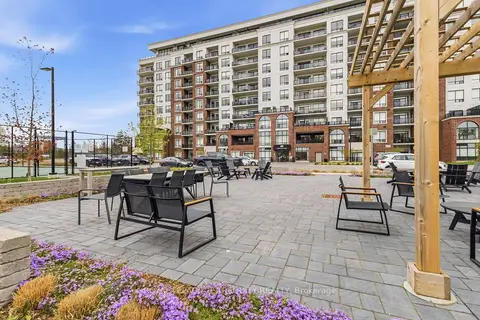
$498,000
1+1 bd1 ba1 pk1000-1199 ft²
480 Callaway Road 603
North R, London North
Condo Apartment · MLS® X13654118 · ROYAL LEPAGE TERREQUITY REALTY
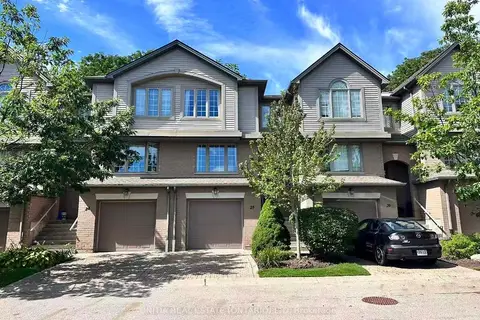
$509,000
3 bd3 ba2 pk1400-1599 ft²
270 North Centre Road 25
North R, London North
Condo Townhouse · MLS® X13771764 · INITIA REAL ESTATE (ONTARIO) LTD
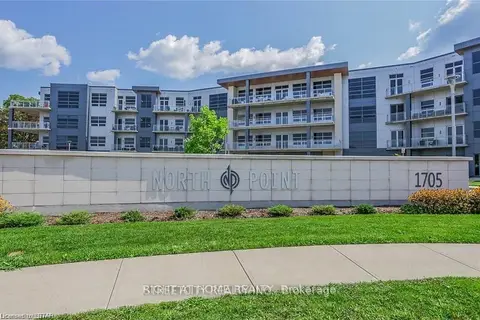
$485,000
Reduced $14,900
1 bd2 ba1 pk1000-1199 ft²
1705 Fiddlehead Place 400
North R, London North
Condo Apartment · MLS® X13760492 · RIGHT AT HOME REALTY
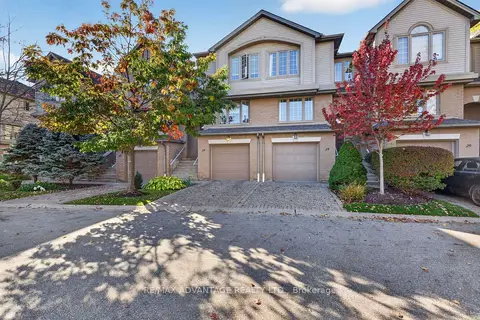
$485,000
3 bd2 ba2 pk1400-1599 ft²
270 North Centre Road 24
North R, London North
Condo Townhouse · MLS® X14088732 · RE/MAX ADVANTAGE REALTY LTD.
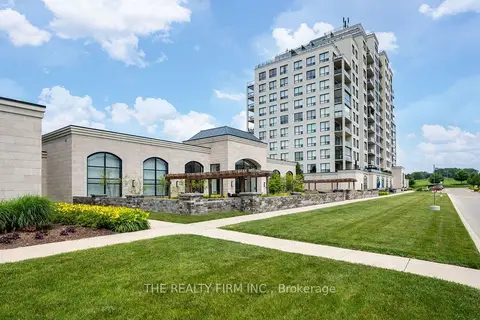
$484,900
1 bd1 ba1 pk900-999 ft²
240 Villagewalk Boulevard 1303
North R, London North
Condo Apartment · MLS® X13847078 · THE REALTY FIRM INC.