46 St Charles Place 46
Vanastra, Huron East, N0M 1L0
$239,900
Reduced $10,000 from $249,900
- 3 bedrooms
- 1 bathrooms
- 1 parking
- 1000-1199 sq ft
Listed 40 days ago · MLS® X13764996
About this home
Welcome to 46 St. Charles Place in Vanastra, a well maintained and updated end unit townhome offering a functional layout, comfortable living space, and excellent potential for first time buyers, investors, or those looking for an affordable place to call home. The main floor features an open concept kitchen and dining area with vinyl flooring, an island with additional seating, built-in bench seating, and a gas line for the stove. The spacious living room provides plenty of room for everyday living and entertaining. Upstairs, you will find three bedrooms including the primary bedroom with a walk in closet. There is also a renovated four piece bathroom. The unfinished basement provides plenty of additional storage space and future potential. Recent improvements include an updated kitchen, renovated bathroom, newer furnace, central air conditioning and ductwork, along with new basement window wells and drainage. There are gas lines for the BBQ, stove, furnace and dryer which is a rarity in the complex. Whether you are looking to enter the market, add to your investment portfolio, or simply find a comfortable home at an approachable price point, 46 St. Charles Place, Vanastra is well worth a look. The kitchen is already plumbed for a dishwasher, but the current owners use that space for their garbage bin.
Details
- Type
- Condo Townhouse
- Style
- 2-Storey
- Size
- 1000-1199 sq ft
- Basement
- Unfinished, Full
- Garage
- None
- Kitchens
- 1
- Property tax
- $1,057 (2026)
- Neighbourhood
- Vanastra
- Municipality
- Huron East
- Price per sq ft
- $218
Interior
- Bedrooms
- 3 above ground
- Bathrooms
- 1 × 4-piece (second)
- Rooms
- 8 above ground
- Family room or den
- No
- Fireplace
- Living Room
- Laundry
- In-Suite Laundry, Ensuite
- Features
- Carpet Free, Storage
Heating, cooling and services
- Heating
- Forced Air, Gas
- Air conditioning
- Central Air
Building and exterior
- Style
- 2-Storey
- Exterior
- Vinyl Siding
- Roof
- Asphalt Shingle
- Foundation
- Poured Concrete
Parking
- Total parking
- 1
- Driveway and parking
- Reserved/Assigned
Condo
- Fee includes
- Parking Included
- Exposure
- East
- Pets
- Yes-with Restrictions
- Property manager
- HURON STANDARD CONDOMINIUM CORP NO.4
More
- Possession
- CALL LA
- Nearby
- Rec./Commun.Centre, School Bus Route, Place Of Worship
- Cross street
- 5th Ave & St. Charles Place
Rooms
| Room | Level | Size | Features |
|---|---|---|---|
| Living Room | Main | 3.54 × 5.84 m (11'7" × 19'2") | |
| Foyer | Main | 1.22 × 1.52 m (4' × 5') | |
| Dining Room | Main | 3.53 × 3.09 m (11'7" × 10'2") | |
| Living Room | Main | 5.54 × 3.66 m (18'2" × 12') | |
| Kitchen | Main | 3.53 × 2.65 m (11'7" × 8'8") | |
| Dining Room | Main | 2.08 × 3.53 m (6'10" × 11'7") | |
| Foyer | Main | 1.63 × 1.27 m (5'4" × 4'2") | |
| Kitchen | Main | 3.45 × 3.51 m (11'4" × 11'6") | |
| Primary Bedroom | Second | 3.53 × 4.19 m (11'7" × 13'9") | |
| Primary Bedroom | Upper | 3.94 × 3.53 m (12'11" × 11'7") | |
| Bedroom 2 | Second | 3.53 × 2.72 m (11'7" × 8'11") | |
| Bedroom | Upper | 2.85 × 2.44 m (9'4" × 8') | |
| Bedroom 3 | Second | 2.54 × 3.01 m (8'4" × 9'11") | |
| Bedroom | Upper | 2.57 × 3.63 m (8'5" × 11'11") | |
| Other | Basement | 4.57 × 5.66 m (15' × 18'7") | |
| Recreation | Basement | 5.54 × 8.41 m (18'2" × 27'7") | |
| Other | Basement | 1.19 × 2.34 m (3'11" × 7'8") |
Location
Location is approximate. See nearby homes on the map
Recent sales nearby
See what similar homes within 1 km sold for in the last year. Create a free account or sign in to see them.
The neighbourhood
Getting around Car-dependent
No subway, LRT or GO station within a short trip.
Within a 10-minute walk: no grocery stores, 0 cafés and restaurants, 0 parks.
Who lives here postal area N0M
- Owners / renters
- 82% / 18%
- Median household income
- $91,000
- Average age
- 44
- Children under 15
- 17%
- Homes
- 85% detached, 0% high-rise
- Commute by transit
- 0%
- Population
- 69,177
Languages spoken most at home besides English: German 0.3%, Dutch 0.2%, Spanish 0.1%, Pennsylvania German 0.1%.
Safety
Crime Severity Index for Huron (Huron East) (OPP): 47 vs 57 for Ontario (2025).
Police-reported figures for the whole police service area, not this street. Rates use the area’s resident population.
Distances are approximate. Places © OpenStreetMap contributors. Neighbourhood figures: Statistics Canada, 2021 Census. Crime Severity Index: Statistics Canada.
Living here
Commute
Noise Nothing major nearby
No highway within 500 m, rail line within 300 m, or airport flight path nearby.
Distances from the map, not noise measurements. Visit at rush hour to judge for yourself.
Internet High-speed
50/10 Mbps or faster available here by cable, fibre or DSL (the federal high-speed target).
From the federal broadband map. Check exact speeds and providers for the address.
Roads, rail, airports and planned stations © OpenStreetMap contributors. Internet: Innovation, Science and Economic Development Canada, National Broadband Data.
Listed by COLDWELL BANKER DAWNFLIGHT REALTY BROKERAGE.
Listing information provided by PropTx Innovations Inc. and TRREB; deemed reliable but not guaranteed accurate by PropTx.
Similar homes nearby
See more in Huron East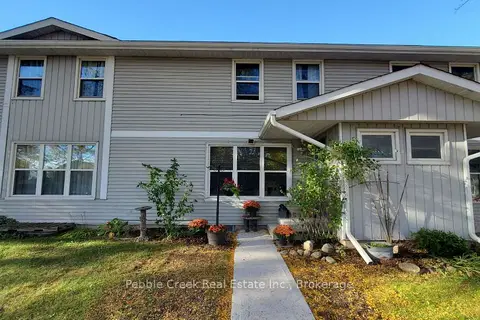
$199,000
3 bd1 ba2 pk1000-1199 ft²
30 St Charles Place 30
Vanastra, Huron East
Condo Townhouse · MLS® X13852702 · Pebble Creek Real Estate Inc.