46 Scott Street
Downtown Brampton, Brampton, L6V 1S2
$2,299,000
- 3+2 bedrooms
- 4 bathrooms
- 8 parking
- 2500-3000 sq ft
Listed 75 days ago · MLS® W13645408
About this home
Welcome to this custom-built luxury bungalow, where exceptional craftsmanship meets high-end modern amenities. Designed for sophisticated living, the main level boasts soaring 12-foot ceilings, rich bamboo flooring, dimmable lighting, and a stone gas fireplace flanked by integrated surround sound speakers. The heart of the home is a chef's dream kitchen featuring a massive granite island, double sink, premium appliances-including a 5-burner gas range, dual ovens, and a wine fridge-and a professional pasta pot filler. Retreat to the primary suite, a lavish oasis complete with a crystal chandelier, electric fireplace, custom walk-in closet, and a 5-piece ensuite featuring a Jacuzzi tub and an oversized shower with a rain head and body sprays. Accessible via two separate staircases, the fully finished basement offers 9-foot ceilings and radiant heated floors throughout. This spectacular lower-level doubles as an independent living or entertainment zone, featuring a second custom oak kitchen with a Corian Island, a two-sided stone gas fireplace, a sprawling dining/recreation hall, two generous bedrooms, and two soundproof studio rooms. A spa-like bathroom completes this level, showcasing a steam sauna, body-spray rain shower, and a light-up wall fountain. The resort-style backyard oasis features a tranquil stone waterfall, a covered patio, a 12'x12' gazebo, a fire pit, a gas BBQ hookup, and a full irrigation system. Car enthusiasts will love the oversized garage, fully finished with custom shelving and lift-ready ceiling heights. Built with custom stone and brick exterior finishes and equipped with elite mechanicals-including on-demand hot water with a backup tank, a reverse osmosis system, a water softener, central vacuum, and a full security system-this is a home to be proud of.
Details
- Type
- Detached
- Style
- Bungalow
- Size
- 2500-3000 sq ft
- Lot
- 59.25 × 224.64 ft
- Basement
- Full, Finished
- Garage
- Attached
- Kitchens
- 2
- Property tax
- $10,847 (2025)
- Neighbourhood
- Downtown Brampton
- Municipality
- Brampton
- Price per sq ft
- $836 (61% above detached houses in Downtown Brampton, $520)
Interior
- Bedrooms
- 3 above ground + 2 below
- Bathrooms
- 1 × 5-piece (main), 1 × 3-piece (main), 1 × 2-piece (main), 1 × 3-piece (lower)
- Kitchens
- 2 (1 below ground)
- Rooms
- 8 above ground + 7 below
- Family room or den
- No
- Fireplace
- Natural Gas, Family Room
- Features
- Auto Garage Door Remote, Bar Fridge, Built-In Oven, Central Vacuum, In-Law Capability, On Demand Water Heater, Steam Room, Storage, Water Heater, Water Heater Owned, Water Purifier, Water Softener
Heating, cooling and services
- Heating
- Forced Air, Gas
- Air conditioning
- Central Air
- Water and sewer
- Sewer
Building and exterior
- Style
- Bungalow
- Exterior
- Brick, Stone
- Roof
- Asphalt Shingle
- Foundation
- Poured Concrete
- Faces
- East
- Outdoor
- Fence - Full, Garden Shed, Gazebo, Shed
Parking
- Garage spaces
- 2
- Total parking
- 8
- Driveway and parking
- Private Double
Lot
- Size
- 59.25 × 224.64 ft
More
- Possession
- 60 - 90 days
- Nearby
- Arts Centre, Fenced Yard, Hospital, Level, Library, Public Transit
- Cross street
- Queen and Hwy 10
Rooms
| Room | Level | Size | Features |
|---|---|---|---|
| Foyer | Main | 1.52 × 1.52 m (5' × 5') | Double Doors, Ceramic Floor |
| Kitchen | Main | 4.84 × 4.61 m (15'11" × 15'1") | Centre Island, Stainless Steel Appl, Open Concept |
| Great Room | Main | 8.11 × 4.57 m (26'7" × 15') | Bamboo, Gas Fireplace, Crown Moulding |
| Dining Room | Main | 4.51 × 4.79 m (14'10" × 15'9") | W/O To Patio, Ceramic Floor, Large Window |
| Primary Bedroom | Main | 4.88 × 4.48 m (16' × 14'8") | 5 Pc Ensuite, Walk-In Closet(s), B/I Vanity |
| Bedroom 2 | Main | 4.3 × 4.27 m (14'1" × 14') | Bamboo, Double Closet, Window |
| Bedroom 3 | Main | 4.27 × 4.02 m (14' × 13'2") | Bamboo, Window |
| Bedroom 4 | Lower | 4.45 × 4.02 m (14'7" × 13'2") | Window, Ceiling Fan(s), Closet |
| Kitchen | Lower | 4.21 × 4.18 m (13'10" × 13'9") | Backsplash, Stainless Steel Appl, Centre Island |
| Bedroom 5 | Lower | 4.02 × 3.51 m (13'2" × 11'6") | Ceiling Fan(s), Window, Ceramic Floor |
| Recreation | Lower | 16.82 × 13.78 m (55'2" × 45'3") | 2 Way Fireplace, Heated Floor, Pot Lights |
| Study | Lower | 4.3 × 3.47 m (14'1" × 11'5") | |
| Office | Lower | 3.54 × 3.32 m (11'7" × 10'11") | |
| Utility Room | Lower | 3.38 × 1.74 m (11'1" × 5'9") | |
| Laundry | Main | 3.41 × 2.29 m (11'2" × 7'6") | Laundry Sink, B/I Shelves, Ceramic Floor |
History of this address
3 earlier listings at this address, with sold and leased prices. Create a free account or sign in to see them.
Location
Location is approximate. See nearby homes on the map
Recent sales nearby
See what similar homes within 1 km sold for in the last year. Create a free account or sign in to see them.
The neighbourhood
Getting around Walkable
- 🚆 Bramalea GO5.4 km
Within a 10-minute walk: 1 grocery store, 42 cafés and restaurants, 15 parks, 9 pharmacies. Nearest grocery: African Royal Foods (950 m). Nearest park: Rosalea Park (150 m).
Schools nearby
Elementary
- Sir Winston Churchill Public School
EQAO: Gr 6 reading 54%, math 0%12 min walk - Agnes Taylor Public School
EQAO: Gr 3 reading 74%, math 53%12 min walk - St. Mary Elementary School Catholic
EQAO: Gr 6 reading 55%, math 32%15 min walk - St. Anne Catholic Elementary School Catholic
EQAO: Gr 6 reading 84%, math 42%17 min walk
Secondary
- Central Peel Secondary School
EQAO: Gr 9 math 46%, literacy test 81%15 min walk - Cardinal Leger Secondary School Catholic
EQAO: Gr 9 math 47%, literacy test 80%15 min walk - Sir John A. Macdonald Senior Public School18 min walk
EQAO: share of students meeting the provincial standard (2024–25). Ontario average: Gr 6 reading 86%, math 51%; Gr 9 math 55%; literacy test 83%.
Closest schools, not school zones. Check which school serves this address with the school board before relying on it.
Who lives here postal area L6V
- Owners / renters
- 69% / 31%
- Median household income
- $93,000
- Average age
- 39
- Children under 15
- 16%
- Homes
- 28% detached, 13% high-rise
- Commute by transit
- 11%
- Population
- 42,392
Languages spoken most at home besides English: Punjabi (Panjabi) 7.8%, Urdu 2.5%, Spanish 2%, Hindi 1.6%.
Flood and conservation No mapped hazard
Not inside a mapped flood plain or regulated area.
Screening maps only. Ask the conservation authority for a property inquiry before relying on this.
Safety
Crime Severity Index for Peel Region (Mississauga/Brampton) police: 59 vs 57 for Ontario (2025).
Police-reported figures for the whole police service area, not this street. Rates use the area’s resident population.
Development nearby 3 active
-
55 BEECH ST · 450 mSite Plan Approval · Submitted · applied 2026Basic Site Plan
-
164 Queen Street East | 4 WILSON AVE · 400 mSite Plan Approval · In Review · applied 2026Full Site Plan
-
80 SCOTT ST · 200 mSite Plan Approval · In Review · applied 2025Full Site Plan
-
55-61 Beech Street and 132-142 Church Street East · 450 mOPA ZBA Subdivision · Approved · applied 2026Official Plan Amendment | Zoning By Law Amendment
-
122 MAIN ST N · 450 mOPA ZBA Subdivision · Closed Approved · applied 2025Lifting of Hold | Zoning By Law Amendment
-
158 QUEEN ST E · 350 mSite Plan Approval · Site Plan Approved · applied 2025Limited Site Plan
8 more within 500 m.
Rezoning, site plan, subdivision and condominium applications filed with the city.
Distances are approximate. Places © OpenStreetMap contributors. Neighbourhood figures: Statistics Canada, 2021 Census. School results: EQAO via Ontario Data Catalogue (Open Government Licence – Ontario). Crime Severity Index: Statistics Canada. Planning applications: City of Brampton open data.
Living here
Commute
To Union Station (downtown Toronto): 31 km. Transit times · Driving times
Noise Nothing major nearby
No highway within 500 m, rail line within 300 m, or airport flight path nearby.
Distances from the map, not noise measurements. Visit at rush hour to judge for yourself.
Internet High-speed
50/10 Mbps or faster available here by cable, fibre or DSL (the federal high-speed target).
From the federal broadband map. Check exact speeds and providers for the address.
Roads, rail, airports and planned stations © OpenStreetMap contributors. Internet: Innovation, Science and Economic Development Canada, National Broadband Data.
Listed by Royal LePage Real Estate Associates.
Listing information provided by PropTx Innovations Inc. and TRREB; deemed reliable but not guaranteed accurate by PropTx.
Similar homes nearby
See more in Brampton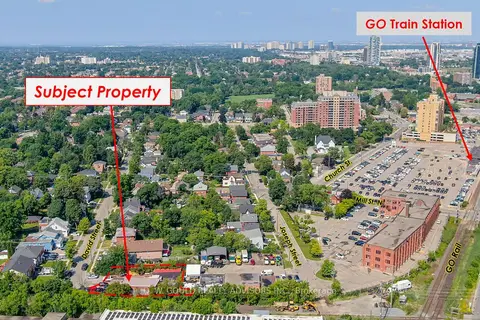
$2,650,000
Reduced $461,111
0 bd0 ba
69 David Street
Downtown Brampton, Brampton
Vacant Land · MLS® W6740790 · D. W. GOULD REALTY ADVISORS INC.
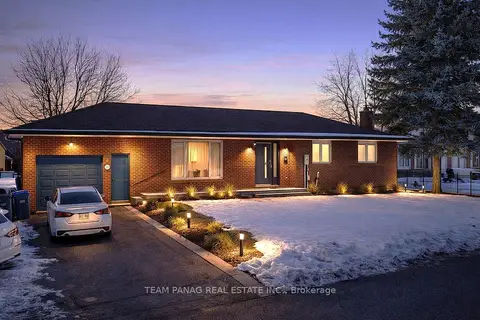
$2,299,000
3+1 bd3 ba11 pk< 700 ft²
3821 Countryside Drive
Toronto Gore Rural Estate, Brampton
Detached · MLS® W12576732 · TEAM PANAG REAL ESTATE INC.
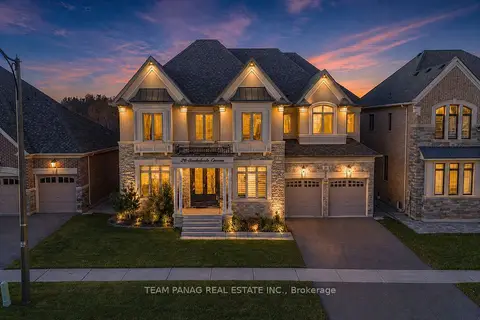
$2,299,000
5 bd6 ba6 pk5000 + ft²
26 Snaresbrook Crescent
Toronto Gore Rural Estate, Brampton
Detached · MLS® W13626262 · TEAM PANAG REAL ESTATE INC.
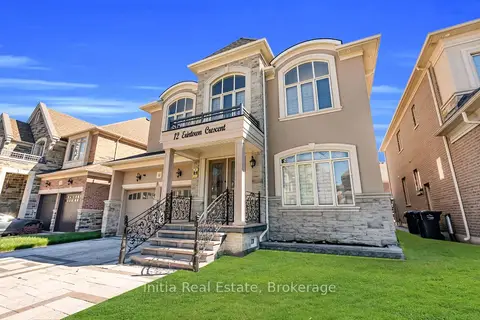
$2,299,000
5+3 bd9 ba6 pk3500-5000 ft²
12 Erintown Crescent S
Toronto Gore Rural Estate, Brampton
Detached · MLS® W13886084 · Initia Real Estate
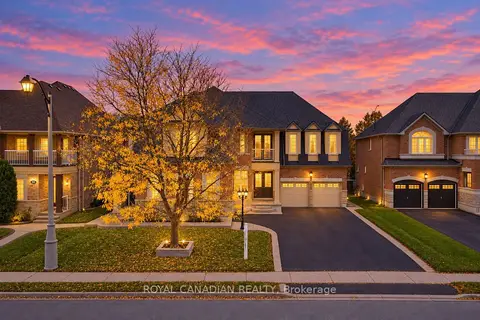
$2,299,900
6+2 bd9 ba10 pk3500-5000 ft²
22 Janetville Street
Bram East, Brampton
Detached · MLS® W14084002 · ROYAL CANADIAN REALTY
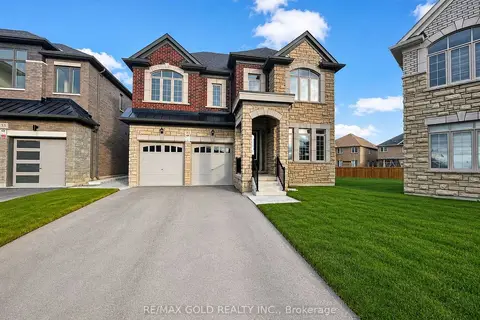
$2,300,000
6 bd6 ba8 pk3500-5000 ft²
31 Dolomite Drive
Bram East, Brampton
Detached · MLS® W13299914 · RE/MAX GOLD REALTY INC.
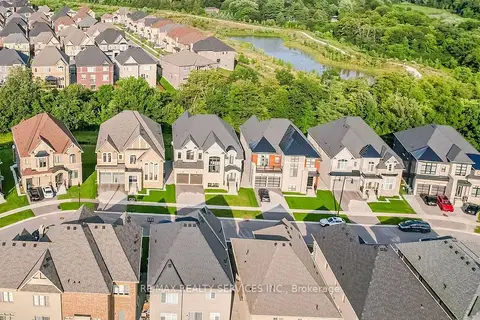
$2,295,000
4 bd5 ba7 pk3500-5000 ft²
100 Dairymaid Road
Northwest Brampton, Brampton
Detached · MLS® W14084990 · RE/MAX REALTY SERVICES INC.
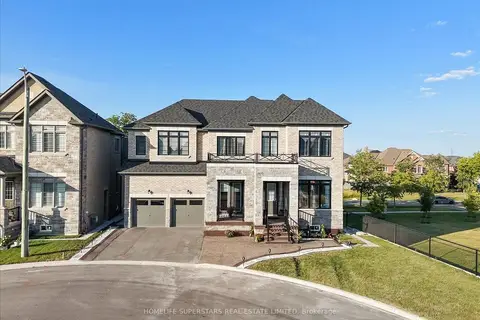
$2,239,999
6 bd7 ba5 pk3500-5000 ft²
39 Lost Canyon Way
Credit Valley, Brampton
Detached · MLS® W13803304 · HOMELIFE SUPERSTARS REAL ESTATE LIMITED