457 D'Arcy Street 1
Central Newmarket, Newmarket, L3Y 1M9
$3,400/mo
- 2 bedrooms
- 2 bathrooms
- 2 parking
- 700-1100 sq ft
Listed 4 days ago · MLS® N14085532
About this home
This Isn't Your Average Apartment-This Is Loft Living With Serious Character In A Beautifully Restored And Completely Renovated 1865 Heritage Building Known As The Ingham Sharpe House! With 12-Foot Soaring Ceilings, Oversized Windows, And A Modern Open Layout, This 2-Bed, 2-Bath Space Strikes The Perfect Balance Between Historic Charm And Stylish Modern Updates. The Kitchen And Bathrooms Are Sleek And Fresh, And The Entire Space Feels Airy, Bright, Carpet-Free, And Ideally Suited For Both Relaxation And Entertaining. Top-Rated Appliances, Exclusive Laundry Machines. Utilities, Parking, Snow Removal, And Lawn Maintenance Included! Best Of All, You're In The Heart Of Downtown Newmarket's Entertainment District-Just Steps From Historic Main St, Fairy Lake Park, Live Entertainment, Coffee Shops, Breweries, Bars, Top-Rated Restaurants, And Newmarket's Flea Market. Enjoy Walkable, Vibrant Living. Conveniently Close To Public Transit, The GO Train, Schools, Southlake Hospital, Highway 404, And Other Key Amenities.
Details
- Type
- Triplex
- Style
- Apartment
- Size
- 700-1100 sq ft
- Basement
- None
- Garage
- None
- Kitchens
- 1
- Neighbourhood
- Central Newmarket
- Municipality
- Newmarket
- Rent increase limit
- Depends on when the unit was first lived in: before Nov. 15, 2018 it’s covered by Ontario’s yearly limit (2.1% in 2026); after, there’s no cap.
Interior
- Bedrooms
- 2 above ground
- Bathrooms
- 1 × 4-piece (flat), 1 × 2-piece (flat)
- Rooms
- 5 above ground
- Family room or den
- No
- Fireplace
- No
- Laundry
- In-Suite Laundry
- Features
- Carpet Free
- Furnished
- Unfurnished
Heating, cooling and services
- Heating
- Forced Air, Gas
- Air conditioning
- Central Air
Building and exterior
- Style
- Apartment
- Exterior
- Brick
- Roof
- Asphalt Shingle
- Foundation
- Concrete, Concrete Block
- Faces
- North
Parking
- Total parking
- 2
- Driveway and parking
- Available
Rental terms
- Rent includes
- Building Maintenance, Central Air Conditioning, Grounds Maintenance, Heat, Hydro, Parking, Snow Removal, Water
More
- Cross street
- Main/D'Arch
History of this address
1 earlier listing at this address, with sold and leased prices. Create a free account or sign in to see them.
Location
Location is approximate. See nearby homes on the map
The neighbourhood
Getting around Somewhat walkable
- 🚆 Newmarket GO16 min walk
Within a 10-minute walk: no grocery stores, 12 cafés and restaurants, 7 parks, 2 pharmacies. Nearest park: Veteran's Memorial Park (50 m).
Schools nearby
Elementary
- Stuart Scott Public School
EQAO: Gr 6 reading 79%, math 33%6 min walk - Pickering College Private12 min walk
- Rogers Public School
EQAO: Gr 6 reading 100%, math 76%14 min walk - Prince Charles Public School
EQAO: Gr 6 reading 85%, math 25%15 min walk
Secondary
- Sacred Heart Catholic High School Catholic
EQAO: Gr 9 math 62%, literacy test 85%1.6 km - Huron Heights Secondary School
EQAO: Gr 9 math 46%, literacy test 85%1.7 km
EQAO: share of students meeting the provincial standard (2024–25). Ontario average: Gr 6 reading 86%, math 51%; Gr 9 math 55%; literacy test 83%.
Closest schools, not school zones. Check which school serves this address with the school board before relying on it.
Who lives here postal area L3Y
- Owners / renters
- 68% / 32%
- Median household income
- $93,000
- Average age
- 44
- Children under 15
- 14%
- Homes
- 56% detached, 8% high-rise
- Commute by transit
- 4%
- Population
- 43,556
Languages spoken most at home besides English: Iranian Persian 3.2%, Mandarin 1.6%, Russian 1.2%, Yue (Cantonese) 0.9%.
Flood and conservation No mapped hazard
Not inside a mapped flood plain or regulated area.
Screening maps only. Ask the conservation authority for a property inquiry before relying on this.
Safety
Crime Severity Index for York Region police: 50 vs 57 for Ontario (2025).
Police-reported figures for the whole police service area, not this street. Rates use the area’s resident population.
Distances are approximate. Places © OpenStreetMap contributors. Neighbourhood figures: Statistics Canada, 2021 Census. School results: EQAO via Ontario Data Catalogue (Open Government Licence – Ontario). Crime Severity Index: Statistics Canada.
Living here
Commute
To Union Station (downtown Toronto): 45 km. Transit times · Driving times
Coming transit
- 🚧 Mulock GO (Future) GO Transit1.3 km · planned
Stations under construction or approved. Opening dates are the latest public estimates and often move.
Noise 1 source nearby
- 🚆 Rail line (Newmarket Subdivision)300 m
Distances from the map, not noise measurements. Visit at rush hour to judge for yourself.
Internet High-speed
50/10 Mbps or faster available here by cable, fibre or DSL (the federal high-speed target).
From the federal broadband map. Check exact speeds and providers for the address.
Roads, rail, airports and planned stations © OpenStreetMap contributors. Internet: Innovation, Science and Economic Development Canada, National Broadband Data.
Listed by SUTTON GROUP-ADMIRAL REALTY INC..
Listing information provided by PropTx Innovations Inc. and TRREB; deemed reliable but not guaranteed accurate by PropTx.
Similar homes nearby
See more in Newmarket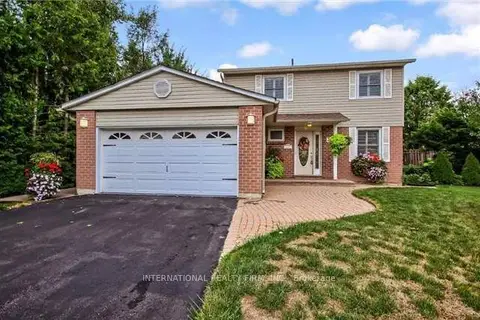 New
$3,200/mo
4 bd2 ba6 pk1100-1500 ft²
333 Dixon Boulevard
Central Newmarket, Newmarket
Detached · MLS® N14094340 · INTERNATIONAL REALTY FIRM, INC.
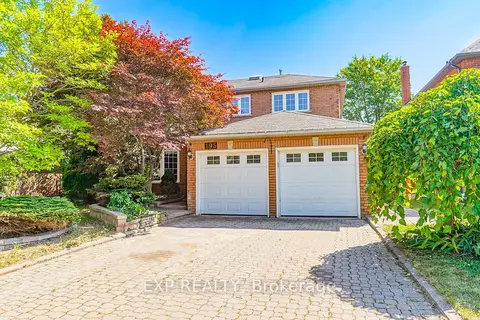
$3,400/mo
4 bd4 ba2 pk3000-3500 ft²
195 Savage Road
Armitage, Newmarket
Detached · MLS® N13783966 · EXP REALTY
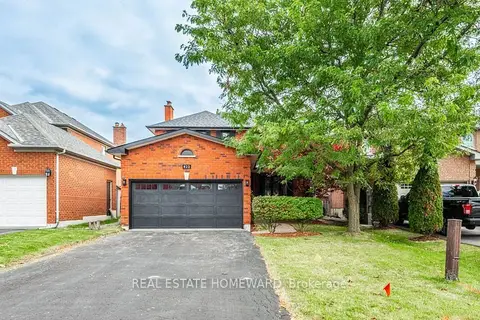
$3,300/mo
Reduced $200
4 bd3 ba3 pk2000-2500 ft²
822 Firth Court Main2nd
Gorham-College Manor, Newmarket
Detached · MLS® N13530406 · REAL ESTATE HOMEWARD
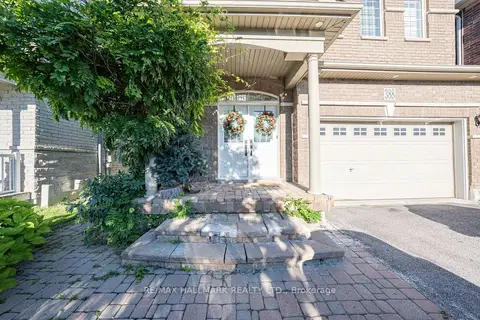
$3,500/mo
3 bd3 ba4 pk2000-2500 ft²
388 Kwapis Boulevard #Main
Woodland Hill, Newmarket
Detached · MLS® N13733776 · RE/MAX HALLMARK REALTY LTD.
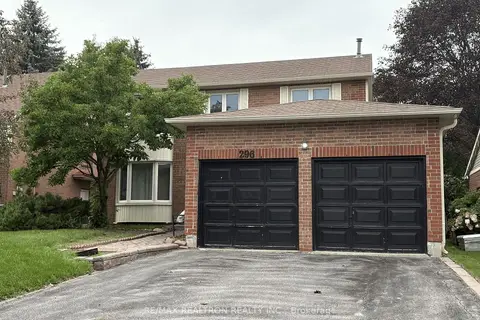
$3,300/mo
3 bd3 ba4 pk1500-2000 ft²
296 John Bowser Crescent
Glenway Estates, Newmarket
Detached · MLS® N13774406 · RE/MAX REALTRON REALTY INC.
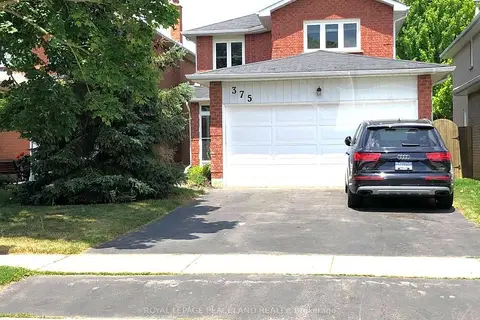
$3,500/mo
3+1 bd4 ba6 pk1500-2000 ft²
375 Pickering Crescent
Gorham-College Manor, Newmarket
Detached · MLS® N13826992 · ROYAL LEPAGE PEACELAND REALTY
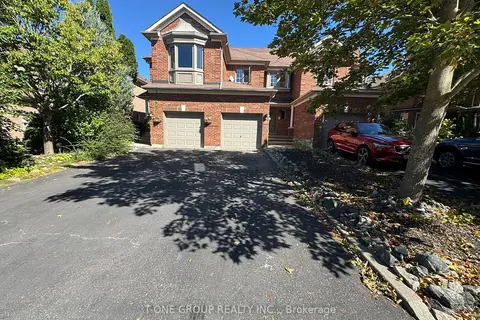
$3,300/mo
3+1 bd4 ba3 pk1500-2000 ft²
138 Denise Circle
Summerhill Estates, Newmarket
Att/Row/Townhouse · MLS® N13858736 · T-ONE GROUP REALTY INC.,
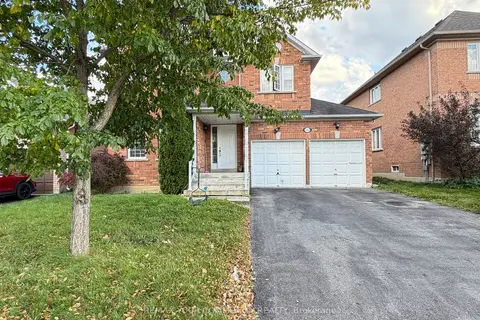
$3,300/mo
4 bd4 ba4 pk2000-2500 ft²
163 Flagstone Way
Woodland Hill, Newmarket
Detached · MLS® N13882500 · REMAX YOUR COMMUNITY REALTY