456 Silver Birch Drive
Rural Tiny, Tiny, L9M 0M5
$3,980/mo
- 4 bedrooms
- 2 bathrooms
- 17 parking
- 1100-1500 sq ft
Listed 201 days ago · MLS® S12946526
About this home
A rare opportunity to own a crystal-clear, year-round waterfront property, surrounded by multi-million-dollar homes. This brand-new cozy cottage was just completed last summer, with only the foundation and original fireplace featuring a handmade stone wall retained. It took four years to complete and is an excellent quality build. Spray foam insulation covers the entire roof, heated floors are installed throughout the house, and the modern kitchen features high-end quartz countertops and backsplash finishes. A handmade black walnut island overlooks the bay, and numerous built-in wall cabinets provide ample storage space.this home showcases a rare four-tier waterfront design - featuring a main deck at kitchen level, two interlock terraces supported by retaining walls for BBQ and fireside living, and a sandy shoreline that leads directly into the water,The waterfront features an artificial sandy area near the water, perfect for children to play. All indoor and outdoor furniture, as seen during the showing, are included. Use of the garage is to be arranged with the landlord. Book your appointment today.
Details
- Type
- Detached
- Style
- Bungalow
- Size
- 1100-1500 sq ft
- Lot
- 57.74 × 237.1 ft
- Basement
- Crawl Space
- Garage
- Detached
- Kitchens
- 1
- Neighbourhood
- Rural Tiny
- Municipality
- Tiny
- Rent increase limit
- Depends on when the unit was first lived in: before Nov. 15, 2018 it’s covered by Ontario’s yearly limit (2.1% in 2026); after, there’s no cap.
Interior
- Bedrooms
- 4 above ground
- Bathrooms
- 1 × 3-piece (main), 1 × 2-piece (main)
- Rooms
- 7 above ground
- Family room or den
- No
- Fireplace
- Wood
- Laundry
- In Building
- Features
- Auto Garage Door Remote
- Furnished
- Furnished
Heating, cooling and services
- Heating
- Forced Air, Gas
- Air conditioning
- Central Air
- Water and sewer
- Holding Tank
Building and exterior
- Style
- Bungalow
- Exterior
- Stucco (Plaster), Brick
- Roof
- Asphalt Rolled
- Foundation
- Concrete Block
- Faces
- South
- Outdoor
- Garden Shed
- Waterfront
- Direct
Parking
- Garage spaces
- 2
- Total parking
- 17
- Driveway and parking
- Private Double
Lot
- Size
- 57.74 × 237.1 ft
- Acreage
- < .50
More
- Nearby
- Lake Access, Lake/Pond, Waterfront, Wooded/Treed
- Cross street
- chem.du loup rd/silver birch dr
Rooms
| Room | Level | Size | Features |
|---|---|---|---|
| Kitchen | Main | 7.33 × 3.5 m (24'1" × 11'6") | B/I Appliances, Breakfast Bar, Ceramic Backsplash |
| Living Room | Main | 7.33 × 3.5 m (24'1" × 11'6") | Brick Fireplace, Carpet Free, Open Concept |
| Primary Bedroom | Main | 3.56 × 2.86 m (11'8" × 9'5") | |
| Bedroom | Main | 2.78 × 2.93 m (9'1" × 9'7") | |
| Bedroom | Main | 2.78 × 2.93 m (9'1" × 9'7") | |
| Bedroom | Main | 3.56 × 2.86 m (11'8" × 9'5") | California Shutters |
History of this address
1 earlier listing at this address, with sold and leased prices. Create a free account or sign in to see them.
Listed by HC REALTY GROUP INC..
Listing information provided by PropTx Innovations Inc. and TRREB; deemed reliable but not guaranteed accurate by PropTx.
Similar homes nearby
See more in Tiny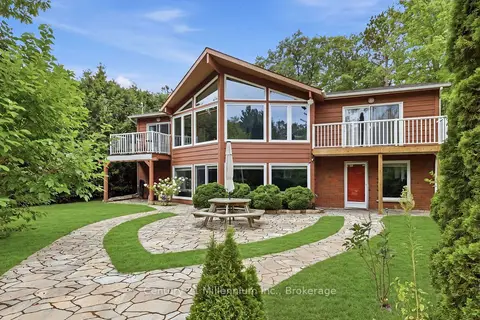
$3,490/mo
Reduced $1,010
5 bd2 ba8 pk2500-3000 ft²
38 Emilio Place
Rural Tiny, Tiny
Detached · MLS® S13718782 · Century 21 Millennium Inc.
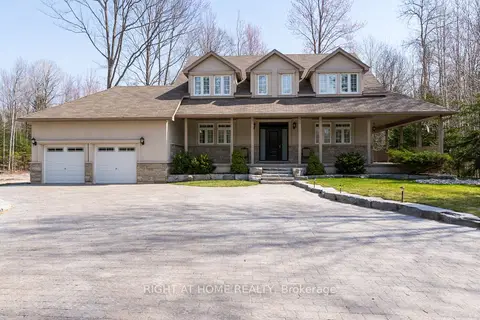 New
$4,500/mo
4+2 bd3 ba7 pk2000-2500 ft²
57 Old Trail Road
Rural Tiny, Tiny
Detached · MLS® S14093508 · RIGHT AT HOME REALTY
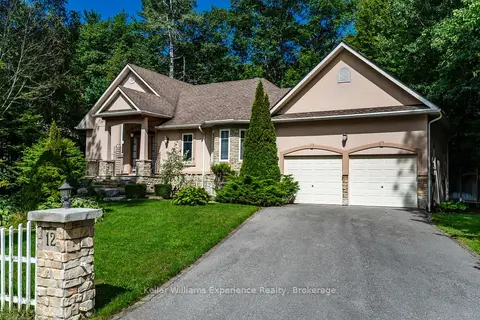
$3,400/mo
2+2 bd3 ba6 pk1500-2000 ft²
12 Albion Lane
Rural Tiny, Tiny
Rural Residential · MLS® S13779458 · Keller Williams Experience Realty
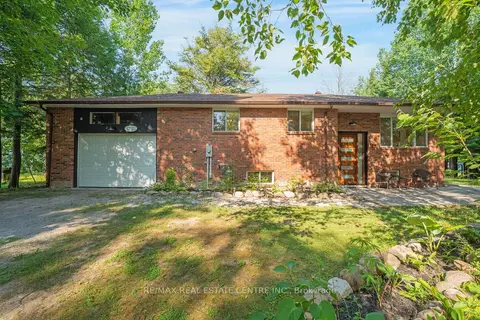
$3,200/mo
3+1 bd3 ba6 pk700-1100 ft²
27 IRENE Road
Rural Tiny, Tiny
Detached · MLS® S13121986 · RE/MAX REAL ESTATE CENTRE INC.