455 William Street
101 - Town, Niagara-on-the-Lake, L0S 1J0
$5,499,000
- 1+4 bedrooms
- 5 bathrooms
- 11 parking
- 5000 + sq ft
Listed 40 days ago · MLS® X13768732
About this home
Experience Refined Living In This Exquisite Estate Nestled In The Heart Of Historic Niagara On-The-Lake. Set On Nearly Three Acres Of Lush, Wooded Grounds, This Custom-Built Home Embraces A Modern French Country Aesthetic And Offers Unparalleled Privacy Just Moments From The Lake. Stroll To Nearby Boutiques, Acclaimed Restaurants, Theatres, And Golf Courses, And Enjoy The Vibrant Lifestyle That Makes This Community So Sought-After. Step Through An Impressive Stone Entryway Into A Grand Foyer Illuminated By Sparkling Crystal Chandeliers, Immediately Setting A Tone Of Sophistication. The Formal Living Room Invites Cozy Gatherings Around A Beautiful Cast Stone Gas Fireplace, While The Expansive Great Room Captivates With Vaulted Ceilings, Exposed Beams, And Abundant Natural Light Streaming Through Oversized Windows. A Charming Sunroom Offers A Peaceful Sanctuary For Morning Coffee, And The Upper Deck Complete With A Gas Fireplace Creates A Perfect Backdrop For Intimate Evenings Under The Stars. The Gourmet Kitchen Is Designed To Inspire Culinary Creativity, Featuring Granite Countertops, Premium Appliances Including A Sub-Zero Refrigerator And Wolf Induction Cooktop, And A Generous Walk-In Pantry. The Main-Level Primary Suite Provides A Serene Retreat With Spacious Walk-In Closets And A Spa-Inspired Ensuite Adorned With Luxurious Finishes. The Lower Level Reveals An Entertainers Paradise With A Family Lounge, Direct Access To A Pool Deck, Sauna, Hot Tub, And A Temperature-Controlled Wine Cellar. Four Additional Ensuite Bedrooms Ensure Comfort And Privacy For Family And Guests Alike. Impeccably Landscaped Gardens Surround The Estate, Offering A Stunning Outdoor Setting Ideal For Entertaining Or Quiet Relaxation. This Extraordinary Home Seamlessly Blends Timeless Elegance With Modern Comforts, Making It Truly One Of A Kind In Niagara-On-The-Lake
Details
- Type
- Detached
- Style
- Bungalow
- Size
- 5000 + sq ft
- Lot
- 180 × 424.78 ft
- Basement
- Finished with Walk-Out
- Garage
- Attached
- Kitchens
- 1
- Property tax
- $13,099 (2025)
- Neighbourhood
- 101 - Town
- Municipality
- Niagara-on-the-Lake
- Price per sq ft
- ~$1,100 (48% above detached houses in 101 - Town, $743)
Interior
- Bedrooms
- 1 above ground + 4 below
- Bathrooms
- 1 × 2-piece (main), 1 × 5-piece (main), 3 × 3-piece (lower)
- Rooms
- 9 above ground + 15 below
- Family room or den
- Yes
- Fireplace
- Natural Gas, Wood
- Features
- Auto Garage Door Remote, Built-In Oven, ERV/HRV, In-Law Suite, Primary Bedroom - Main Floor
Heating, cooling and services
- Heating
- Forced Air, Gas
- Air conditioning
- Central Air
- Water and sewer
- Sewer
Building and exterior
- Style
- Bungalow
- Exterior
- Brick, Stone
- Roof
- Asphalt Shingle
- Foundation
- Poured Concrete
- Faces
- South
- Pool
- Inground
Parking
- Garage spaces
- 3
- Total parking
- 11
- Driveway and parking
- Private
Lot
- Size
- 180 × 424.78 ft
- Acreage
- 2-4.99
More
- Possession
- TBD / Flexible
- Nearby
- Golf, Greenbelt/Conservation, Lake/Pond, Ravine, Wooded/Treed
- Cross street
- OFF OF MISSISSAUGA STREET AT THE END OF WILLIAM STREET NEXT TO CIRCLE STREET
Rooms
| Room | Level | Size | Features |
|---|---|---|---|
| Kitchen | Main | 6.02 × 5.44 m (19'9" × 17'10") | Hardwood Floor |
| Dining Room | Main | 5.69 × 4.11 m (18'8" × 13'6") | |
| Living Room | Main | 6.63 × 5.38 m (21'9" × 17'8") | |
| Sunroom | Main | 5.38 × 4.19 m (17'8" × 13'9") | |
| Family Room | Main | 4.7 × 4.19 m (15'5" × 13'9") | |
| Other | Main | 6.05 × 5.44 m (19'10" × 17'10") | |
| Laundry | Main | 3.78 × 2.39 m (12'5" × 7'10") | |
| Primary Bedroom | Main | 6.05 × 5.44 m (19'10" × 17'10") | |
| Recreation | Lower | 9.04 × 5.13 m (29'8" × 16'10") | |
| Bedroom 2 | Lower | 5.89 × 4.17 m (19'4" × 13'8") | |
| Bedroom 3 | Lower | 4.19 × 4.17 m (13'9" × 13'8") | |
| Bedroom 4 | Lower | 4.93 × 4.01 m (16'2" × 13'2") | |
| Bedroom 5 | Lower | 4.44 × 4.22 m (14'7" × 13'10") | |
| Other | Lower | 4.44 × 2.97 m (14'7" × 9'9") | |
| Other | Lower | 2.72 × 2.31 m (8'11" × 7'7") | |
| Other | Lower | 4.85 × 3.05 m (15'11" × 10') | |
| Utility Room | Lower | 4.72 × 1.55 m (15'6" × 5'1") |
History of this address
4 earlier listings at this address, with sold and leased prices. Create a free account or sign in to see them.
Location
Location is approximate. See nearby homes on the map
Recent sales nearby
See what similar homes within 1 km sold for in the last year. Create a free account or sign in to see them.
The neighbourhood
Getting around Somewhat walkable
No subway, LRT or GO station within a short trip.
Within a 10-minute walk: no grocery stores, 7 cafés and restaurants, 3 parks. Nearest park: William Nassau Park (100 m).
Who lives here postal area L0S
- Owners / renters
- 87% / 13%
- Median household income
- $95,000
- Average age
- 48
- Children under 15
- 13%
- Homes
- 83% detached, 1% high-rise
- Commute by transit
- 0%
- Population
- 60,409
Languages spoken most at home besides English: Spanish 0.4%, Mandarin 0.4%, German 0.4%, Polish 0.2%.
Flood and conservation No mapped hazard
Not inside a mapped flood plain or regulated area in Niagara Peninsula Conservation’s mapping.
Screening maps only. Ask the conservation authority for a property inquiry before relying on this.
Safety
Crime Severity Index for Niagara Region (St. Catharines) police: 54 vs 57 for Ontario (2025).
Police-reported figures for the whole police service area, not this street. Rates use the area’s resident population.
Distances are approximate. Places © OpenStreetMap contributors. Neighbourhood figures: Statistics Canada, 2021 Census. Flood and regulation mapping: Niagara Peninsula Conservation open data. Crime Severity Index: Statistics Canada.
Living here
Commute
To Union Station (downtown Toronto): 49 km. Transit times · Driving times
Noise Nothing major nearby
No highway within 500 m, rail line within 300 m, or airport flight path nearby.
Distances from the map, not noise measurements. Visit at rush hour to judge for yourself.
Internet High-speed
50/10 Mbps or faster available here by cable, fibre or DSL (the federal high-speed target).
From the federal broadband map. Check exact speeds and providers for the address.
Roads, rail, airports and planned stations © OpenStreetMap contributors. Internet: Innovation, Science and Economic Development Canada, National Broadband Data.
Listed by CV Real Estate.
Listing information provided by PropTx Innovations Inc. and TRREB; deemed reliable but not guaranteed accurate by PropTx.
Similar homes nearby
See more in Niagara-on-the-Lake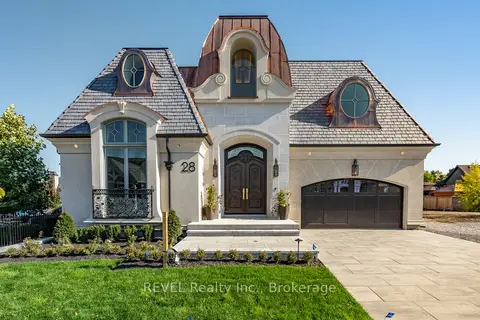
$4,499,000
4 bd3 ba6 pk2500-3000 ft²
28 Cottage Street
101 - Town, Niagara-on-the-Lake
Detached · MLS® X13490744 · REVEL Realty Inc., Brokerage