452.5 FERNDALE Avenue
334 - Crescent Park, Fort Erie, L2A 5C4
$500,000
- 2 bedrooms
- 3 bathrooms
- 4 parking
- 700-1100 sq ft
Listed 94 days ago · MLS® X13580514
About this home
Build your dream home just minutes from the beach! Located just a minutes walk to Crescent Beach and just a short drive to the renowned white sands of Bay Beach! To be built alongside Centurion Building Corp, where you can turn your vision into reality! Impeccable 1100 sq ft bungalow design 2 bedrooms, 2 full bathrooms and attached garage! Beautiful open concept main floor design features a dream kitchen w/ island overlooking your dining room and great room! Primary bedroom with backyard views features a walk in closet and private 3 piece ensuite bathroom. Convenient main floor laundry and 4 piece bathroom are adjacent to a generous size second bedroom. Close to schools, Ferndale Park, Leisureplex arena and more! This is more than a home - it's a lifestyle!
Details
- Type
- Detached
- Style
- Bungalow
- Age
- New
- Size
- 700-1100 sq ft
- Lot
- 42.5 × 110 ft
- Basement
- Full
- Garage
- Attached
- Kitchens
- 1
- Property tax
- $550 (2026)
- Neighbourhood
- 334 - Crescent Park
- Municipality
- Fort Erie
- Price per sq ft
- $556 (38% above detached houses in 334 - Crescent Park, $404)
Interior
- Bedrooms
- 2 above ground
- Bathrooms
- 1 × 3-piece (main), 1 × 4-piece (main), 1 × 3-piece
- Rooms
- 8 above ground + 5 below
- Family room or den
- Yes
- Fireplace
- Living Room
- Features
- Sump Pump
Heating, cooling and services
- Heating
- Forced Air, Gas
- Water and sewer
- Sewer
Building and exterior
- Style
- Bungalow
- Exterior
- Vinyl Siding, Brick
- Roof
- Asphalt Shingle
- Foundation
- Poured Concrete
- Age
- New
- Faces
- East
Parking
- Garage spaces
- 2
- Total parking
- 4
- Driveway and parking
- Private Double
Lot
- Size
- 42.5 × 110 ft
- Acreage
- < .50
More
- Possession
- Flexible
- Nearby
- Beach, Park, Place Of Worship
- Cross street
- Dominion Rd and turn north on Ferndale Ave.
Rooms
| Room | Level | Size | Features |
|---|---|---|---|
| Great Room | Main | 4.67 × 6.1 m (15'4" × 20') | Fireplace |
| Utility Room | Basement | 2 × 1.5 m (6'7" × 4'11") | |
| Recreation | Basement | 5 × 5 m (16'5" × 16'5") | |
| Bathroom | Basement | 3.07 × 2.39 m (10'1" × 7'10") | Linen Closet |
| Bedroom | Basement | 3 × 3 m (9'10" × 9'10") | |
| Kitchen | Main | 4.01 × 3.35 m (13'2" × 11') | |
| Bathroom | Main | 2.03 × 1.52 m (6'8" × 5') | |
| Mud Room | Main | 2.57 × 2.44 m (8'5" × 8') | |
| Foyer | Main | 2.64 × 1.83 m (8'8" × 6') | |
| Primary Bedroom | Main | 4.88 × 4.57 m (16' × 15') | Ensuite Bath, Walk-In Closet(s) |
| Bedroom | Main | 4.42 × 3.66 m (14'6" × 12') |
History of this address
3 earlier listings at this address, with sold and leased prices. Create a free account or sign in to see them.
Listed by RE/MAX NIAGARA REALTY LTD, BROKERAGE.
Listing information provided by PropTx Innovations Inc. and TRREB; deemed reliable but not guaranteed accurate by PropTx.
Similar homes nearby
See more in Fort Erie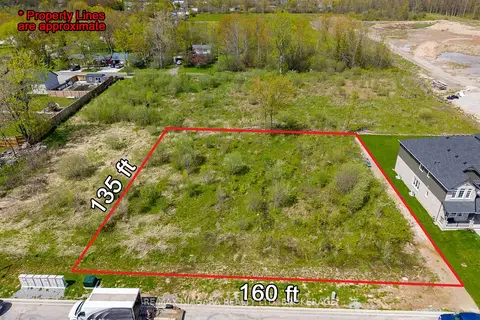
$499,900
0 bd0 ba
0 Rutherford Avenue
334 - Crescent Park, Fort Erie
Vacant Land · MLS® X13818438 · RE/MAX NIAGARA REALTY LTD, BROKERAGE
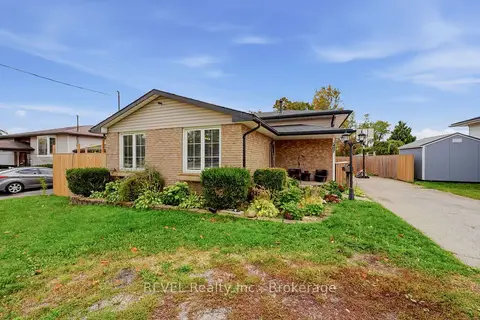
$499,900
3+1 bd2 ba5 pk700-1100 ft²
1407 Garrison Road
334 - Crescent Park, Fort Erie
Detached · MLS® X13995246 · REVEL Realty Inc., Brokerage
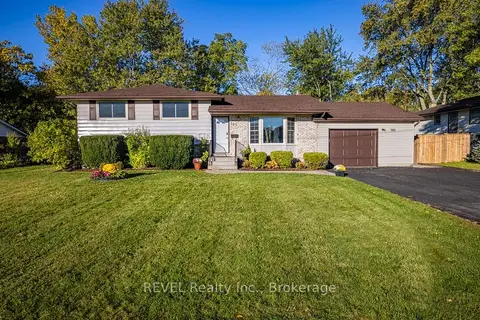
$499,900
3 bd2 ba7 pk1100-1500 ft²
783 Daytona Drive
334 - Crescent Park, Fort Erie
Detached · MLS® X14027584 · REVEL Realty Inc., Brokerage
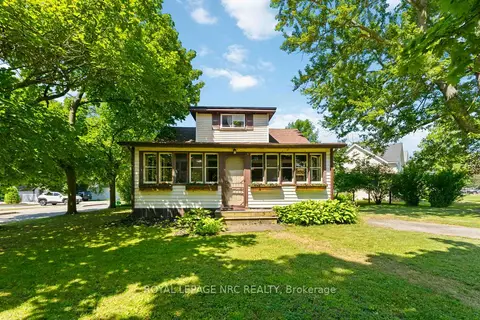
$494,999
Reduced $24,901
3 bd1 ba3 pk1100-1500 ft²
295 Leask Avenue
334 - Crescent Park, Fort Erie
Detached · MLS® X13576674 · ROYAL LEPAGE NRC REALTY
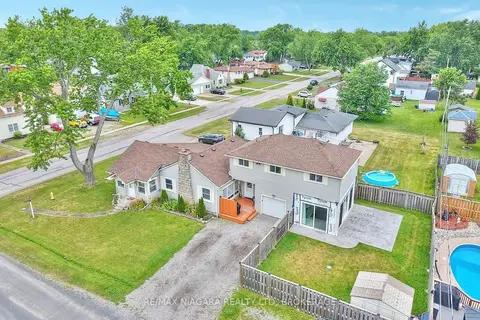
$479,900
4 bd2 ba5 pk2000-2500 ft²
1444 Lakehurst Avenue
334 - Crescent Park, Fort Erie
Detached · MLS® X13836034 · RE/MAX NIAGARA REALTY LTD, BROKERAGE
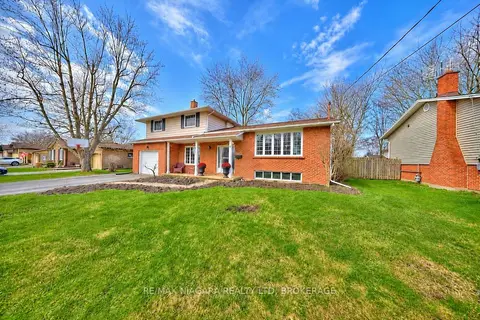
$524,990
Reduced $25,000
3+1 bd2 ba5 pk1100-1500 ft²
953 Grandview Road
334 - Crescent Park, Fort Erie
Detached · MLS® X13778760 · RE/MAX NIAGARA REALTY LTD, BROKERAGE
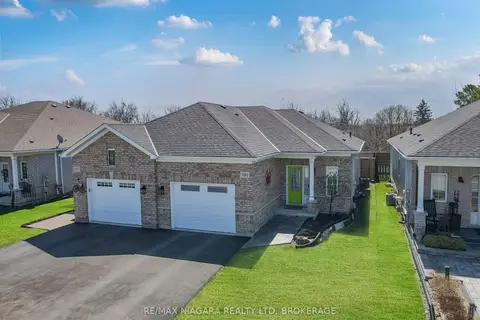
$529,900
2 bd1 ba3 pk700-1100 ft²
1041 Meadowood Street
334 - Crescent Park, Fort Erie
Semi-Detached · MLS® X13848046 · RE/MAX NIAGARA REALTY LTD, BROKERAGE
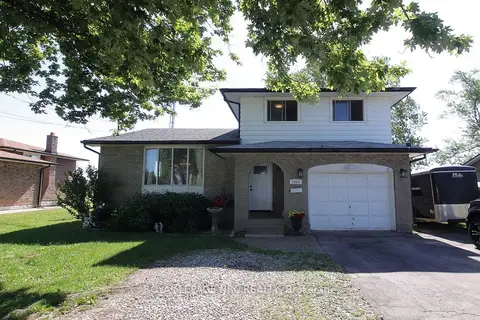
$530,000
Reduced $49,900
3 bd2 ba7 pk1500-2000 ft²
1006 Crescent Road
334 - Crescent Park, Fort Erie
Detached · MLS® X13450900 · ROYAL LEPAGE NRC REALTY