45 Welwood Avenue
Wellesley, N0B 2T0
$1,250,000
Reduced $99,000 from $1,349,000
- 3+1 bedrooms
- 4 bathrooms
- 9 parking
- 2500-3000 sq ft
Listed 40 days ago · MLS® X13764360
About this home
Welcome to estate-style living on Wellesley's most sought-after street, Welwood Avenue. Set on an impressive oversized pie-shaped lot with a private forested backdrop, 3 car garage and an entertainers dream concrete patio with hot tub. The backyard comes complete with gas fireplace, gas hookups for barbequing and an irrigation system. This beautifully upgraded two-story home, located blocks from the public school in Wellesley, offers 3+1 bedrooms, including generously oversized bedrooms (most with walk in closets), and a stunning upgraded primary bedroom, including cathedral ceiling and brand new ensuite which add comfort and luxury throughout. The updated kitchen (2016) is the heart of the home, and extends into the living room with gas fireplace and formal dining area, which could also be set up as a great office or guest suite. Main floor laundry, heated floors and large open concept space rounds off the main floor. Expect to be impressed with the lower level which includes custom bar, many unique upgrades which give a great moody appeal, bathroom and playroom/bedroom. With numerous upgrades, incredible indoor and outdoor living space, and a fantastic Wellesley location, this is a truly special property that offers the space, privacy and setting that are becoming increasingly hard to find. Upgrades include Roof (2026) , Tankless water heater (2019) Humidifier and clean fx filter for furnace (2024) 10x10 cedar shed with Electricity (2021) 200 amp breaker with EV charger (2025) Kitchen (2016) Primary Suite and Ensuite (2024)
Details
- Type
- Detached
- Style
- 2-Storey
- Size
- 2500-3000 sq ft
- Lot
- 98.43 × 127 ft
- Basement
- Finished
- Garage
- Attached
- Kitchens
- 1
- Property tax
- $6,791 (2025)
- Municipality
- Wellesley
- Price per sq ft
- $455 (23% below detached houses in Wellesley, $594)
Interior
- Bedrooms
- 3 above ground + 1 below
- Bathrooms
- 2 × 5-piece (second), 1 × 3-piece (basement), 1 × 2-piece (main)
- Rooms
- 11 above ground + 4 below
- Family room or den
- Yes
- Fireplace
- Natural Gas, Electric
- Features
- Auto Garage Door Remote, Bar Fridge, Central Vacuum, Sump Pump, Upgraded Insulation, Water Heater Owned, Water Softener
Heating, cooling and services
- Heating
- Forced Air, Gas
- Air conditioning
- Central Air
- Water and sewer
- Sewer
Building and exterior
- Style
- 2-Storey
- Exterior
- Brick, Vinyl Siding
- Roof
- Asphalt Shingle
- Foundation
- Poured Concrete
- Faces
- North
Parking
- Garage spaces
- 3
- Total parking
- 9
Lot
- Size
- 98.43 × 127 ft
More
- Possession
- Flexible
- Cross street
- Parkview
Rooms
| Room | Level | Size | Features |
|---|---|---|---|
| Bathroom | Main | 2.44 × 1.05 m (8' × 3'5") | 2 Pc Bath |
| Dining Room | Main | 3.58 × 6.14 m (11'9" × 20'2") | |
| Foyer | Main | 1.65 × 2.45 m (5'5" × 8') | |
| Kitchen | Main | 4.64 × 5.66 m (15'3" × 18'7") | |
| Laundry | Main | 2.97 × 2.44 m (9'9" × 8') | |
| Great Room | Main | 5.34 × 4.1 m (17'6" × 13'5") | |
| Bathroom | Second | 4.69 × 2.52 m (15'5" × 8'3") | 5 Pc Bath |
| Bathroom | Second | 3.34 × 3.85 m (10'11" × 12'8") | 5 Pc Ensuite |
| Bedroom | Second | 3.56 × 5.27 m (11'8" × 17'3") | |
| Bedroom | Second | 4.69 × 4.59 m (15'5" × 15'1") | |
| Primary Bedroom | Second | 6.78 × 4.32 m (22'3" × 14'2") | |
| Bathroom | Basement | 2.28 × 1.88 m (7'6" × 6'2") | 3 Pc Ensuite |
| Bedroom | Basement | 3.33 × 5.65 m (10'11" × 18'6") | |
| Other | Basement | 5.26 × 2.84 m (17'3" × 9'4") | B/I Bar |
| Recreation | Basement | 4.6 × 5.58 m (15'1" × 18'4") |
Price history
| Date | Price | Change |
|---|---|---|
| Oct 5, 2026 | $1,297,000 | Listed |
| Oct 20, 2026 | $1,250,000 | −$47,000 |
Location
Location is approximate. See nearby homes on the map
Recent sales nearby
See what similar homes within 1 km sold for in the last year. Create a free account or sign in to see them.
The neighbourhood
Getting around Somewhat walkable
No subway, LRT or GO station within a short trip.
Within a 10-minute walk: 2 grocery stores, 4 cafés and restaurants, 0 parks, 1 pharmacy. Nearest grocery: Pym's Village Market (850 m).
Schools nearby
Elementary
- Wellesley Public School
EQAO: Gr 6 reading 94%, math 73%5 min walk
EQAO: share of students meeting the provincial standard (2024–25). Ontario average: Gr 6 reading 86%, math 51%; Gr 9 math 55%; literacy test 83%.
Closest schools, not school zones. Check which school serves this address with the school board before relying on it.
Who lives here postal area N0B
- Owners / renters
- 88% / 12%
- Median household income
- $120,000
- Average age
- 41
- Children under 15
- 19%
- Homes
- 85% detached, 0% high-rise
- Commute by transit
- 1%
- Population
- 86,919
Languages spoken most at home besides English: Pennsylvania German 2.5%, German 2.2%, Punjabi (Panjabi) 0.5%, Dutch 0.4%.
Safety
Crime Severity Index for Waterloo Region (Kitchener) police: 67 vs 57 for Ontario (2025).
Police-reported figures for the whole police service area, not this street. Rates use the area’s resident population.
Distances are approximate. Places © OpenStreetMap contributors. Neighbourhood figures: Statistics Canada, 2021 Census. School results: EQAO via Ontario Data Catalogue (Open Government Licence – Ontario). Crime Severity Index: Statistics Canada.
Living here
Commute
To downtown Kitchener: 21 km. Transit times · Driving times
Noise Nothing major nearby
No highway within 500 m, rail line within 300 m, or airport flight path nearby.
Distances from the map, not noise measurements. Visit at rush hour to judge for yourself.
Internet High-speed
50/10 Mbps or faster available here by cable, fibre or DSL (the federal high-speed target).
From the federal broadband map. Check exact speeds and providers for the address.
Roads, rail, airports and planned stations © OpenStreetMap contributors. Internet: Innovation, Science and Economic Development Canada, National Broadband Data.
Listed by ROYAL LEPAGE WOLLE REALTY.
Listing information provided by PropTx Innovations Inc. and TRREB; deemed reliable but not guaranteed accurate by PropTx.
Similar homes nearby
See more in Wellesley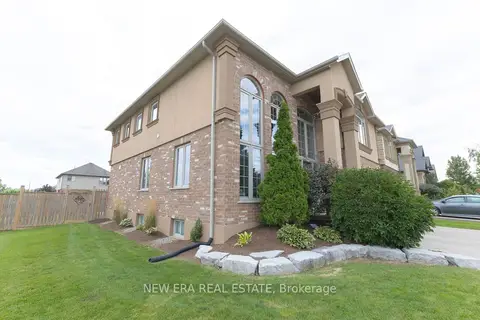
$1,270,000
4+2 bd5 ba6 pk2000-2500 ft²
62 Gerber Meadows Drive
Wellesley
Detached · MLS® X13837048 · NEW ERA REAL ESTATE
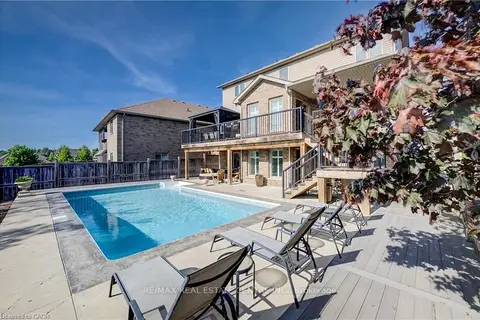
$1,100,000
4 bd4 ba5 pk2000-2500 ft²
135 Gerber Meadows Drive
Wellesley
Detached · MLS® X13692010 · RE/MAX REAL ESTATE CENTRE INC.
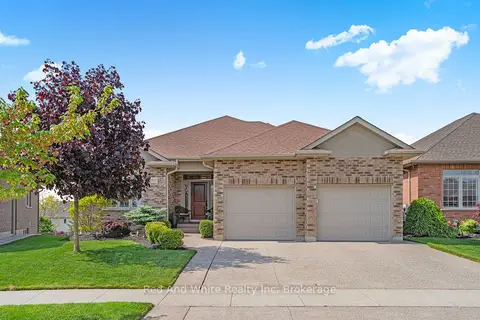
$1,039,000
2 bd3 ba4 pk1500-2000 ft²
119 Gerber Meadows Drive
Wellesley
Detached · MLS® X13739134 · Red And White Realty Inc