45 Pleasant Avenue
Holland Landing, East Gwillimbury, L9N 1A2
$1,090,000
- 4 bedrooms
- 3 bathrooms
- 4 parking
- 3000-3500 sq ft
Listed 47 days ago · MLS® N13741720
About this home
Welcome to 45 Pleasant Ave in Holland Landing, a beautifully renovated 4-bedroom home on a rare 60 x 200 ft lot framed by mature trees. Offering over 3,300 sq. ft. of finished living space, this thoughtfully redesigned 2-storey home delivers generous room sizes, elegant finishes, and a layout made for family living and entertaining. The main floor offers an impressive sense of space, with a bright foyer, formal dining room, great room, sitting area, and a large family room overlooking the backyard. The renovated chef's kitchen features high-end JennAir appliances, built-in ovens, a large centre island, and a convenient pass-through to the dining room. The family room is a standout, complete with custom walnut built-ins, fireplace, sliding doors to the deck, and access to the hot tub. A redesigned mudroom with side entry, Spanish terrace tile, shiplap detail, and built-in storage adds everyday function, while the updated laundry room offers cabinetry, newer appliances, and quartz counters. Upstairs, 4 spacious bedrooms, hardwood flooring, a renovated main bath, and a flexible play area create a practical family layout. The primary suite feels like a true retreat, with a fireplace, oversized walk-in closet/dressing area, spa-inspired ensuite with steam shower and standalone tub, and access to an expansive covered balcony stretching across the front of the home. The deep backyard offers exceptional space to entertain, relax, play, gather around the firepit, or unwind in the hottub. With zoning noted to allow an additional 2-storey guest house, income suite, or detached garage, this property offers rare flexibility and long-term potential. Professionally painted, tastefully finished, and proudly maintained, 45 Pleasant Ave delivers lot size, living space, design, and pride of ownership in one rare package.
Details
- Type
- Detached
- Style
- 2-Storey
- Size
- 3000-3500 sq ft
- Lot
- 60.03 × 200.1 ft
- Basement
- Crawl Space
- Garage
- None
- Kitchens
- 1
- Property tax
- $4,307 (2025)
- Neighbourhood
- Holland Landing
- Municipality
- East Gwillimbury
- Price per sq ft
- $335 (35% below detached houses in Holland Landing, $514)
Interior
- Bedrooms
- 4 above ground
- Bathrooms
- 1 × 4-piece (main), 1 × 7-piece (second), 1 × 5-piece (second)
- Rooms
- 13 above ground
- Family room or den
- Yes
- Fireplace
- No
- Features
- Bar Fridge, Built-In Oven, Central Vacuum, Countertop Range, Water Softener
Heating, cooling and services
- Heating
- Forced Air, Gas
- Air conditioning
- Central Air
- Water and sewer
- Septic
Building and exterior
- Style
- 2-Storey
- Exterior
- Brick, Stucco (Plaster)
- Roof
- Asphalt Rolled, Asphalt Shingle
- Foundation
- Concrete
- Faces
- East
- Outdoor
- Deck, Hot Tub, Landscaped, Lighting, Patio, Recreational Area, Shed
Parking
- Total parking
- 4
- Driveway and parking
- Private
Lot
- Size
- 60.03 × 200.1 ft
More
- Possession
- 30
- Nearby
- Fenced Yard, Golf, Library, Marina, River/Stream
- Cross street
- Queensville Sd Rd & Pleasant
Rooms
| Room | Level | Size | Features |
|---|---|---|---|
| Sitting | Main | 5.66 × 2.72 m (18'7" × 8'11") | Hardwood Floor, Window, Open Concept |
| Laundry | Main | 4.34 × 3.4 m (14'3" × 11'2") | Quartz Counter, B/I Shelves, Tile Floor |
| Foyer | Main | 4.14 × 3 m (13'7" × 9'10") | Open Concept, Hardwood Floor |
| Living Room | Main | 6.1 × 4.34 m (20' × 14'3") | Hardwood Floor, Large Window, Coffered Ceiling(s) |
| Other | Second | 2.97 × 2.72 m (9'9" × 8'11") | B/I Closet, Closet Organizers |
| Dining Room | Main | 4.57 × 4.24 m (15' × 13'11") | Formal Rm, Pass Through, Hardwood Floor |
| Bedroom 4 | Second | 4.55 × 4.37 m (14'11" × 14'4") | Hardwood Floor, Closet, W/O To Balcony |
| Office | Second | 3.96 × 1.83 m (13' × 6') | Hardwood Floor, Open Concept |
| Primary Bedroom | Second | 6.81 × 4.52 m (22'4" × 14'10") | Fireplace, Walk-In Closet(s), W/O To Balcony |
| Bathroom | Second | 2.72 × 2.13 m (8'11" × 7') | 5 Pc Bath, Tile Floor, Renovated |
| Kitchen | Main | 5.65 × 3.12 m (18'6" × 10'3") | Centre Island, B/I Appliances, Quartz Counter |
| Bedroom 2 | Second | 4.24 × 2.84 m (13'11" × 9'4") | Hardwood Floor, Closet, Window |
| Family Room | Main | 7.11 × 5.87 m (23'4" × 19'3") | 4 Pc Bath, B/I Bookcase, W/O To Deck |
| Bathroom | Second | 3.66 × 2.41 m (12' × 7'11") | 7 Pc Ensuite, Separate Shower, Soaking Tub |
| Bedroom 3 | Second | 3.99 × 3.63 m (13'1" × 11'11") | Hardwood Floor, Closet, Window |
History of this address
17 earlier listings at this address, with sold and leased prices. Create a free account or sign in to see them.
Location
Location is approximate. See nearby homes on the map
Recent sales nearby
See what similar homes within 1 km sold for in the last year. Create a free account or sign in to see them.
The neighbourhood
Getting around Car-dependent
- 🚆 Bradford GO4.0 km
Within a 10-minute walk: no grocery stores, 0 cafés and restaurants, 2 parks. Nearest park: Parkway Park (250 m).
Schools nearby
Elementary
- Park Avenue Public School
EQAO: Gr 6 reading 82%, math 40%2.0 km
EQAO: share of students meeting the provincial standard (2024–25). Ontario average: Gr 6 reading 86%, math 51%; Gr 9 math 55%; literacy test 83%.
Closest schools, not school zones. Check which school serves this address with the school board before relying on it.
Who lives here postal area L9N
- Owners / renters
- 81% / 19%
- Median household income
- $117,000
- Average age
- 38
- Children under 15
- 20%
- Homes
- 78% detached
- Commute by transit
- 3%
- Population
- 21,656
Languages spoken most at home besides English: Mandarin 4.9%, Yue (Cantonese) 3.7%, Russian 2.3%, Iranian Persian 2.1%.
Flood and conservation No mapped hazard
Not inside a mapped flood plain or regulated area.
Screening maps only. Ask the conservation authority for a property inquiry before relying on this.
Safety
Crime Severity Index for York Region police: 50 vs 57 for Ontario (2025).
Police-reported figures for the whole police service area, not this street. Rates use the area’s resident population.
Distances are approximate. Places © OpenStreetMap contributors. Neighbourhood figures: Statistics Canada, 2021 Census. School results: EQAO via Ontario Data Catalogue (Open Government Licence – Ontario). Crime Severity Index: Statistics Canada.
Living here
Commute
To Union Station (downtown Toronto): 55 km. Transit times · Driving times
Noise Nothing major nearby
No highway within 500 m, rail line within 300 m, or airport flight path nearby.
Distances from the map, not noise measurements. Visit at rush hour to judge for yourself.
Internet High-speed
50/10 Mbps or faster available here by cable, fibre or DSL (the federal high-speed target).
From the federal broadband map. Check exact speeds and providers for the address.
Roads, rail, airports and planned stations © OpenStreetMap contributors. Internet: Innovation, Science and Economic Development Canada, National Broadband Data.
Listed by ROYAL LEPAGE SIGNATURE REALTY.
Listing information provided by PropTx Innovations Inc. and TRREB; deemed reliable but not guaranteed accurate by PropTx.
Similar homes nearby
See more in East Gwillimbury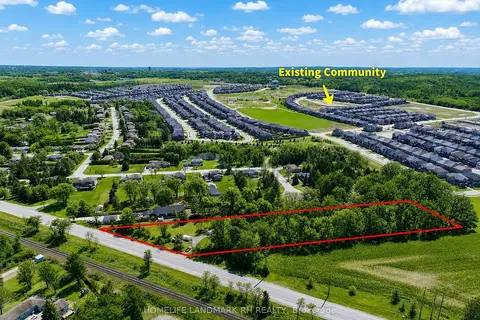
$1,088,000
2 bd1 ba10 pk700-1100 ft²
19452 Holland Landing Road
Holland Landing, East Gwillimbury
Detached · MLS® N13732460 · HOMELIFE LANDMARK RH REALTY
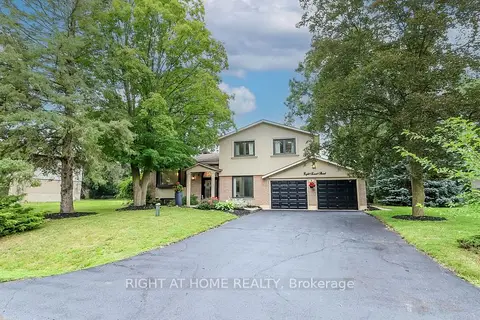
$1,099,000
3+1 bd3 ba6 pk2000-2500 ft²
8 Sunset Street
Holland Landing, East Gwillimbury
Detached · MLS® N13822068 · RIGHT AT HOME REALTY
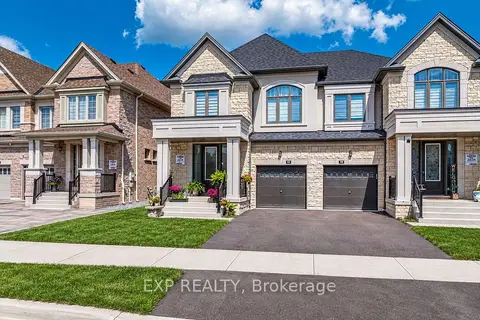
$1,099,000
4 bd4 ba3 pk2500-3000 ft²
50 Kentledge Avenue N
Holland Landing, East Gwillimbury
Semi-Detached · MLS® N13870550 · EXP REALTY
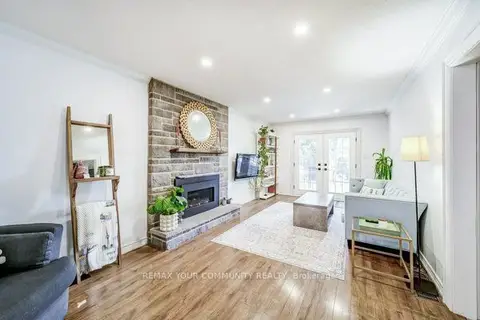
$1,099,000
4+1 bd3 ba5 pk1500-2000 ft²
124 Tyson Drive
Holland Landing, East Gwillimbury
Detached · MLS® N14031554 · REMAX YOUR COMMUNITY REALTY
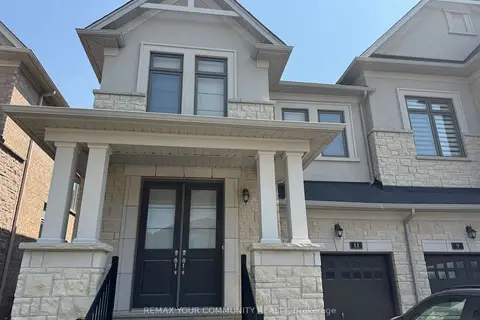
$1,118,000
4 bd4 ba2 pk2000-2500 ft²
11 John Smith Street
Holland Landing, East Gwillimbury
Semi-Detached · MLS® N13091948 · REMAX YOUR COMMUNITY REALTY
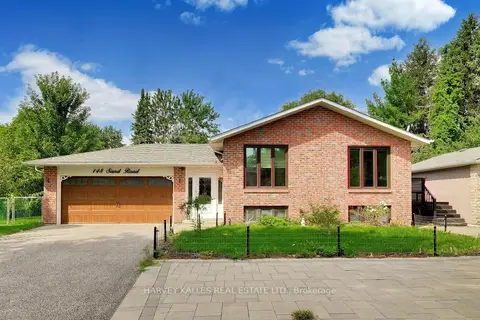
$1,119,000
Reduced $30,000
4+2 bd2 ba20 pk1100-1500 ft²
148 Sand Road
Holland Landing, East Gwillimbury
Detached · MLS® N13710572 · HARVEY KALLES REAL ESTATE LTD.
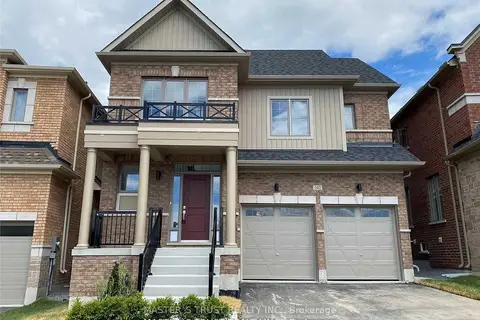
$1,059,000
4 bd4 ba4 pk2500-3000 ft²
102 Frank Kelly Drive
Holland Landing, East Gwillimbury
Detached · MLS® N13815412 · MASTER`S TRUST REALTY INC.
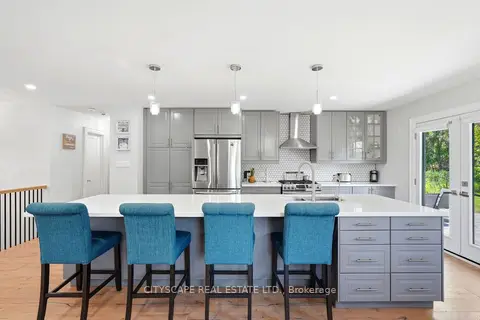
$1,149,000
3+1 bd2 ba6 pk1100-1500 ft²
44 Stonehill Boulevard
Holland Landing, East Gwillimbury
Detached · MLS® N14030030 · CITYSCAPE REAL ESTATE LTD.