45 Coranto Way Lower
Vellore Village, Vaughan, L4H 3L9
$1,700/mo
- 1 bedrooms
- 1 bathrooms
- 1 parking
- < 700 sq ft
Listed 5 days ago · MLS® N14082746
About this home
Welcome to Location, Privacy and Comfort All-In-One!*Cozy Lower Level Unit Located in a Freehold, Corner-Unit Townhome Situated on a Quiet Crescent in the Sought After Vellore Village Community*Parking Space Included*Private Entrance to A Professionally Finished Suite, Complete with Private Kitchen, Brand New Smart Stove, Stainless Steel Appliances, 3pc Bath and Private Laundry Facility*Steps To Public Transportation, Schools, Parks, Trails, Shops, Rec Centers, 400 Series Hwy's, and Vaughan's Very Own Corttelucci Hospital*Tenant Pays 30% of Utilities*
Details
- Type
- Att/Row/Townhouse
- Style
- 2-Storey
- Size
- < 700 sq ft
- Basement
- Finished, Separate Entrance
- Garage
- None
- Kitchens
- 1
- Neighbourhood
- Vellore Village
- Municipality
- Vaughan
- Rent increase limit
- Depends on when the unit was first lived in: before Nov. 15, 2018 it’s covered by Ontario’s yearly limit (2.1% in 2026); after, there’s no cap.
Interior
- Bedrooms
- 1 above ground
- Bathrooms
- 1 × 3-piece
- Rooms
- 4 above ground
- Family room or den
- No
- Fireplace
- No
- Laundry
- Ensuite
- Furnished
- Unfurnished
Heating, cooling and services
- Heating
- Forced Air, Gas
- Air conditioning
- Central Air
- Water and sewer
- Sewer
Building and exterior
- Style
- 2-Storey
- Exterior
- Brick
- Roof
- Asphalt Shingle
- Foundation
- Concrete
- Faces
- South
Parking
- Total parking
- 1
- Driveway and parking
- Front Yard Parking
Rental terms
- Rent includes
- Parking
More
- Possession
- Vacant and Move-In Ready
- Cross street
- Major Mackenzie Dr W / Weston
Rooms
| Room | Level | Size | Features |
|---|---|---|---|
| Living Room | Basement | 4.06 × 3.21 m (13'4" × 10'6") | Laminate |
| Dining Room | Basement | 2.57 × 2.27 m (8'5" × 7'5") | Laminate |
| Kitchen | Basement | 4.84 × 2.24 m (15'11" × 7'4") | Ceramic Floor |
| Bedroom | Basement | 3.19 × 3.09 m (10'6" × 10'2") | Laminate, Window |
History of this address
3 earlier listings at this address, with sold and leased prices. Create a free account or sign in to see them.
Location
Location is approximate. See nearby homes on the map
The neighbourhood
Getting around Walkable
- 🚆 Maple GO5.0 km
Within a 10-minute walk: 3 grocery stores, 9 cafés and restaurants, 7 parks, 1 pharmacy. Nearest grocery: FreshCo (550 m). Nearest park: Kingsview Park (550 m).
Schools nearby
Elementary
- St. Veronica Catholic Elementary School Catholic
EQAO: Gr 6 reading 93%, math 54%7 min walk - Fossil Hill Public School
EQAO: Gr 6 reading 96%, math 73%11 min walk - Guardian Angels Catholic Elementary School Catholic
EQAO: Gr 6 reading 94%, math 58%12 min walk - Vellore Woods Public School
EQAO: Gr 6 reading 86%, math 46%14 min walk
Secondary
- Tommy Douglas Secondary School
EQAO: Gr 9 math 68%, literacy test 92%6 min walk - St. Jean de Brebeuf Catholic High School Catholic
EQAO: Gr 9 math 57%, literacy test 85%14 min walk
EQAO: share of students meeting the provincial standard (2024–25). Ontario average: Gr 6 reading 86%, math 51%; Gr 9 math 55%; literacy test 83%.
Closest schools, not school zones. Check which school serves this address with the school board before relying on it.
Who lives here postal area L4H
- Owners / renters
- 92% / 8%
- Median household income
- $144,000
- Average age
- 37
- Children under 15
- 20%
- Homes
- 72% detached, 0% high-rise
- Commute by transit
- 4%
- Population
- 77,353
Languages spoken most at home besides English: Italian 2.6%, Mandarin 2.3%, Vietnamese 1.7%, Spanish 1.6%.
Flood and conservation No mapped hazard
Not inside a mapped flood plain or regulated area.
Screening maps only. Ask the conservation authority for a property inquiry before relying on this.
Safety
Crime Severity Index for York Region police: 50 vs 57 for Ontario (2025).
Police-reported figures for the whole police service area, not this street. Rates use the area’s resident population.
Distances are approximate. Places © OpenStreetMap contributors. Neighbourhood figures: Statistics Canada, 2021 Census. School results: EQAO via Ontario Data Catalogue (Open Government Licence – Ontario). Crime Severity Index: Statistics Canada.
Living here
Commute
To Union Station (downtown Toronto): 26 km. Transit times · Driving times
Noise Nothing major nearby
No highway within 500 m, rail line within 300 m, or airport flight path nearby.
Distances from the map, not noise measurements. Visit at rush hour to judge for yourself.
Internet High-speed
50/10 Mbps or faster available here by cable, fibre or DSL (the federal high-speed target).
From the federal broadband map. Check exact speeds and providers for the address.
Roads, rail, airports and planned stations © OpenStreetMap contributors. Internet: Innovation, Science and Economic Development Canada, National Broadband Data.
Listed by T-ONE GROUP REALTY INC.,.
Listing information provided by PropTx Innovations Inc. and TRREB; deemed reliable but not guaranteed accurate by PropTx.
Similar homes nearby
See more in Vaughan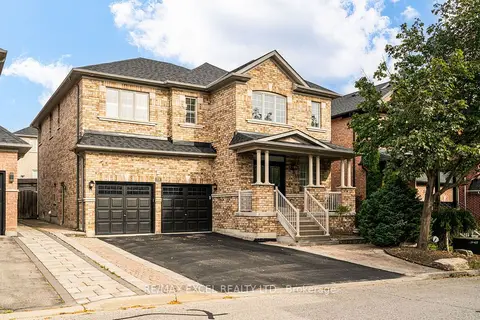
$1,700/mo
1 bd1 ba2 pk2500-3000 ft²
79 Ampezzo Avenue Bsmt
Vellore Village, Vaughan
Detached · MLS® N13816114 · RE/MAX EXCEL REALTY LTD.
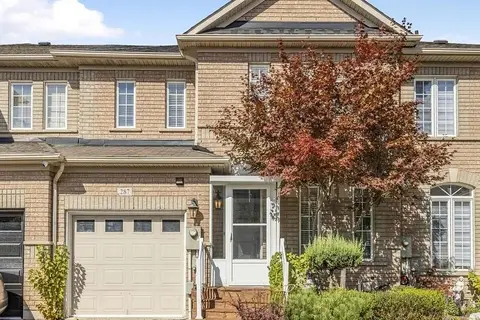
$1,650/mo
1 bd1 ba1 pk700-1100 ft²
287 Wildberry Crescent bsmnt
Vellore Village, Vaughan
Lower Level · MLS® N13720784 · RIGHT AT HOME REALTY
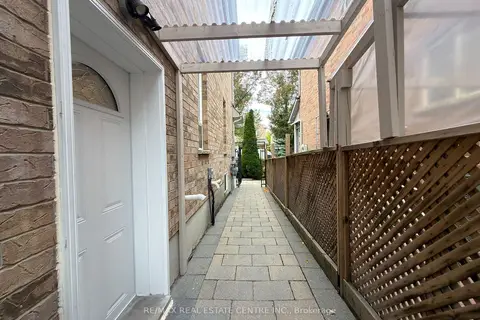
$1,750/mo
1 bd1 ba1 pk< 700 ft²
53 Dybal Street Lower
Vellore Village, Vaughan
Semi-Detached · MLS® N13844876 · RE/MAX REAL ESTATE CENTRE INC.
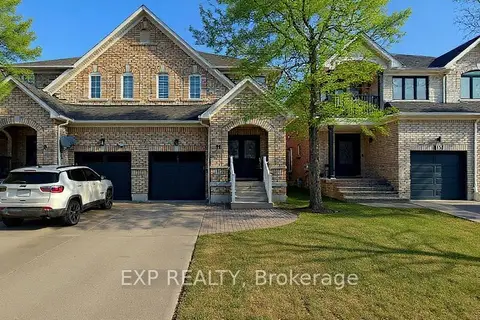
$1,799/mo
Reduced $1
1 bd1 ba1 pk1500-2000 ft²
11 Martina Crescent Basement
Vellore Village, Vaughan
Semi-Detached · MLS® N13723992 · EXP REALTY
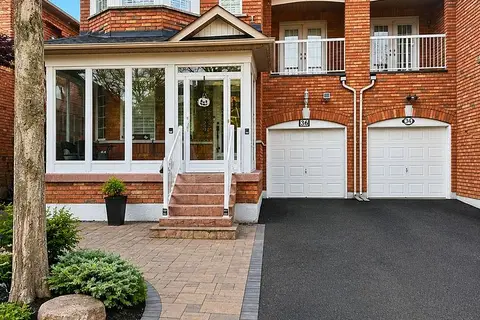
$1,800/mo
2 bd1 ba1 pk1500-2000 ft²
36 Windward Crescent Basement
Vellore Village, Vaughan
Semi-Detached · MLS® N13563654 · RE/MAX REALTY SERVICES INC.
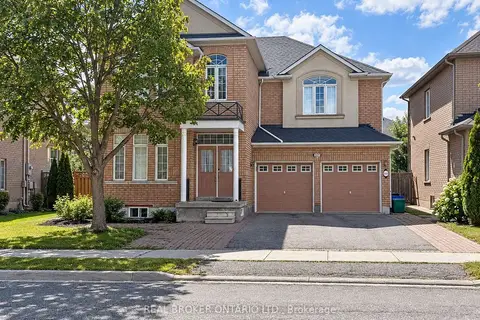
$1,800/mo
2 bd1 ba1 pk2500-3000 ft²
205 La Rocca Avenue Basement
Vellore Village, Vaughan
Detached · MLS® N13781210 · REAL BROKER ONTARIO LTD.
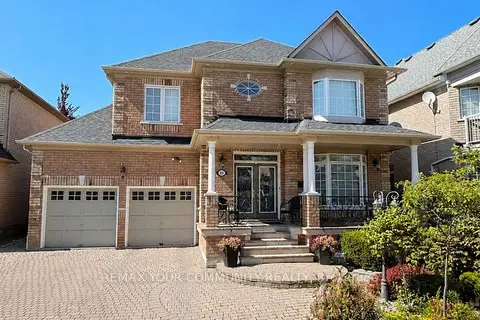
$1,600/mo
1 bd1 ba1 pk1100-1500 ft²
88 Santina Street
Vellore Village, Vaughan
Detached · MLS® N13844050 · REMAX YOUR COMMUNITY REALTY
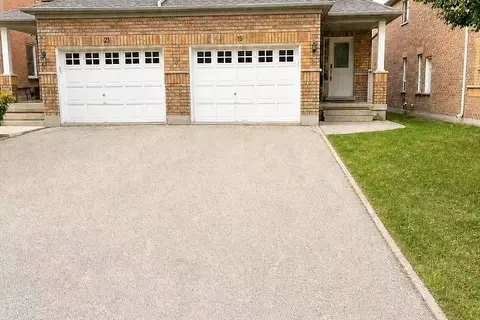
$1,800/mo
2 bd1 ba1 pk1500-2000 ft²
19 Casabel Drive BSMT
Vellore Village, Vaughan
Semi-Detached · MLS® N14029870 · BAY STREET GROUP INC.