45 Bailey Crescent
Aurora Highlands, Aurora, L4G 2B2
$774,900
- 3+1 bedrooms
- 2 bathrooms
- 3 parking
- 700-1100 sq ft
Listed 5 days ago · MLS® N14082500
About this home
Top 5 Reasons You Will Love This Home: 1) Set along a quiet street in sought-after Aurora Highlands, this lovingly maintained bungalow makes a wonderful first impression with beautiful curb appeal while placing schools, parks, nature trails, shopping, and public transit all within convenient reach 2) Step inside to an expansive living and dining area designed for gathering, where timeless hardwood flooring and a large west-facing bay window create a bright and welcoming setting for both everyday living and entertaining 3) At the heart of the home, the family-sized kitchen provides an abundance of cabinetry and practical workspace, complemented by three well-proportioned main level bedrooms offering flexibility for growing families, overnight guests, or a dedicated home office 4) Discover even more versatility through a separate entrance leading to a finished lower level featuring a second kitchen, spacious recreation room, 3-piece bathroom, additional bedroom, and generous storage, offering excellent potential for an in-law suite and flexible living arrangements for extended or multi-generational families, subject to applicable municipal requirements 5) Step outside and unwind in a peaceful backyard retreat framed by mature trees and lush greenery, featuring a patio for outdoor dining, established gardens, wooden privacy fencing, and two storage sheds for added functionality. 1,054 above grade sq.ft. plus a finished basement. *Please note some images have been virtually staged to show the potential of the home.
Details
- Type
- Semi-Detached
- Style
- Bungalow
- Age
- 51-99 years
- Size
- 700-1100 sq ft
- Lot
- 34.7 × 103.89 ft
- Basement
- Finished, Full, Separate Entrance
- Garage
- None
- Kitchens
- 2
- Property tax
- $3,897 (2025)
- Neighbourhood
- Aurora Highlands
- Municipality
- Aurora
Interior
- Bedrooms
- 3 above ground + 1 below
- Bathrooms
- 1 × 4-piece (main), 1 × 3-piece (basement)
- Kitchens
- 2 (1 below ground)
- Rooms
- 6 above ground + 3 below
- Family room or den
- No
- Fireplace
- No
- Features
- In-Law Suite, Carpet Free, Primary Bedroom - Main Floor, Storage
Heating, cooling and services
- Heating
- Forced Air, Gas
- Air conditioning
- Central Air
- Water and sewer
- Sewer
Building and exterior
- Style
- Bungalow
- Exterior
- Brick
- Roof
- Asphalt Shingle
- Foundation
- Concrete Block
- Age
- 51-99 years
- Faces
- East
- Outdoor
- Patio, Garden Shed, Shed, Storage
Parking
- Total parking
- 3
- Driveway and parking
- Mutual
Lot
- Size
- 34.7 × 103.89 ft (irregular)
- Acreage
- < .50
More
- Possession
- Flexible
- Nearby
- School, Park, Public Transit
- Cross street
- Davidson Rd/Bailey Cres
Rooms
| Room | Level | Size | Features |
|---|---|---|---|
| Kitchen | Main | 4.16 × 3.54 m (13'8" × 11'7") | Linoleum, Ceramic Backsplash, Double Sink |
| Dining Room | Main | 4.15 × 2.46 m (13'7" × 8'1") | Hardwood Floor, Open Concept |
| Living Room | Main | 4.43 × 3.89 m (14'6" × 12'9") | Hardwood Floor, Open Concept, Large Window |
| Primary Bedroom | Main | 3.9 × 3.07 m (12'10" × 10'1") | Hardwood Floor, Closet, Ceiling Fan(s) |
| Bedroom | Main | 3.28 × 2.46 m (10'9" × 8'1") | Hardwood Floor, Closet, Window |
| Bedroom | Main | 2.97 × 2.66 m (9'9" × 8'9") | Hardwood Floor, Closet, W/O To Patio |
| Kitchen | Basement | 3.32 × 2.52 m (10'11" × 8'3") | Vinyl Floor, Open Concept |
| Recreation | Basement | 6.21 × 4.67 m (20'4" × 15'4") | Vinyl Floor, Open Concept, Window |
| Bedroom | Basement | 3.32 × 2.45 m (10'11" × 8') | Vinyl Floor, Closet |
History of this address
2 earlier listings at this address, with sold and leased prices. Create a free account or sign in to see them.
Location
Location is approximate. See nearby homes on the map
Recent sales nearby
See what similar homes within 1 km sold for in the last year. Create a free account or sign in to see them.
The neighbourhood
Getting around Walkable
- 🚆 Aurora GO2.3 km
Within a 10-minute walk: 3 grocery stores, 9 cafés and restaurants, 7 parks, 2 pharmacies. Nearest grocery: Metro (500 m). Nearest park: Poplar Park (200 m).
Schools nearby
Elementary
- St. Joseph Catholic Elementary School Catholic
EQAO: Gr 6 reading 96%, math 88%6 min walk - Regency Acres Public School
EQAO: Gr 6 reading 62%, math 33%8 min walk - Académie de la Moraine French1.4 km
- Highview Public School
EQAO: Gr 6 reading 79%, math 57%1.4 km
Secondary
- Aurora High School
EQAO: Gr 9 math 72%, literacy test 93%1.6 km - Cardinal Carter Catholic Secondary School Catholic
EQAO: Gr 9 math 69%, literacy test 93%2.1 km
EQAO: share of students meeting the provincial standard (2024–25). Ontario average: Gr 6 reading 86%, math 51%; Gr 9 math 55%; literacy test 83%.
Closest schools, not school zones. Check which school serves this address with the school board before relying on it.
Who lives here postal area L4G
- Owners / renters
- 81% / 19%
- Median household income
- $119,000
- Average age
- 41
- Children under 15
- 17%
- Homes
- 60% detached, 6% high-rise
- Commute by transit
- 5%
- Population
- 62,061
Languages spoken most at home besides English: Mandarin 6.5%, Iranian Persian 3.7%, Yue (Cantonese) 3.5%, Russian 2%.
Flood and conservation No mapped hazard
Not inside a mapped flood plain or regulated area.
Screening maps only. Ask the conservation authority for a property inquiry before relying on this.
Safety
Crime Severity Index for York Region police: 50 vs 57 for Ontario (2025).
Police-reported figures for the whole police service area, not this street. Rates use the area’s resident population.
Distances are approximate. Places © OpenStreetMap contributors. Neighbourhood figures: Statistics Canada, 2021 Census. School results: EQAO via Ontario Data Catalogue (Open Government Licence – Ontario). Crime Severity Index: Statistics Canada.
Living here
Commute
To Union Station (downtown Toronto): 38 km. Transit times · Driving times
Noise Nothing major nearby
No highway within 500 m, rail line within 300 m, or airport flight path nearby.
Distances from the map, not noise measurements. Visit at rush hour to judge for yourself.
Internet High-speed
50/10 Mbps or faster available here by cable, fibre or DSL (the federal high-speed target).
From the federal broadband map. Check exact speeds and providers for the address.
Roads, rail, airports and planned stations © OpenStreetMap contributors. Internet: Innovation, Science and Economic Development Canada, National Broadband Data.
Listed by FARIS TEAM REAL ESTATE BROKERAGE.
Listing information provided by PropTx Innovations Inc. and TRREB; deemed reliable but not guaranteed accurate by PropTx.
Similar homes nearby
See more in Aurora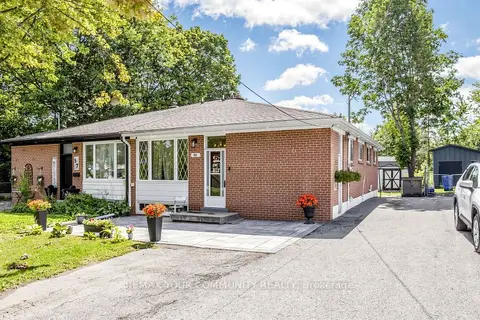
$828,000
4+2 bd3 ba4 pk1100-1500 ft²
59 Davis Road
Aurora Highlands, Aurora
Semi-Detached · MLS® N13726676 · REMAX YOUR COMMUNITY REALTY
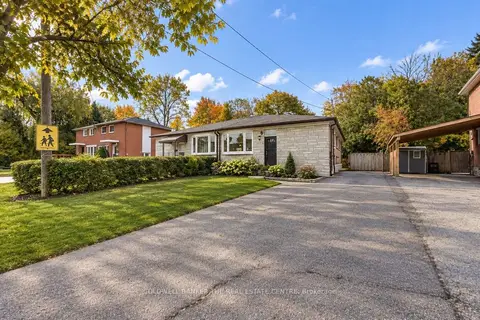
$829,000
4+2 bd3 ba5 pk1100-1500 ft²
21 Glass Drive
Aurora Highlands, Aurora
Semi-Detached · MLS® N14087762 · COLDWELL BANKER THE REAL ESTATE CENTRE
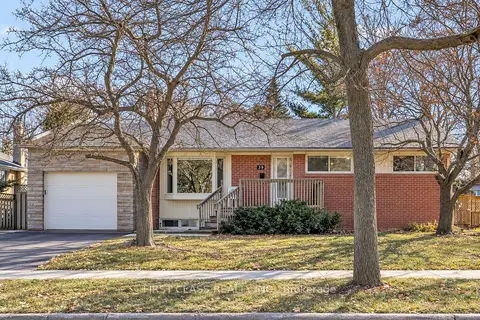
$899,900
2+2 bd2 ba3 pk700-1100 ft²
39 Seaton Drive
Aurora Highlands, Aurora
Detached · MLS® N14024402 · FIRST CLASS REALTY INC.
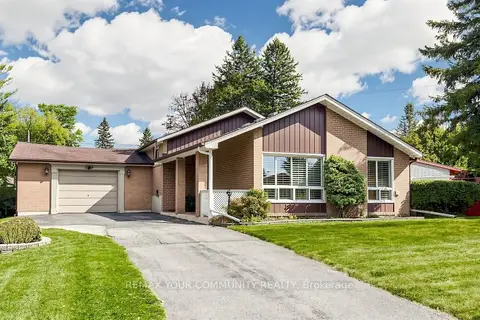
$899,900
3 bd1 ba6 pk700-1100 ft²
43 Seaton Drive
Aurora Highlands, Aurora
Detached · MLS® N14033716 · REMAX YOUR COMMUNITY REALTY
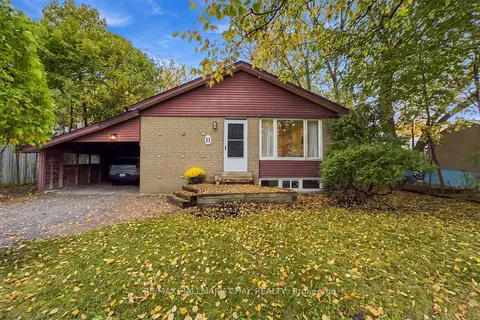
$928,000
3+1 bd2 ba5 pk700-1100 ft²
11 Davidson Road
Aurora Highlands, Aurora
Detached · MLS® N14031858 · RE/MAX HALLMARK CHAY REALTY
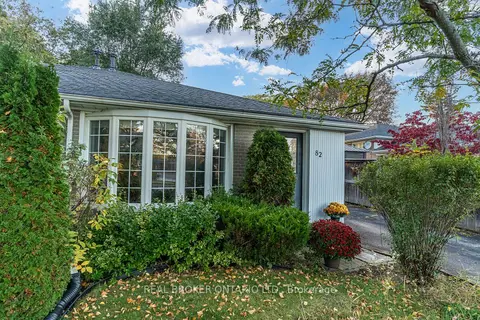
$759,000
4 bd2 ba2 pk1100-1500 ft²
82 Tecumseh Drive
Aurora Heights, Aurora
Semi-Detached · MLS® N14012120 · REAL BROKER ONTARIO LTD.
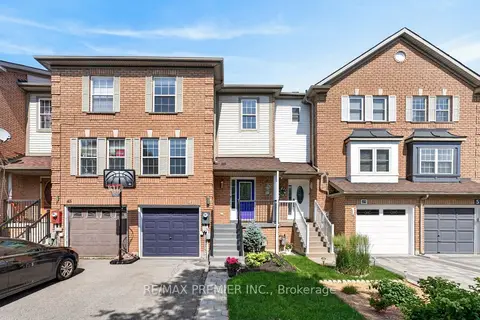
$758,000
3 bd3 ba2 pk1100-1500 ft²
47 Milloy Place
Aurora Grove, Aurora
Att/Row/Townhouse · MLS® N13834858 · RE/MAX PREMIER INC.
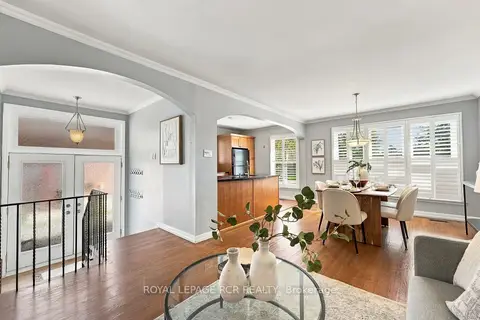
$799,000
3+1 bd2 ba2 pk700-1100 ft²
70 Tecumseh Drive
Aurora Heights, Aurora
Semi-Detached · MLS® N13809044 · ROYAL LEPAGE RCR REALTY