45 Amy Crescent
East C, London East, N5Y 4A5
$2,790/mo
- 3+1 bedrooms
- 2 bathrooms
- 6 parking
- 700-1100 sq ft
Listed 14 days ago · MLS® X13865316
About this home
Welcome Home! This well-kept 4 bedroom (3+1), 2 full bath detached home is tucked into a quiet crescent in London's established Huron Heights neighbourhood and it is loaded with updates - completely carpet free. 10 minutes away from Western University, 7 minutes to Fanshawe College and close to schools, parks, shopping and trails this home has been extensively over the last couple years. Step inside and you will find a bright and functional main floor with a large bay window that brings it lots of natural sunlight in the family room. The upper level offers 3 large bedrooms and a full 4-piece bathroom. The kitchen is spacious and offers an eat in dining area as well as plenty of storage space, and a large countertop .Stainless double door fridge (2025) in the garage is included. The finished lower levels expand your living space considerably. A 4th bedroom, full bathroom, and a generous rec area make this level ideal for a guest suite, home office, teen retreat, or gym. The possibilities are endless! Appreciate the natural sunlight flowing through this home with the new windows and enjoy the ample storage space as well. The updates speak for themselves! UPDATES in 2024 - New windows, furnace, heat pump, reverse osmosis water system, luxury vinyl plank flooring, fresh paint, sump pump, light fixtures, and a fence. Outside, enjoy summer evenings on your covered back deck, perfect for entertaining. The large backyard features a shed and additional storage shed with plenty of room to relax and make memories. The long private concrete driveway fits multiple vehicles and a detached garage with an automatic opener is spacious. Located minutes from central London, Western University, Fanshawe College, parks, local transit, everyday shopping, and quick access to Highway 401. Do not miss your chance to call 45 Amy Crescent home! AVAILABLE NOV 1st.PROOF OF credit/income/employment on all applications.
Details
- Type
- Detached
- Style
- Sidesplit
- Size
- 700-1100 sq ft
- Lot
- 55 × 100 ft
- Basement
- Finished, Full, Separate Entrance
- Garage
- Detached
- Kitchens
- 1
- Neighbourhood
- East C
- Municipality
- London East
- Rent increase limit
- Depends on when the unit was first lived in: before Nov. 15, 2018 it’s covered by Ontario’s yearly limit (2.1% in 2026); after, there’s no cap.
Interior
- Bedrooms
- 3 above ground + 1 below
- Bathrooms
- 1 × 3-piece (lower), 1 × 4-piece (second)
- Rooms
- 6 above ground + 6 below
- Family room or den
- Yes
- Fireplace
- Yes
- Laundry
- Sink, In Basement
- Features
- Sump Pump, Central Vacuum, Workbench, In-Law Capability, Auto Garage Door Remote
- Furnished
- Unfurnished
Heating, cooling and services
- Heating
- Forced Air, Gas
- Air conditioning
- Central Air
- Water and sewer
- Sewer
Building and exterior
- Style
- Sidesplit
- Exterior
- Brick, Vinyl Siding
- Roof
- Shingles
- Foundation
- Poured Concrete
- Faces
- North
- Outdoor
- Deck, Privacy, Lighting, Landscape Lighting, Awnings, Fence - Full, Shed, Storage, Workshop
Parking
- Garage spaces
- 1
- Total parking
- 6
- Driveway and parking
- Private
Lot
- Size
- 55 × 100 ft
More
- Possession
- Flexible
- Nearby
- School, Park, Golf, Fenced Yard
- Cross street
- Cecilia Avenue and Amy Crescent
Rooms
| Room | Level | Size | Features |
|---|---|---|---|
| Other | Main | 5.77 × 3.81 m (18'11" × 12'6") | |
| Living Room | Main | 5.77 × 3.99 m (18'11" × 13'1") | |
| Primary Bedroom | Second | 3.45 × 3.66 m (11'4" × 12') | |
| Bedroom 2 | Second | 3.56 × 3.23 m (11'8" × 10'7") | |
| Bedroom 3 | Second | 2.87 × 3.53 m (9'5" × 11'7") | |
| Recreation | Lower | 4.6 × 7.01 m (15'1" × 23') | |
| Bedroom 4 | Lower | 2.72 × 2.39 m (8'11" × 7'10") | |
| Utility Room | Basement | 5.49 × 3.38 m (18' × 11'1") | |
| Workshop | Basement | 2.36 × 3.35 m (7'9" × 11') | |
| Bedroom 5 | Basement | 3.15 × 3.35 m (10'4" × 11') |
History of this address
5 earlier listings at this address, with sold and leased prices. Create a free account or sign in to see them.
Location
Location is approximate. See nearby homes on the map
The neighbourhood
Getting around Walkable
No subway, LRT or GO station within a short trip.
Within a 10-minute walk: 1 grocery store, 12 cafés and restaurants, 5 parks, 3 pharmacies. Nearest grocery: No Frills (350 m). Nearest park: Genevieve Park (300 m).
Schools nearby
Elementary
- Sir John A. Macdonald Public School
EQAO: Gr 6 reading 68%, math 26%5 min walk - Lord Elgin Public School
EQAO: Gr 6 reading 48%, math 21%8 min walk - Robarts School for the Deaf13 min walk
- Hillcrest Public School
EQAO: Gr 6 reading 88%, math 58%14 min walk
Secondary
- John Paul II Catholic Secondary School Catholic
EQAO: Gr 9 math 44%, literacy test 71%16 min walk - École secondaire catholique École secondaire Monseigneur-Bruyère French18 min walk
- Montcalm Secondary School
EQAO: Gr 9 math 33%, literacy test 65%19 min walk
EQAO: share of students meeting the provincial standard (2024–25). Ontario average: Gr 6 reading 86%, math 51%; Gr 9 math 55%; literacy test 83%.
Closest schools, not school zones. Check which school serves this address with the school board before relying on it.
Who lives here postal area N5Y
- Owners / renters
- 45% / 55%
- Median household income
- $63,600
- Average age
- 38
- Children under 15
- 16%
- Homes
- 41% detached, 29% high-rise
- Commute by transit
- 12%
- Population
- 35,934
Languages spoken most at home besides English: Nepali 2%, Malayalam 1.7%, Arabic 1.1%, Assyrian Neo-Aramaic 1.1%.
Safety
Crime Severity Index for London police: 73 vs 57 for Ontario (2025).
Police-reported figures for the whole police service area, not this street. Rates use the area’s resident population.
Distances are approximate. Places © OpenStreetMap contributors. Neighbourhood figures: Statistics Canada, 2021 Census. School results: EQAO via Ontario Data Catalogue (Open Government Licence – Ontario). Crime Severity Index: Statistics Canada.
Living here
Commute
To downtown London: 4 km. Transit times · Driving times
Noise Nothing major nearby
No highway within 500 m, rail line within 300 m, or airport flight path nearby.
Distances from the map, not noise measurements. Visit at rush hour to judge for yourself.
Internet High-speed
50/10 Mbps or faster available here by cable, fibre or DSL (the federal high-speed target).
From the federal broadband map. Check exact speeds and providers for the address.
Roads, rail, airports and planned stations © OpenStreetMap contributors. Internet: Innovation, Science and Economic Development Canada, National Broadband Data.
Listed by THE REALTY FIRM INC..
Listing information provided by PropTx Innovations Inc. and TRREB; deemed reliable but not guaranteed accurate by PropTx.
Similar homes nearby
See more in London East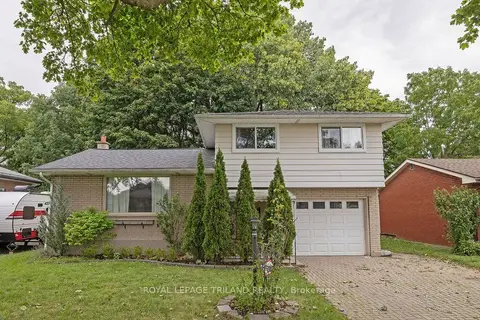
$2,500/mo
3 bd2 ba5 pk1100-1500 ft²
1245 Victoria Drive
East C, London East
Detached · MLS® X13860548 · ROYAL LEPAGE TRILAND REALTY
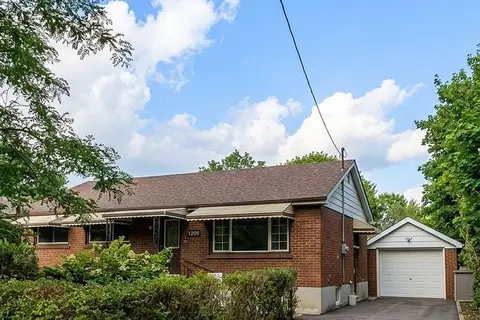
$2,400/mo
3+2 bd1 ba4 pk700-1100 ft²
128 Stuart Street E
East C, London East
Detached · MLS® X13871242 · ROYAL LEPAGE WEST REALTY GROUP LTD.
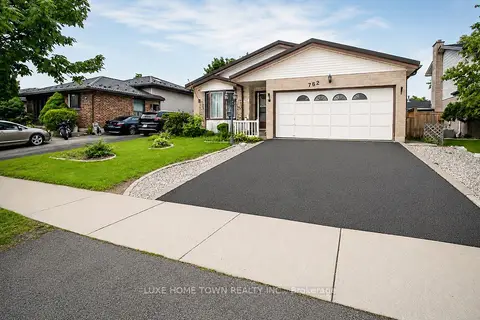
$2,800/mo
Reduced $200
3+1 bd2 ba4 pk1100-1500 ft²
762 RAILTON Avenue
East I, London East
Detached · MLS® X13547040 · LUXE HOME TOWN REALTY INC.
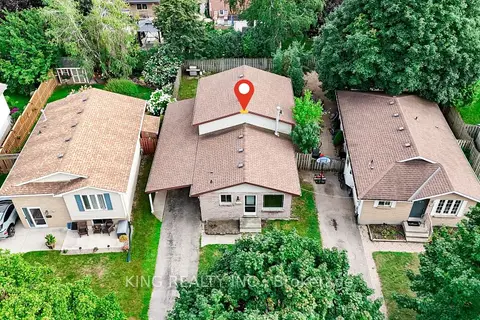
$2,750/mo
3+1 bd2 ba3 pk1500-2000 ft²
287 PORTSMOUTH Crescent E
East I, London East
Detached · MLS® X13744834 · KING REALTY INC.
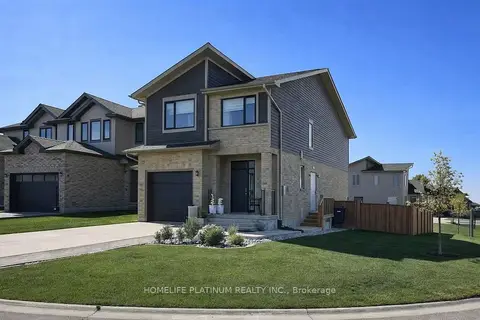
$2,700/mo
Reduced $100
3 bd3 ba3 pk1500-2000 ft²
1593 Drew Street Upper portion
East A, London East
Detached · MLS® X13787398 · HOMELIFE PLATINUM REALTY INC.
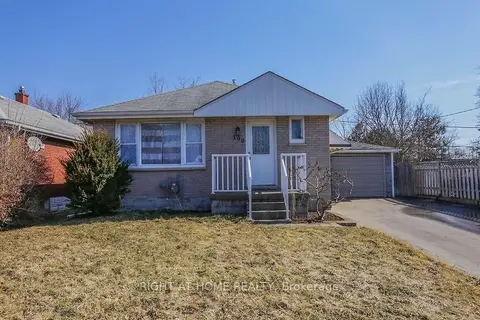
$2,700/mo
3+1 bd2 ba7 pk700-1100 ft²
190 HALE Street
East O, London East
Detached · MLS® X13882102 · RIGHT AT HOME REALTY
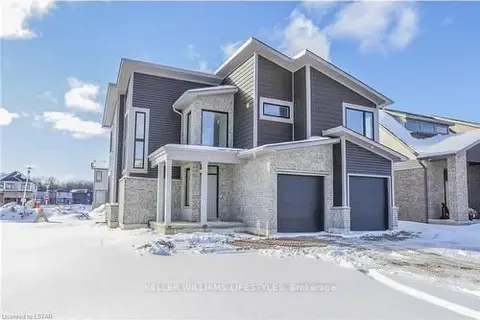
$2,695/mo
3 bd3 ba4 pk1500-2000 ft²
349 Edgevalley Road
East D, London East
Detached · MLS® X14088218 · KELLER WILLIAMS LIFESTYLES
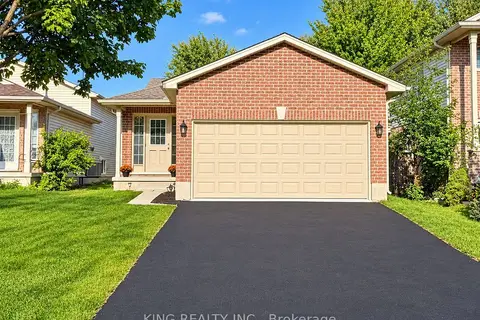
$2,899/mo
3 bd2 ba6 pk1100-1500 ft²
1671 Benjamin Drive
East D, London East
Detached · MLS® X13758238 · KING REALTY INC.