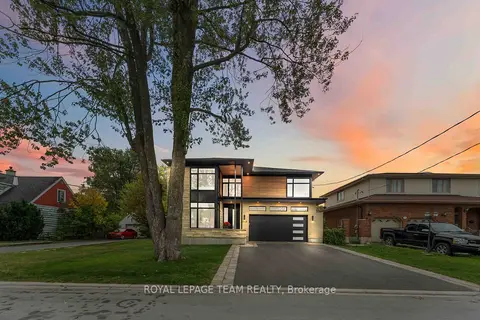
448 Rahul Crescent
4705 - Mooneys Bay, Mooneys Bay - Carleton Heights and Area, K2C 4H7
$1,745,000
- 3+2 bedrooms
- 3 bathrooms
- 6 parking
- 3000-3500 sq ft
Listed 31 days ago · MLS® X13806084
About this home
Stunning custom-built home nestled in an exclusive neighbourhood of well maintained executive homes. Pride of original ownership is evident! Superior craftsmanship & unique architectural finishes. This impeccable residence boasts over 3300 sq ft. with approx. 2400 on the main level. It has 3 bedrooms (primary and 2nd bedroom on upper & 2nd primary on main), 3 full baths & an additional 2 bedrooms in the lower level self-contained unit. Some features include oversized windows, solid oak flooring throughout main & second level, slate entrance, curved staircase, rounded corners, coffered ceiling in office, etc. Open-concept main level offers a 10' entrance, elegant living space with vaulted ceiling, double sided fireplace and dining area with 18' ceiling. Gourmet kitchen with ample maple cabinetry, stainless appliances, gas cooktop, granite counters, bar seating & eating area with barrel ceiling & view of private wooded area. This versatile home also features a main floor primary with cathedral ceiling & walk-in closet, a 5 piece bath with jetted tub, marble counters & travertine floors, an office/den & laundry/mud room. Second level features an open loft area, a private primary & second bedroom, walk-in closet & 5 piece bath with marble flooring. The finished 1400 sq ft lower level, with its 9' ceilings & exceptionally large windows, offers a bright and airy space with an expansive flex room, kitchen, 2 bedrooms, full bath & storage area, offering potential for multi-generational living or a rental unit with its private entrance through the garage. New flooring in 2025. Furnace 2025. 200 amp service. Fully fenced backyard offers cedar upper & lower decks, attractive stone look shed with electrical, gazebo, easy care perennial gardens & gas BBQ hookup. Desirable location steps to park, pathways, Hog's back, Mooney's Bay & minutes to new Civic campus, Carleton U, shopping, etc.
Details
- Type
- Detached
- Style
- 2-Storey
- Size
- 3000-3500 sq ft
- Lot
- 50 × 111.55 ft
- Basement
- Finished, Full
- Garage
- Attached
- Kitchens
- 2
- Property tax
- $12,315 (2026)
- Neighbourhood
- 4705 - Mooneys Bay
- Municipality
- Mooneys Bay - Carleton Heights and Area
- Price per sq ft
- $537 (14% above detached houses in Mooneys Bay - Carleton Heights and Area, $470)
Interior
- Bedrooms
- 3 above ground + 2 below
- Bathrooms
- 1 × 5-piece (main), 1 × 5-piece (second), 1 × 4-piece (basement)
- Kitchens
- 2 (1 below ground)
- Rooms
- 11 above ground + 5 below
- Family room or den
- No
- Fireplace
- Natural Gas
- Features
- Built-In Oven, Central Vacuum, Carpet Free, In-Law Capability, Water Heater Owned, Accessory Apartment, In-Law Suite, Primary Bedroom - Main Floor
Heating, cooling and services
- Heating
- Forced Air, Gas
- Air conditioning
- Central Air
- Water and sewer
- Sewer
Building and exterior
- Style
- 2-Storey
- Exterior
- Stone, Stucco (Plaster)
- Roof
- Asphalt Shingle
- Foundation
- Concrete
- Faces
- West
- Outdoor
- Deck, Landscaped, Porch, Gazebo, Shed
Parking
- Garage spaces
- 2
- Total parking
- 6
Lot
- Size
- 50 × 111.55 ft
More
- Possession
- TBD
- Nearby
- Fenced Yard, Park, School, Wooded/Treed
- Cross street
- Rahul Crescent & Kochar Drive
Rooms
| Room | Level | Size | Features |
|---|---|---|---|
| Living Room | Main | 5.51 × 3.05 m (18'1" × 10') | |
| Dining Room | Main | 4.57 × 3.48 m (15' × 11'5") | |
| Kitchen | Main | 3.4 × 3.48 m (11'2" × 11'5") | |
| Breakfast | Main | 3.58 × 3.28 m (11'9" × 10'9") | |
| Den | Main | 3.84 × 3.3 m (12'7" × 10'10") | |
| Bedroom | Main | 4.52 × 3.61 m (14'10" × 11'10") | |
| Laundry | Main | 2.84 × 2.24 m (9'4" × 7'4") | |
| Loft | Second | 5.69 × 4.75 m (18'8" × 15'7") | |
| Primary Bedroom | Second | 8.31 × 4.62 m (27'3" × 15'2") | |
| Bedroom | Second | 5.36 × 3.3 m (17'7" × 10'10") | |
| Kitchen | Basement | 5.03 × 3.2 m (16'6" × 10'6") | |
| Recreation | Basement | 7.16 × 7.06 m (23'6" × 23'2") | |
| Bedroom | Basement | 4.01 × 2.95 m (13'2" × 9'8") | |
| Bedroom | Basement | 4.72 × 3.78 m (15'6" × 12'5") | |
| Furnace Room | Basement | 6.73 × 4.24 m (22'1" × 13'11") |
Location
Location is approximate. See nearby homes on the map
Recent sales nearby
See what similar homes within 1 km sold for in the last year. Create a free account or sign in to see them.
The neighbourhood
Getting around Walkable
- 🚇 Mooney's Bay LRT1.9 km
Within a 10-minute walk: 2 grocery stores, 4 cafés and restaurants, 8 parks, 2 pharmacies. Nearest grocery: Wissam Fruits (700 m). Nearest park: Moffatt Farm Veterans Park (350 m).
Schools nearby
Elementary
- Carleton Heights Public School
EQAO: Gr 6 reading 65%, math 18%6 min walk - Holy Cross School Catholic
EQAO: Gr 6 reading 94%, math 44%15 min walk - St. Rita School Catholic
EQAO: Gr 6 reading 93%, math 64%17 min walk - St. Augustine School Catholic
EQAO: Gr 6 reading 93%, math 60%1.3 km
Secondary
- St. Pius X High School Catholic
EQAO: Gr 9 math 53%, literacy test 84%18 min walk - Brookfield High School
EQAO: Gr 9 math 32%, literacy test 79%1.5 km - École secondaire publique Omer-Deslauriers French2.0 km
EQAO: share of students meeting the provincial standard (2024–25). Ontario average: Gr 6 reading 86%, math 51%; Gr 9 math 55%; literacy test 83%.
Closest schools, not school zones. Check which school serves this address with the school board before relying on it.
Who lives here postal area K2C
- Owners / renters
- 55% / 45%
- Median household income
- $86,000
- Average age
- 42
- Children under 15
- 13%
- Homes
- 41% detached, 29% high-rise
- Commute by transit
- 16%
- Population
- 29,359
Languages spoken most at home besides English: Arabic 1.9%, Mandarin 1.8%, Yue (Cantonese) 1.2%, Italian 1%.
Distances are approximate. Places © OpenStreetMap contributors. Neighbourhood figures: Statistics Canada, 2021 Census. School results: EQAO via Ontario Data Catalogue (Open Government Licence – Ontario).
Living here
Commute
To downtown Ottawa: 7 km. Transit times · Driving times
Noise Nothing major nearby
No highway within 500 m, rail line within 300 m, or airport flight path nearby.
Distances from the map, not noise measurements. Visit at rush hour to judge for yourself.
Internet High-speed
50/10 Mbps or faster available here by cable, fibre or DSL (the federal high-speed target).
From the federal broadband map. Check exact speeds and providers for the address.
Short-term rentals
Only in your principal residence (whole home or part of it), with a City host permit. Rural cottage rentals have a separate permit.
Roads, rail, airports and planned stations © OpenStreetMap contributors. Internet: Innovation, Science and Economic Development Canada, National Broadband Data.
Listed by MARILYN WILSON DREAM PROPERTIES INC..
Listing information provided by PropTx Innovations Inc. and TRREB; deemed reliable but not guaranteed accurate by PropTx.
Similar homes nearby
See more in Mooneys Bay - Carleton Heights and Area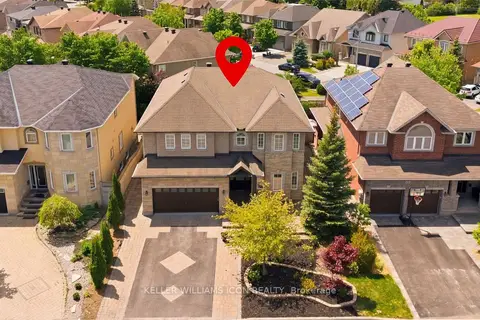
$1,529,000
4+1 bd5 ba6 pk3500-5000 ft²
246 Madhu Crescent
4705 - Mooneys Bay, Mooneys Bay - Carleton Heights and Area
Detached · MLS® X14083604 · KELLER WILLIAMS ICON REALTY
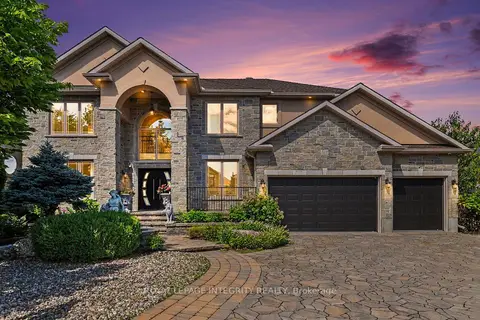
$1,999,000
4+1 bd6 ba11 pk3500-5000 ft²
523 Kochar Drive
4705 - Mooneys Bay, Mooneys Bay - Carleton Heights and Area
Detached · MLS® X13799318 · ROYAL LEPAGE INTEGRITY REALTY
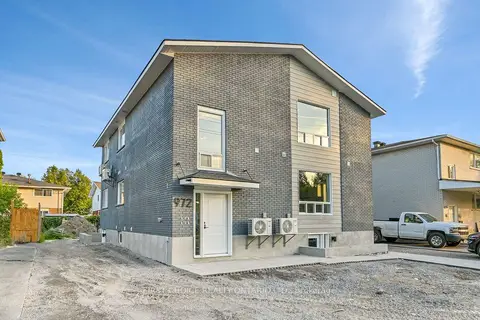
$1,649,000
Reduced $176,000
4+2 bd6 ba8 pk2500-3000 ft²
972 Dynes Road
4702 - Carleton Square, Mooneys Bay - Carleton Heights and Area
Multiplex · MLS® X13721886 · FIRST CHOICE REALTY ONTARIO LTD.
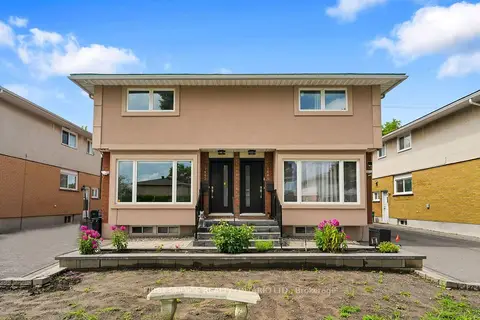
$1,499,900
Reduced $199,100
6 bd6 ba4 pk2500-3000 ft²
1442 Claymor Avenue
4702 - Carleton Square, Mooneys Bay - Carleton Heights and Area
Duplex · MLS® X13634356 · FIRST CHOICE REALTY ONTARIO LTD.
$1,995,000
Reduced $105,000
4 bd5 ba8 pk3000-3500 ft²
1546 Claymor Avenue
4703 - Carleton Heights, Mooneys Bay - Carleton Heights and Area
Detached · MLS® X13760190 · ROYAL LEPAGE TEAM REALTY